Experience lakefront living with exceptional light, volume and views in this thoughtfully designed 5-6 bedroom, 4 bath, two-story home. A wall of dramatic two-story windows floods the living room with natural light and frames water and woods views beyond the private deck. The living area centers on a stone fireplace and opens to comfortable seating areas table that highlights the expansive sightlines. The primary suite offers privacy and an en-suite bath featuring a corner soaking tub, dual vanities and generous closet/storage space. Additional rooms include a cozy screened porch/sunroom, an main-floor bedroom, and flexible bonus spaces ideal for an office or media room. A three-car garage and ample storage complete the practical side of this home. Outside, enjoy tiered outdoor living — upper deck for dining, covered lower patio for lounging, and a fenced yard with direct lake access. Mature trees and manicured lawns provide a private setting for entertaining, boating or quiet mornings by the water. Well-maintained and move-in ready, this property blends indoor/outdoor living with classic comfort and thoughtful layout.
For sale
Price cut: $30K (7/28)
$599,900
4910 Hidden Cove Dr, Quincy, IL 62305
5beds
4,156sqft
:
Get pre-qualified$4,072/mo
Single Family Residence, Residential
Built in 1996
0.76 Acres Lot
$-- Zestimate®
$144/sqft
$-- HOA
What's special
Stone fireplaceThree-car garageMain-floor bedroomManicured lawnsEn-suite bathMature treesExceptional light
- 109 days |
- 651 |
- 18 |
Zillow last checked:
Listing updated:
Listed by:
Stephen Gramke Office:217-224-8383,
Happel, Inc., REALTORS,
Chris Dye,
Happel, Inc., REALTORS
Source: RMLS Alliance as distributed by MLS GRID,MLS#: CA1043035 Originating MLS: Capital Area Association of Realtors
Originating MLS: Capital Area Association of Realtors
Facts & features
Interior
Bedrooms & bathrooms
- Bedrooms: 5
- Bathrooms: 4
- Full bathrooms: 4
Bedroom 1
- Level: Upper
- Dimensions: 12ft 0in x 19ft 0in
Bedroom 2
- Level: Upper
- Dimensions: 15ft 0in x 17ft 0in
Bedroom 3
- Level: Upper
- Dimensions: 13ft 0in x 14ft 0in
Bedroom 4
- Level: Upper
- Dimensions: 11ft 0in x 13ft 0in
Bedroom 5
- Level: Basement
- Dimensions: 11ft 0in x 15ft 0in
Other
- Level: Main
- Dimensions: 13ft 0in x 14ft 0in
Other
- Level: Main
- Dimensions: 11ft 0in x 9ft 0in
Other
- Level: Basement
- Dimensions: 13ft 0in x 14ft 0in
Other
- Area: 1252
Additional room
- Description: Sun Room
- Level: Main
- Dimensions: 12ft 0in x 12ft 0in
Kitchen
- Level: Main
- Dimensions: 11ft 0in x 14ft 0in
Laundry
- Level: Main
- Dimensions: 5ft 0in x 8ft 0in
Living room
- Level: Main
- Dimensions: 24ft 0in x 28ft 0in
Main level
- Area: 1640
Recreation room
- Level: Basement
- Dimensions: 24ft 0in x 27ft 0in
Upper level
- Area: 1264
Heating
- Geothermal
Cooling
- Central Air
Appliances
- Included: Dishwasher, Disposal, Microwave, Range, Refrigerator, Electric Water Heater
Features
- Solid Surface Counter, Ceiling Fan(s), High Speed Internet
- Windows: Skylight(s), Blinds
- Basement: Daylight,Full,Partially Finished
- Number of fireplaces: 2
- Fireplace features: Gas Log, Living Room, Recreation Room
Interior area
- Total structure area: 2,904
- Total interior livable area: 4,156 sqft
Property
Parking
- Total spaces: 3
- Parking features: Attached
- Attached garage spaces: 3
Features
- Patio & porch: Deck, Patio, Enclosed
- Waterfront features: Pond/Lake
Lot
- Size: 0.76 Acres
- Dimensions: 0.76 Acres
- Features: Cul-De-Sac, Level
Details
- Parcel number: 200119802700
Construction
Type & style
- Home type: SingleFamily
- Property subtype: Single Family Residence, Residential
Materials
- Frame, Brick, Wood Siding
- Foundation: Concrete Perimeter
- Roof: Shingle
Condition
- New construction: No
- Year built: 1996
Utilities & green energy
- Sewer: Septic Tank
- Water: Mill Creek
Green energy
- Energy efficient items: HVAC
Community & HOA
Community
- Security: Security System
- Subdivision: Hidden Cove
HOA
- Has HOA: Yes
- Services included: Lake Rights
Location
- Region: Quincy
Financial & listing details
- Price per square foot: $144/sqft
- Tax assessed value: $575,100
- Annual tax amount: $10,900
- Date on market: 4/15/2026
- Cumulative days on market: 111 days
- Road surface type: Paved
Estimated market value
Not available
Estimated sales range
Not available
Not available
Price history
| Date | Event | Price |
|---|---|---|
| 7/28/2026 | Price change | $599,900-4.8%$144/sqft |
Source:  RMLS Alliance as distributed by MLS GRID #CA1043035 Report a problem RMLS Alliance as distributed by MLS GRID #CA1043035 Report a problem | ||
| 6/1/2026 | Price change | $629,900-1.8%$152/sqft |
Source: RMLS Alliance as distributed by MLS GRID #CA1043035 Report a problem | ||
| 4/15/2026 | Listed for sale | $641,750+60.4%$154/sqft |
Source: RMLS Alliance as distributed by MLS GRID #CA1043035 Report a problem | ||
| 9/9/2009 | Sold | $400,000$96/sqft |
Source: Public Record Report a problem | ||
Public tax history
| Year | Property taxes | Tax assessment |
|---|---|---|
| 2024 | $10,900 +17.1% | $191,700 +10.7% |
| 2023 | $9,311 -2% | $173,230 +7.2% |
| 2022 | $9,498 +4% | $161,530 +4.5% |
| 2021 | $9,135 +2.6% | $154,600 +1.7% |
| 2020 | $8,907 +5.1% | $152,050 +3.3% |
| 2019 | $8,474 -0.2% | $147,260 +0.8% |
| 2018 | $8,487 +1% | $146,060 +1% |
| 2017 | $8,401 +0.2% | $144,620 +4.1% |
| 2016 | $8,384 -100% | $138,930 |
| 2015 | $79,417,200 +981175.8% | $138,930 +4.3% |
| 2012 | $8,093 | $133,240 +0.5% |
| 2011 | $8,093 +3.4% | $132,530 +1.8% |
| 2009 | $7,824 +4.3% | $130,200 |
| 2008 | $7,502 -10.4% | $130,200 +4.2% |
| 2007 | $8,375 | $125,000 |
Find assessor info on the county website
Monthly payment
Est. payment
Payment breakdown
Explore the cost of this home by adjusting the details. Changes won't be saved.Climate risks
Neighborhood: 62305
Getting around
0 / 100
Car-DependentNearby schools
GreatSchools rating
- 7/10Monroe Elementary SchoolGrades: K-5Distance: 1.8 mi
- 3/10Quincy Jr High SchoolGrades: 6-8Distance: 4.7 mi
- 2/10Quincy Sr High SchoolGrades: 9-12Distance: 3.7 mi
Schools provided by the listing agent
- Elementary: Lincoln-Douglas
Source: RMLS Alliance as distributed by MLS GRID. This data may not be complete. We recommend contacting the local school district to confirm school assignments for this home.
- $487,200-- bd-- ba-- sqft4128 Catamaran Ct, Quincy, IL 62305Off Market
- $535,500-- bd-- ba-- sqft4106 Catamaran Ct, Quincy, IL 62305Off Market
- $435,000-- bd-- ba-- sqft4034 Catamaran Ct, Quincy, IL 62305Sold
- $448,5001 bd1 ba1k sqft4200 Catamaran Ct, Quincy, IL 62305Off Market

- $450-- bd-- ba-- sqft62305-8281 8281, Quincy, IL 62305Off Market
- $560,4004 bd4 ba2.8k sqft4806 Hidden Cove Dr, Quincy, IL 62305Off Market
- $460,200-- bd-- ba-- sqft4825 Hidden Cove Dr, Quincy, IL 62305Off Market
- $482,600-- bd-- ba-- sqft4024 Catamaran Ct, Quincy, IL 62305Off Market
A local agent can set up tours, give advice and negotiate with sellers.
Similar homes
- $499,0004 bd3 ba2.7k sqft4729 Hidden Cove Rd, Quincy, IL 62305For Sale
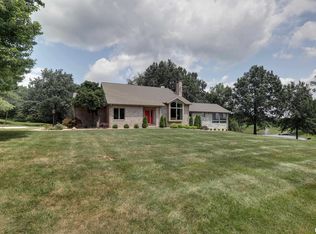
 MLS ID #CA1043436, Alisa Sanders, Happel, Inc., REALTORS. RMLS Alliance as distributed by MLS GRID
 - $645,0005 bd5 ba4.3k sqft6504 Stone Ridge Dr, Quincy, IL 62305For Sale
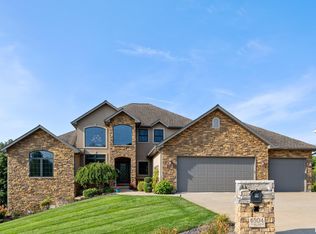 MLS ID #CA1042821, Janet Canavan, Davis & Associates, REALTORS. RMLS Alliance as distributed by MLS GRID
 - $569,5006 bd3 ba4.1k sqft1006 Abbey Rdg, Quincy, IL 62305For Sale
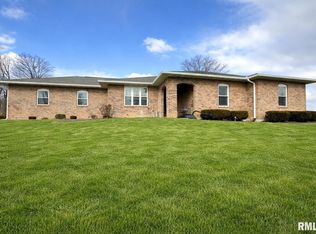 MLS ID #CA1041330, Jacquelyn Weisenburger, Happel, Inc., REALTORS. RMLS Alliance as distributed by MLS GRID
 - $474,9004 bd4 ba3.8k sqft2821 Hayfield Ln, Quincy, IL 62301For Sale
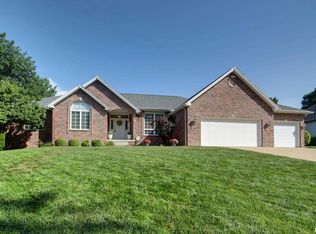 MLS ID #CA1045445, Joe Mays, Mays LLC REALTORS. RMLS Alliance as distributed by MLS GRID
 - $529,9004 bd4 ba2.9k sqft4932 Lake View Dr, Quincy, IL 62305ActiveMLS ID #100539045, John Beck, Zanger & Associates, Inc., REALTORS. MRED as distributed by MLS GRID
- $525,0004 bd3 ba3.4k sqft1231 Edinburgh Dr, Quincy, IL 62305For SaleMLS ID #CA1044341, Jan D Smith, Happel, Inc., REALTORS. RMLS Alliance as distributed by MLS GRID
- $490,0005 bd4 ba3.7k sqft1632 York St, Quincy, IL 62301For SaleMLS ID #CA1044338, Joan Mays, Mays LLC REALTORS. RMLS Alliance as distributed by MLS GRID
- $679,0004 bd5 ba6.1k sqft2528 Kentucky Rd, Quincy, IL 62301For SaleMLS ID #CA1044474, Shaila Lewis, Davis & Associates, REALTORS. RMLS Alliance as distributed by MLS GRID
- $899,0005 bd5 ba5.9k sqft3939 Musholt Strasse Ln, Quincy, IL 62305For SaleMLS ID #CA1043806, Jeremy D Farlow, Farlow Real Estate Experts. RMLS Alliance as distributed by MLS GRID
- $615,0004 bd4 ba3.4k sqft120 El Rancho Dr, Hannibal, MO 63401For Sale
 MLS ID #26034930, Sue-ann Westhoff, Prestige Realty, Inc. MARIS
 - $350,0004 bd3 ba3k sqft3020 Genevieve Dr, Quincy, IL 62305For SaleMLS ID #CA1044479, Sherry Hills, Happel, Inc., REALTORS. RMLS Alliance as distributed by MLS GRID
- $529,0004 bd4 ba4.3k sqft123 N 6th St, Quincy, IL 62301For SaleMLS ID #CA1045520, Melissa Sullivan, Happel, Inc., REALTORS. RMLS Alliance as distributed by MLS GRID
- $627,0004 bd4 ba3.7k sqft13603 Orchard Hill Pl, Hannibal, MO 63459For SaleMLS ID #26048267, Sue-ann Westhoff, Prestige Realty, Inc. MARIS
- $350,0004 bd2 ba2.7k sqft2706 Maine St, Quincy, IL 62301For SaleMLS ID #CA1044028, Misty Dowling, Gem City Real Estate Group. RMLS Alliance as distributed by MLS GRID
- $--3 bd3 ba3.1k sqft2742 Highway 61, Palmyra, MO 63461AuctionAuction.com 1
- $469,0004 bd5 ba3.6k sqft2220 Aldo Blvd, Quincy, IL 62301For SaleMLS ID #11833127, Misael Chacon, beycome.com. NY State MLS
- $627,2505 bd3 ba3k sqft132 Gala Dr, Hannibal, MO 63401For SaleMLS ID #26035439, Teree Haynes, Hannibal Realty LLC. MARIS
- $399,9003 bd2 ba2k sqft1632 Kentucky St, Quincy, IL 62301ActiveMLS ID #12699522, Bridgett Zanger, Zanger & Associates, Inc., REALTORS. MRED as distributed by MLS GRID
- $625,0004 bd3 ba3.2k sqft13833 New London Gravel Rd, New London, MO 63459For SaleMLS ID #26036017, Kassondra Terrill, EXP Realty, LLC. MARIS
- $369,0005 bd3 ba2.9k sqft1635 York St, Quincy, IL 62301For SaleMLS ID #CA1042652, Stephen Gramke, Happel, Inc., REALTORS. RMLS Alliance as distributed by MLS GRID
