Custom Built Beauty with Mississippi River Views –3.9 Acres
Welcome home to this stunning custom-built residence offering 4 bedrooms, including two on the main level, set on 3.9 picturesque acres with fall views of the Mississippi River.
Step inside and be greeted by a dramatic vaulted, beamed ceiling and a striking double-sided fireplace that anchors the great room. The open-concept kitchen flows effortlessly into the dining area, then swings through a convenient pantry into the mud room off the spacious 3-car garage.
The main-level primary suite is a true retreat, featuring a spa-like bath with a large walk-in shower, dual vanities, and a soaking tub. The primary closet conveniently connects directly to the laundry room for ultimate ease. A second main-level guest bedroom offers privacy with its own private bathroom, and a stylish powder room off the great room is perfect for entertaining.
Enjoy year-round relaxation in the added sunroom, complete with its own gas fireplace, the perfect spot to soak in the changing seasons and river views.
Downstairs, the walk-out daylight basement expands your living space with 2 additional bedrooms, a full bathroom, a custom bar, a game area, and a spacious family room, ideal for hosting or multi-generational living.
This one-of-a-kind property blends thoughtful custom details with everyday functionality, all on nearly 4 private acres. Don't miss your chance to make it yours!
Active
Listed by: Prestige Realty, Inc • Sue-ann Westhoff
$627,000
13603 Orchard Hill Pl, Hannibal, MO 63459
4beds
3,763sqft
:
Get pre-qualified$3,885/mo
Single Family Residence
Built in 2015
3.9 Acres Lot
$-- Zestimate®
$167/sqft
$-- HOA
What's special
Striking double-sided fireplaceWalk-out daylight basementOpen-concept kitchenMain-level primary suiteDual vanitiesSpa-like bathGame area
- 7 days |
- 367 |
- 20 |
Likely to sell faster than
Zillow last checked:
Listing updated:
Listed by:
Sue-ann Westhoff 573-822-7884,
Prestige Realty, Inc
Source: MARIS,MLS#: 26048267 Originating MLS: Mark Twain Association of REALTORS
Originating MLS: Mark Twain Association of REALTORSFacts & features
Interior
Bedrooms & bathrooms
- Bedrooms: 4
- Bathrooms: 4
- Full bathrooms: 3
- 1/2 bathrooms: 1
- Main level bathrooms: 3
- Main level bedrooms: 2
Heating
- Geothermal
Cooling
- Geothermal
Appliances
- Laundry: Laundry Room, Main Level
Features
- Flooring: Wood
- Basement: Concrete,Finished,Full,Walk-Out Access
- Number of fireplaces: 2
- Fireplace features: Bedroom, Double Sided, Gas Log, Living Room
Interior area
- Total structure area: 3,763
- Total interior livable area: 3,763 sqft
- Finished area above ground: 2,187
- Finished area below ground: 1,576
Property
Parking
- Total spaces: 3
- Parking features: Garage - Attached
- Attached garage spaces: 3
Features
- Levels: One
- Patio & porch: Composite, Deck, Porch
- Exterior features: Fire Pit
- Has view: Yes
- View description: River
- Water view: River
Lot
- Size: 3.9 Acres
- Dimensions: 3.9 Acres
- Features: Adjoins Wooded Area, Back Yard, Open Lot
Details
- Parcel number: 001+01.0.4200000024.06000
- Special conditions: Standard
Construction
Type & style
- Home type: SingleFamily
- Architectural style: Ranch
- Property subtype: Single Family Residence
Materials
- Brick
- Foundation: Concrete Perimeter
- Roof: Architectural Shingle
Condition
- Year built: 2015
Details
- Builder name: Mulhern
Utilities & green energy
- Electric: Single Phase
- Sewer: Septic Tank
- Water: Public
- Utilities for property: Electricity Connected, Propane Owned, Sewer Connected, Water Connected
Community & HOA
Community
- Subdivision: Blackberry Hills
HOA
- Has HOA: Yes
- Services included: None
- HOA name: Blackberry Hills
Location
- Region: Hannibal
Financial & listing details
- Price per square foot: $167/sqft
- Tax assessed value: $362,160
- Annual tax amount: $3,985
- Date on market: 7/28/2026
- Cumulative days on market: 8 days
- Listing terms: 1031 Exchange,Cash,Conventional,FHA,USDA Loan,VA Loan
- Ownership: Private
- Electric utility on property: Yes
- Road surface type: Gravel
Estimated market value
Not available
Estimated sales range
Not available
Not available
Price history
| Date | Event | Price |
|---|---|---|
| 7/28/2026 | Listed for sale | $627,000$167/sqft |
Source:  MARIS #26048267 Report a problem MARIS #26048267 Report a problem | ||
Public tax history
| Year | Property taxes | Tax assessment |
|---|---|---|
| 2025 | $3,985 +11.3% | $68,810 +14.5% |
| 2024 | $3,581 +11% | $60,100 |
| 2023 | $3,225 +0.1% | $60,100 |
| 2022 | $3,221 +0.3% | $60,100 |
| 2021 | $3,213 -2.1% | $60,100 |
| 2020 | $3,283 | $60,100 |
| 2019 | -- | $60,100 +9.9% |
| 2018 | -- | $54,670 |
| 2017 | -- | $54,670 -0.9% |
| 2016 | -- | $55,170 +1109.9% |
| 2015 | -- | $4,560 -10.1% |
| 2014 | -- | $5,070 |
| 2013 | -- | $5,070 |
Find assessor info on the county website
Monthly payment
Est. payment
Payment breakdown
Explore the cost of this home by adjusting the details. Changes won't be saved.Climate risks
Neighborhood: 63459
Nearby schools
GreatSchools rating
- 9/10A. D. Stowell Elementary SchoolGrades: K-5Distance: 6.6 mi
- 4/10Hannibal Middle SchoolGrades: 6-8Distance: 9.1 mi
- 5/10Hannibal Sr. High SchoolGrades: 9-12Distance: 9 mi
Schools provided by the listing agent
- Elementary: A. D. Stowell Elem.
- Middle: Hannibal Middle
- High: Hannibal Sr. High
Source: MARIS. This data may not be complete. We recommend contacting the local school district to confirm school assignments for this home.
- $--3 bd2 ba2.3k sqft13605 Orchard Hill Pl, New London, MO 63459Sold
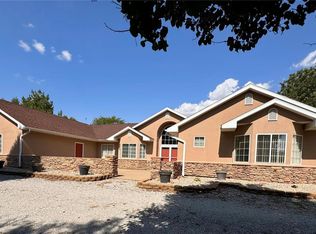
- $--3.9 Acres0 Orchard Hill Pl, New London, MO 63459Off Market
- $371,3003 bd3 ba2.1k sqft13606 Orchard Hill Pl, New London, MO 63459Off Market
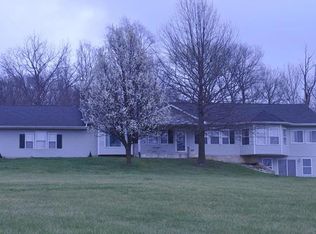
- $574,2004 bd4 ba2.4k sqft13609 Orchard Hill Pl, New London, MO 63459Off Market
- $751,7002 bd3 ba3.1k sqft13600 Orchard Hill Pl, New London, MO 63459Off Market
- $631,1003 bd6 ba2.5k sqft13610 Orchard Hill Pl, New London, MO 63459Off Market
- $336,5002 bd1 ba720 sqft13529 Highway E, New London, MO 63459Off Market
- $560,9002 bd3 ba1.5k sqft13414 Highway 79, Hannibal, MO 63459Off Market
A local agent can set up tours, give advice and negotiate with sellers.
A local lender can help you make sure your offer is ready when you are.
Similar homes
- $625,0004 bd3 ba3.2k sqft13833 New London Gravel Rd, New London, MO 63459For Sale
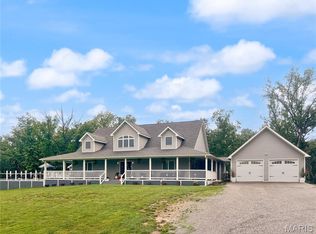
 MLS ID #26036017, Kassondra Terrill, EXP Realty, LLC. MARIS
 - $699,5004 bd3 ba4.1k sqft61419 Crooked Creek Pl, New London, MO 63459For Sale
 MLS ID #11831755, Chris Comer, Hometown Real Estate / Pioneer Land Company. My State MLS
 - $599,0005 bd4 ba3.8k sqft12155 Lakewood Pl, New London, MO 63459New Construction
 MLS ID #26045854, Sue-ann Westhoff, Prestige Realty, Inc. MARIS
 - $699,0003 bd3 ba3.4k sqft12596 New London Gravel Rd, New London, MO 63459For Sale
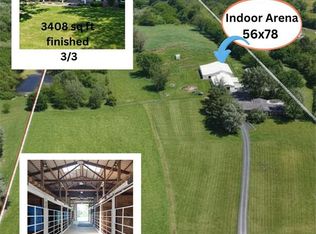 MLS ID #26030229, Sue-ann Westhoff, Prestige Realty, Inc. MARIS
 - $447,9005 bd3 ba4.3k sqft58846 Scotts Ln, New London, MO 63459For SaleMLS ID #26041603, Aaron T Peters, Century 21 Broughton Team. MARIS
- $564,9003 bd3 ba3.7k sqft55272 Buffalo Ln, New London, MO 63459For SaleMLS ID #26021540, Jacob S Buckman, Century 21 Broughton Team. MARIS
- $615,0004 bd4 ba3.4k sqft120 El Rancho Dr, Hannibal, MO 63401For SaleMLS ID #26034930, Sue-ann Westhoff, Prestige Realty, Inc. MARIS
- $627,2505 bd3 ba3k sqft132 Gala Dr, Hannibal, MO 63401For SaleMLS ID #26035439, Teree Haynes, Hannibal Realty LLC. MARIS
- $695,0003 bd3 ba3.6k sqft5682 Pike 18, Curryville, MO 63339For SaleMLS ID #26042960, Lucas Mitchell, Trophy Properties & Auction. MARIS
- $499,5003 bd2 ba2.5k sqft1 Meadowbrook Hts, Hannibal, MO 63401For SaleMLS ID #26044951, Sue A Giroux, Century 21 Broughton Team. MARIS
- $599,9005 bd4 ba4.1k sqft4910 Hidden Cove Dr, Quincy, IL 62305For Sale
 MLS ID #CA1043035, Stephen Gramke, Happel, Inc., REALTORS. RMLS Alliance as distributed by MLS GRID
 - $499,0004 bd3 ba2.7k sqft4729 Hidden Cove Rd, Quincy, IL 62305For SaleMLS ID #CA1043436, Alisa Sanders, Happel, Inc., REALTORS. RMLS Alliance as distributed by MLS GRID
- $372,5004 bd3 ba3.5k sqft4 El Rancho Dr, Hannibal, MO 63401For SaleMLS ID #26038922, Sue-ann Westhoff, Prestige Realty, Inc. MARIS
- $439,5004 bd4 ba3.9k sqft9109 21716th Pike, Louisiana, MO 63353For SaleMLS ID #26014402, Ally D Cross, Christal Property Group, LLC. MARIS
- $438,5005 bd4 ba4.9k sqft88 Heritage Rd, Hannibal, MO 63401For SaleMLS ID #26034222, Sheri L Neisen, Prestige Realty, Inc. MARIS
- $468,0004 bd2 ba2k sqft360 Honeysuckle Dr, Hannibal, MO 63401New ConstructionMLS ID #26048505, Sue-ann Westhoff, Prestige Realty, Inc. MARIS
- $525,0003 bd2 ba2k sqft293 E 2700th St, Liberty, IL 62347For SaleMLS ID #CA1044796, Janet Arns, Happel, Inc., REALTORS. RMLS Alliance as distributed by MLS GRID
- $749,9005 bd4 ba3.6k sqft10116 Norwoods Ct, Hannibal, MO 63401New ConstructionMLS ID #26048083, Madison E Christal, Christal Property Group, LLC. MARIS
- $395,0003 bd2 ba1.9k sqft8773 Highway 79, Louisiana, MO 63353For SaleMLS ID #26043745, Mark O Long, RE/MAX Realty Shop. MARIS
- $469,0003 bd2 ba2.5k sqft177 Kitlaw Trl, Hannibal, MO 63401New ConstructionMLS ID #26004412, Lisa J Kairy, Prestige Realty, Inc. MARIS
