Welcome to an exceptional equestrian estate offering 20.85 fully fenced acres in a serene setting with everything the serious horse enthusiast could ask for. This turnkey horse farm features 18 horse stalls, a 56x78 indoor arena, a full outdoor arena, a dedicated wash rack, a hay barn, and 3 dog kennels, 2 additional storage sheds making it one of the most complete and functional equestrian properties on the market.
The property's pastures are well-maintained and fully fenced, with a shared pond providing a natural water source for livestock. Whether you're training, boarding, or simply living the equestrian lifestyle, the infrastructure here is ready from day one.
The full brick home offers 1,896 sq ft on the main level and an additional 1,512 sq ft in the finished basement 3,408 sq ft of total living space. Inside, you'll find 3 bedrooms and 3 full bathrooms, a warm and inviting family room anchored by a Vermont Castings stove, and a wood-burning fireplace in the basement for cozy evenings after a day in the saddle. Laundry hookups are conveniently located on both the main level and in the basement, adding everyday flexibility for a busy household. Bring an offer
Active
Listed by: Prestige Realty, Inc • Sue-ann Westhoff • 573-822-7884
Price cut: $40K (9/15)
$659,000
12596 New London Gravel Rd, New London, MO 63459
3beds
3,408sqft
Single Family Residence
Built in 1975
20.85 Acres Lot
$-- Zestimate®
$193/sqft
$-- HOA
What's special
- 149 days
- 333
- 30
Zillow last checked:
Listing updated:
Listed by:
Sue-ann Westhoff 573-822-7884,
Prestige Realty, Inc
Source: MARIS,MLS#: 26030229 Originating MLS: Mark Twain Association of REALTORS
Originating MLS: Mark Twain Association of REALTORSFacts & features
Interior
Bedrooms & bathrooms
- Bedrooms: 3
- Bathrooms: 3
- Full bathrooms: 3
- Main level bathrooms: 2
- Main level bedrooms: 3
Heating
- Electric, Forced Air
Cooling
- Ceiling Fan(s), Central Air
Appliances
- Laundry: In Basement, Laundry Room, Main Level, Multiple Locations
Features
- Custom Cabinetry, High Speed Internet, Pantry, Shower, Solid Surface Countertop(s), Walk-In Closet(s), Wet Bar, Workshop/Hobby Area
- Basement: Full,Sleeping Area,Storage Space
- Number of fireplaces: 2
- Fireplace features: Basement, Family Room, Wood Burning, Wood Burning Stove
Interior area
- Total structure area: 3,408
- Total interior livable area: 3,408 sqft
- Finished area above ground: 1,896
- Finished area below ground: 1,512
Property
Parking
- Total spaces: 2
- Parking features: Garage - Attached
- Attached garage spaces: 2
Features
- Levels: One
- Exterior features: Kennel, Private Yard
- Fencing: Perimeter
- Has view: Yes
- View description: Pasture
Lot
- Size: 20.85 Acres
- Dimensions: 20.85
- Features: Agricultural, Farm, Pasture, Paved, Pond on Lot, Rectangular Lot
Details
- Additional structures: Arena, Barn(s), Corral(s), Horse Barn(s), Kennel/Dog Run, Metal Building, Outbuilding, Shed(s), Stable(s)
- Parcel number: 00303.06130000012.00000
- Special conditions: Standard
- Horses can be raised: Yes
- Horse amenities: Horse Barn(s), Indoor Riding Ring, Outdoor Riding Ring
Construction
Type & style
- Home type: SingleFamily
- Architectural style: Ranch
- Property subtype: Single Family Residence
Materials
- Brick
- Foundation: Concrete Perimeter
- Roof: Architectural Shingle
Condition
- Updated/Remodeled
- New construction: No
- Year built: 1975
Utilities & green energy
- Electric: Single Phase, 220 Volts
- Sewer: Septic Tank
- Water: Public
- Utilities for property: Electricity Connected, Sewer Connected, Water Connected
Community & HOA
HOA
- Has HOA: No
Location
- Region: New London
Financial & listing details
- Price per square foot: $193/sqft
- Tax assessed value: $195,690
- Annual tax amount: $1,907
- Date on market: 5/18/2026
- Cumulative days on market: 149 days
- Listing terms: 1031 Exchange,Cash,Conventional,FHA,USDA Loan,VA Loan
- Ownership: Private
- Electric utility on property: Yes
- Road surface type: Gravel
Estimated market value
Not available
Estimated sales range
Not available
Not available
Price history
| Date | Event | Price |
|---|---|---|
| 9/15/2026 | Price change | $659,000-5.7%$193/sqft |
Source:  MARIS #26030229 Report a problem MARIS #26030229 Report a problem | ||
| 7/8/2026 | Price change | $699,000-4.6%$205/sqft |
Source: MARIS #26030229 Report a problem | ||
| 6/11/2026 | Price change | $733,000-2.1%$215/sqft |
Source: MARIS #26030229 Report a problem | ||
| 5/18/2026 | Listed for sale | $749,000$220/sqft |
Source: MARIS #26030229 Report a problem | ||
Public tax history
| Year | Property taxes | Tax assessment |
|---|---|---|
| 2025 | $2,050 +9.9% | $35,400 +13.1% |
| 2024 | $1,865 +11% | $31,300 |
| 2023 | $1,680 +0.1% | $31,300 |
| 2022 | $1,678 +0.3% | $31,300 |
| 2021 | $1,673 -2.1% | $31,300 |
| 2020 | $1,710 | $31,300 |
| 2019 | -- | $31,300 +2% |
| 2018 | -- | $30,680 |
| 2017 | -- | $30,680 -1.7% |
| 2016 | -- | $31,220 |
| 2015 | -- | $31,220 +23.7% |
| 2014 | -- | $25,240 |
| 2013 | -- | $25,240 |
Find assessor info on the county website
Monthly payment
Est. payment
Payment breakdown
Explore the cost of this home by adjusting the details. Changes won't be saved.Climate risks
Neighborhood: 63459
Nearby schools
Schools provided by the listing agent
- Elementary: Oakwood Elem.
- Middle: Hannibal Middle
- High: Hannibal Sr. High
Source: MARIS. This data may not be complete. We recommend contacting the local school district to confirm school assignments for this home.
- $112,4003 bd1 ba1.2k sqft11563 New London Gravel Rd, Hannibal, MO 63401Off Market
- $177,8002 bd1 ba1.4k sqft11621 New London Gravel Rd, Hannibal, MO 63401Off Market
- $177,0003 bd1 ba1.6k sqft11671 New London Gravel Rd, Hannibal, MO 63401Off Market
- $135,4003 bd1 ba1k sqft11447 New London Gravel Rd, Hannibal, MO 63401Off Market
Similar homes
- $625,0004 bd3 ba3.2k sqft13833 New London Gravel Rd, New London, MO 63459For Sale
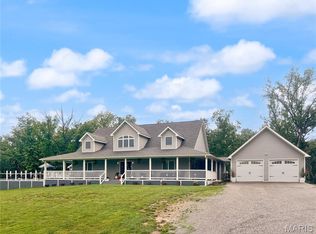
 MLS ID #26036017, Kassondra Terrill, EXP Realty, LLC. MARIS
 - $563,9003 bd3 ba3.7k sqft55272 Buffalo Ln, New London, MO 63459For Sale
 MLS ID #26021540, Jacob S Buckman, Century 21 Broughton Team. MARIS
 - $499,9994 bd3 ba2.2k sqft13322 Old Highway 79, New London, MO 63459For Sale
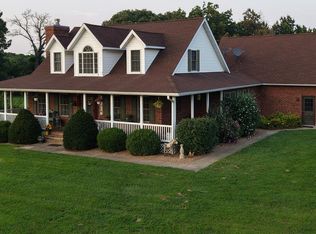 MLS ID #26051694, Sheri L Neisen, Prestige Realty, Inc. MARIS
 - $733,0003 bd3 ba4k sqft20455 Highway Ff, New London, MO 63459For Sale
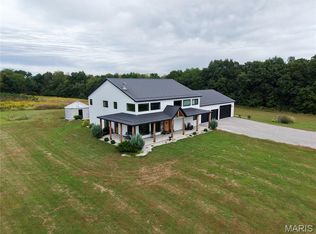 MLS ID #26059220, Sue-ann Westhoff, Prestige Realty, Inc. MARIS
 - $779,0004 bd4 ba3.2k sqft1521 Frank St, Hannibal, MO 63401For SaleMLS ID #26050837, Aaron T Peters, Century 21 Broughton Team. MARIS
- $615,0004 bd4 ba3.4k sqft120 El Rancho Dr, Hannibal, MO 63401For SaleMLS ID #26034930, Sue-ann Westhoff, Prestige Realty, Inc. MARIS
- $450,0003 bd2 ba2.5k sqft1 Meadowbrook Hts, Hannibal, MO 63401For SaleMLS ID #26044951, Sue A Giroux, Century 21 Broughton Team. MARIS
- $519,0003 bd3 ba4k sqft5 Huntingdon Rd, Hannibal, MO 63401For SaleMLS ID #26050203, Sheena K Smith, Prestige Realty, Inc. MARIS
- $438,0004 bd4 ba3.6k sqft54370 Johnny Trl, Hannibal, MO 63401For SaleMLS ID #26059712, Austin A Roberts, Bartz Realty, LLC. MARIS
- $529,0003 bd3 ba2.9k sqft52851 Norwoods Pl, Hannibal, MO 63401For SaleMLS ID #26057507, Jacob S Buckman, Century 21 Broughton Team. MARIS
- $649,0005 bd4 ba3k sqft4335 Windward, Palmyra, MO 63461For SaleMLS ID #26055902, Kassondra Terrill, EXP Realty, LLC. MARIS
- $395,0004 bd3 ba3.4k sqft5752 Clear Crk, Hannibal, MO 63401For SaleMLS ID #26063242, John M McGuire, Prestige Realty, Inc. MARIS
- $349,9004 bd3 ba3.2k sqft185 Lake Apollo Dr, Hannibal, MO 63401For SaleMLS ID #26051432, Roselee A Ghattas, Ravenscraft Realty. MARIS
- $438,5005 bd4 ba4.9k sqft88 Heritage Rd, Hannibal, MO 63401For SaleMLS ID #26034222, Sheri L Neisen, Prestige Realty, Inc. MARIS
- $399,8503 bd3 ba2.9k sqft5687 Clear Creek Rd, Hannibal, MO 63401For SaleMLS ID #26037210, Rickelle Pimentel, Christal Property Group, LLC. MARIS
- $358,0005 bd3 ba2.3k sqft56540 McFall Pl, Hannibal, MO 63401For SaleMLS ID #26056676, Connor Doyle, Prestige Realty, Inc. MARIS
- $498,0003 bd2 ba2k sqft12525 Lone Cedar Loop, New London, MO 63459New ConstructionMLS ID #26059476, Kennedy L McKay, Hannibal Realty LLC. MARIS
- $669,0005 bd5 ba5k sqft3510 Timberline Dr, Quincy, IL 62305For Sale
 MLS ID #CA1045166, Kathleen Citro, Davis & Associates, REALTORS. RMLS Alliance as distributed by MLS GRID
 - $329,9004 bd1 ba1.9k sqft15394 Villa Dr, Monroe City, MO 63456For SaleMLS ID #26058126, Daniel O Miller, Missouri Real Estate. MARIS
- $372,5002 bd2 ba1.9k sqft1310 Country Club Dr, Hannibal, MO 63401For SaleMLS ID #26045588, Connor Doyle, Prestige Realty, Inc. MARIS
