Welcome to 52851 Norwoods Place, where quality craftsmanship and golf course living come together. This beautiful all-brick home offers 3 bedrooms, 2.5 baths, and an open, inviting layout highlighted by tall ceilings, exceptional finishes, and gorgeous flooring throughout.
Designed for convenient main-level living, the home features a spacious primary suite, functional living areas, and a well-appointed kitchen, all on a slab foundation. Upstairs, a versatile bonus room provides the perfect space for a home office, playroom, hobby area, or additional living space.
Step outside and enjoy peaceful views as the backyard backs directly to Norwoods Golf Course. Additional features include geothermal heating and cooling for energy efficiency, a 2-car attached garage, and the low-maintenance durability of an all-brick exterior.
This is a rare opportunity to own a well-built home in one of Hannibal's most desirable golf course communities.
Active
Listed by: Century 21 Broughton Team • Jacob S Buckman • 573-795-7075
Price cut: $5K (11/9)
$524,000
52851 Norwoods Pl, Hannibal, MO 63401
3beds
2,928sqft
Single Family Residence
Built in 2020
0.46 Acres Lot
$-- Zestimate®
$179/sqft
$-- HOA
What's special
Beautiful all-brick homeExceptional finishesSpacious primary suiteWell-appointed kitchenGorgeous flooring throughoutVersatile bonus roomTall ceilings
- 73 days
- 261
- 7
Zillow last checked:
Listing updated:
Listed by:
Jacob S Buckman 573-795-7075,
Century 21 Broughton Team
Source: MARIS,MLS#: 26057507 Originating MLS: Mark Twain Association of REALTORS
Facts & features
Interior
Bedrooms & bathrooms
- Bedrooms: 3
- Bathrooms: 3
- Full bathrooms: 2
- 1/2 bathrooms: 1
- Main level bathrooms: 3
- Main level bedrooms: 3
Heating
- Electric, Forced Air, Geothermal
Cooling
- Ceiling Fan(s), Electric, Geothermal
Appliances
- Included: Dishwasher, Microwave, Double Oven, Electric Oven, Range Hood, Refrigerator, Vented Exhaust Fan, Electric Water Heater, Wine Refrigerator
- Laundry: Electric Dryer Hookup, Laundry Room, Main Level, Washer Hookup
Features
- Ceiling Fan(s), Coffered Ceiling(s), Crown Molding, Custom Cabinetry, Dining/Living Room Combo, Double Vanity, Eat-in Kitchen, Granite Counters, High Ceilings, Kitchen Island, Open Floorplan, Pantry, Master Downstairs, Recessed Lighting, Separate Shower, Smart Thermostat, Tub, Walk-In Closet(s), Walk-In Pantry, Workshop/Hobby Area
- Flooring: Carpet, Luxury Vinyl, Tile
- Doors: French Doors, Panel Door(s)
- Windows: Aluminum Frames, Blinds
- Has basement: No
- Number of fireplaces: 1
- Fireplace features: Electric, Great Room, Propane, Stone
Interior area
- Total interior livable area: 2,928 sqft
- Finished area above ground: 2,928
Property
Parking
- Total spaces: 2
- Parking features: Concrete, Driveway, Garage, Garage Faces Side, Off Street
- Attached garage spaces: 2
- Has uncovered spaces: Yes
Accessibility
- Accessibility features: Accessible Entrance
Features
- Levels: One and One Half
- Patio & porch: Covered, Patio
- Exterior features: No Step Entry, Rain Gutters
Lot
- Size: 0.46 Acres
- Features: Adjoins Wooded Area, Back Yard, On Golf Course, Rectangular Lot
Details
- Parcel number: 030.3050000002
- Special conditions: Standard
Construction
Type & style
- Home type: SingleFamily
- Architectural style: French Provincial
- Property subtype: Single Family Residence
Materials
- Brick, Concrete, Frame, HardiPlank Type
- Foundation: Slab
- Roof: Asphalt,Shingle
Condition
- Updated/Remodeled
- New construction: No
- Year built: 2020
Utilities & green energy
- Electric: Single Phase
- Sewer: Septic Tank
- Water: Public
- Utilities for property: Electricity Connected, Propane, Propane Owned, Water Connected
Community & HOA
Community
- Features: Golf
- Security: Security Lights, Security System, Smoke Detector(s)
- Subdivision: Fairways At Norwoods
HOA
- Has HOA: Yes
- Amenities included: None
- Services included: Maintenance Parking/Roads, Snow Removal
- HOA fee: $1,600 one time
- HOA name: Norwoods
Location
- Region: Hannibal
Financial & listing details
- Price per square foot: $179/sqft
- Tax assessed value: $355,340
- Annual tax amount: $3,910
- Date on market: 9/4/2026
- Cumulative days on market: 73 days
- Listing terms: Cash,Conventional,FHA,USDA Loan,VA Loan
- Ownership: Private
- Electric utility on property: Yes
- Road surface type: Concrete
Estimated market value
Not available
Estimated sales range
Not available
Not available
Price history
| Date | Event | Price |
|---|---|---|
| 11/9/2026 | Price change | $524,000-0.9%$179/sqft |
Source:  MARIS #26057507 Report a problem | ||
| 9/19/2026 | Price change | $529,000-1.1%$181/sqft |
Source: MARIS #26057507 Report a problem | ||
| 9/4/2026 | Listed for sale | $535,000+23%$183/sqft |
Source: MARIS #26057507 Report a problem | ||
| 7/29/2022 | Sold | -- |
Source: MARIS #22025309 Report a problem | ||
| 7/21/2022 | Pending sale | $435,000$149/sqft |
Source: MARIS #22025309 Report a problem | ||
| 6/9/2022 | Contingent | $435,000$149/sqft |
Source: MARIS #22025309 Report a problem | ||
| 5/20/2022 | Price change | $435,000-2.2%$149/sqft |
Source: MARIS #22025309 Report a problem | ||
| 4/26/2022 | Listed for sale | $445,000$152/sqft |
Source: MARIS #22025309 Report a problem | ||
Public tax history
| Year | Property taxes | Tax assessment |
|---|---|---|
| 2025 | $3,910 +11.3% | $67,520 +14.5% |
| 2024 | $3,514 +11% | $58,970 |
| 2023 | $3,165 +0.1% | $58,970 |
| 2022 | $3,161 +0.3% | $58,970 |
| 2021 | $3,153 +25.4% | $58,970 +28.2% |
| 2020 | $2,513 | $46,010 |
Find assessor info on the county website
Monthly payment
Est. payment
Payment breakdown
Explore the cost of this home by adjusting the details. Changes won't be saved.Climate risks
Neighborhood: 63401
Nearby schools
Schools provided by the listing agent
- Elementary: Oakwood Elem.
- Middle: Hannibal Middle
- High: Hannibal Sr. High
Source: MARIS. This data may not be complete. We recommend contacting the local school district to confirm school assignments for this home.


Similar homes
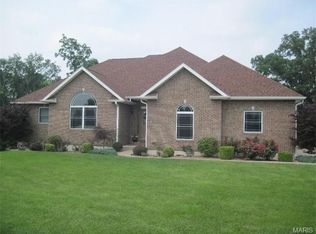
- $469,0004 bd3 ba3.6k sqft244 Hummingbird Ln, Hannibal, MO 63401For Sale
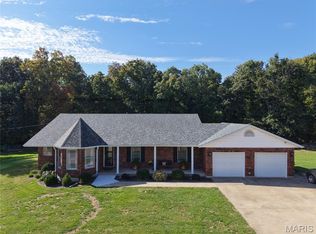
 MLS ID #26067660, Sue-ann Westhoff, Prestige Realty, Inc. MARIS
- $491,5003 bd3 ba4k sqft5 Huntingdon Rd, Hannibal, MO 63401For Sale
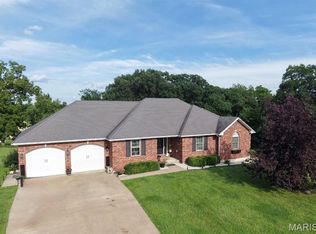 MLS ID #26050203, Sheena K Smith, Prestige Realty, Inc. MARIS
- $565,0003 bd2 ba4k sqft52839 Norwoods Pl, Hannibal, MO 63401New Construction
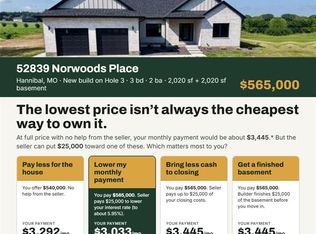 MLS ID #26055093, Sue-ann Westhoff, Prestige Realty, Inc. MARIS
- $438,0004 bd4 ba3.6k sqft54370 Johnny Trl, Hannibal, MO 63401For Sale
 MLS ID #26059712, Austin A Roberts, Bartz Realty, LLC. MARIS
- $450,0003 bd2 ba2.5k sqft1 Meadowbrook Hts, Hannibal, MO 63401For SaleMLS ID #26044951, Sue A Giroux, Century 21 Broughton Team. MARIS
- $599,0004 bd4 ba3.4k sqft120 El Rancho Dr, Hannibal, MO 63401For SaleMLS ID #26034930, Sue-ann Westhoff, Prestige Realty, Inc. MARIS
- $387,9003 bd3 ba2.9k sqft5687 Clear Crk, Hannibal, MO 63401For SaleMLS ID #26070741, Aaron T Peters, Century 21 Broughton Team. MARIS
- $395,0004 bd3 ba3.4k sqft5752 Clear Crk, Hannibal, MO 63401For SaleMLS ID #26063242, John M McGuire, Prestige Realty, Inc. MARIS
- $779,0004 bd4 ba3.2k sqft1521 Frank St, Hannibal, MO 63401For SaleMLS ID #26050837, Aaron T Peters, Century 21 Broughton Team. MARIS
- $429,0003 bd2 ba2.5k sqft177 Kitlaw Trl, Hannibal, MO 63401New ConstructionMLS ID #26004412, Lisa J Kairy, Prestige Realty, Inc. MARIS
- $499,9994 bd3 ba2.2k sqft13322 Old Highway 79, New London, MO 63459For SaleMLS ID #26051694, Sheri L Neisen, Prestige Realty, Inc. MARIS
- $330,0004 bd3 ba3.2k sqft185 Lake Apollo Dr, Hannibal, MO 63401For SaleMLS ID #26051432, Roselee A Ghattas, Ravenscraft Realty. MARIS
- $275,0002 bd2 ba1.6k sqft25 Coachlight Dr, Hannibal, MO 63401For SaleMLS ID #26069310, Christina M Zeiger, Prestige Realty, Inc. MARIS
- $315,0004 bd4 ba3.9k sqft2009 Crescent Dr, Hannibal, MO 63401For SaleMLS ID #26048937, Charles Rapp, Prestige Realty, Inc. MARIS
- $320,0003 bd2 ba1.9k sqft10321 Old 79, Hannibal, MO 63401For SaleMLS ID #26069852, Chris D Comer, Midwest Land Group LLC. MARIS
- $729,9005 bd4 ba3.6k sqft10116 Norwoods Ct, Hannibal, MO 63401New ConstructionMLS ID #26048083, Madison E Christal, Christal Property Group, LLC. MARIS
- $625,0004 bd3 ba3.2k sqft13833 New London Gravel Rd, New London, MO 63459For SaleMLS ID #26036017, Kassondra Terrill, EXP Realty, LLC. MARIS
- $415,0003 bd2 ba1.8k sqft205 E Larkspur Ct, Hannibal, MO 63401New ConstructionMLS ID #26017908, Tara L Zeiger, Prestige Realty, Inc. MARIS
- $563,9003 bd3 ba3.7k sqft55272 Buffalo Ln, New London, MO 63459For SaleMLS ID #26021540, Jacob S Buckman, Century 21 Broughton Team. MARIS
