B-E-A-utifully constructed home boasting nearly 3,000sqft of livable space, 3 bedrooms, 3 full baths, and a next-level downstairs living area outside of city limits you can't pass up! Your first steps into the home greet you with engineered hard wood floors, vaulted ceilings, and a ready-to-roll kitchen with a massive island in this open concept living area. Moving throughout the home you will find all 3 bedrooms on the main level including a spacious primary suite with a connected bathroom ensuite, 2 additional on the opposite wing, plus main level laundry & a large deck spanning half of the home providing a picturesque view of the rest of the coveted & growing Clear Creek Subdivision. The full finished basement provides additional living area including: a wet bar with its own beer tap, cozy electric fireplace, concrete safe room, the 3rd full bathroom, & easy access to your fenced-in back yard. Schedule a VIP showing of this in-person, must-see property!
Active
Listed by: Century 21 Broughton Team • Aaron T Peters • 573-822-7383
$387,900
5687 Clear Crk, Hannibal, MO 63401
3beds
2,927sqft
Single Family Residence
Built in 2017
0.3 Acres Lot
$-- Zestimate®
$133/sqft
$42/mo HOA
What's special
Cozy electric fireplaceFull finished basementSpacious primary suiteReady-to-roll kitchenConnected bathroom ensuiteMassive islandMain level laundry
- 18 hours
- 104
- 10
Zillow last checked:
Listing updated:
Listed by:
Aaron T Peters 573-822-7383,
Century 21 Broughton Team
Source: MARIS,MLS#: 26070741 Originating MLS: Mark Twain Association of REALTORS
Facts & features
Interior
Bedrooms & bathrooms
- Bedrooms: 3
- Bathrooms: 3
- Full bathrooms: 3
- Main level bathrooms: 2
- Main level bedrooms: 3
Primary bedroom
- Features: Floor Covering: Carpeting
- Level: Main
Bedroom 2
- Features: Floor Covering: Carpeting
- Level: Main
Bedroom 3
- Features: Floor Covering: Carpeting
- Level: Main
Primary bathroom
- Features: Floor Covering: Ceramic Tile
- Level: Main
Bathroom 2
- Features: Floor Covering: Ceramic Tile
- Level: Main
Bathroom 3
- Features: Floor Covering: Ceramic Tile
- Level: Basement
Family room
- Features: Floor Covering: Carpeting
- Level: Basement
Kitchen
- Features: Floor Covering: Ceramic Tile
- Level: Main
Laundry
- Features: Floor Covering: Ceramic Tile
- Level: Main
Living room
- Features: Floor Covering: Wood Engineered
- Level: Main
Storage
- Features: Floor Covering: Concrete
- Level: Basement
Heating
- Electric, Forced Air
Cooling
- Central Air, Electric
Appliances
- Included: Dishwasher, Microwave, Range, Refrigerator
- Laundry: Main Level
Features
- Bar, Breakfast Bar, Ceiling Fan(s), Eat-in Kitchen, Kitchen Island, Open Floorplan, Storage, Wet Bar
- Flooring: Carpet, Wood
- Doors: Panel Door(s)
- Windows: Window Treatments
- Basement: Concrete,Finished,Full
- Number of fireplaces: 1
- Fireplace features: Basement
Interior area
- Total structure area: 2,927
- Total interior livable area: 2,927 sqft
- Finished area above ground: 1,562
- Finished area below ground: 1,365
Property
Parking
- Total spaces: 2
- Parking features: Concrete, Driveway, Garage
- Attached garage spaces: 2
- Has uncovered spaces: Yes
Features
- Levels: One
- Patio & porch: Deck, Front Porch
- Fencing: Back Yard
Lot
- Size: 0.3 Acres
- Features: Back Yard, Front Yard
Details
- Parcel number: 011.06.14.1.01.019.305
- Special conditions: Standard
Construction
Type & style
- Home type: SingleFamily
- Architectural style: Ranch
- Property subtype: Single Family Residence
Materials
- Stone Veneer, Vinyl Siding
- Foundation: Other
- Roof: Shingle
Condition
- Year built: 2017
Utilities & green energy
- Electric: Other
- Sewer: Private Sewer
- Water: Public
- Utilities for property: Electricity Connected
Community & HOA
Community
- Features: Airport/Runway, Curbs, Fishing, Fitness Center, Golf, Park, Playground, Pool, Restaurant, Sidewalks, Street Lights, Tennis Court(s), Sewer Gutters, Trail(s)
- Subdivision: Clear Crk Sub Ph 3
HOA
- Has HOA: Yes
- Amenities included: None
- Services included: Maintenance Parking/Roads, Snow Removal
- HOA fee: $500 annually
- HOA name: Clear Creek Association
Location
- Region: Hannibal
Financial & listing details
- Price per square foot: $133/sqft
- Annual tax amount: $2,406
- Date on market: 11/4/2026
- Cumulative days on market: 142 days
- Listing terms: Cash,Conventional,FHA,USDA Loan,VA Loan
- Electric utility on property: Yes
- Road surface type: Chip And Seal
Estimated market value
Not available
Estimated sales range
Not available
Not available
Price history
| Date | Event | Price |
|---|---|---|
| 11/4/2026 | Listed for sale | $387,900$133/sqft |
Source:  MARIS #26070741 Report a problem | ||
Public tax history
Tax history is unavailable.
Monthly payment
Est. payment
Payment breakdown
Explore the cost of this home by adjusting the details. Changes won't be saved.Climate risks
Neighborhood: 63401
Nearby schools
Schools provided by the listing agent
- Elementary: Veterans Elem.
- Middle: Hannibal Middle
- High: Hannibal Sr. High
Source: MARIS. This data may not be complete. We recommend contacting the local school district to confirm school assignments for this home.

Similar homes
- $--3 bd2 ba1.8k sqft2623 Marsh Ave, Hannibal, MO 63401Auction
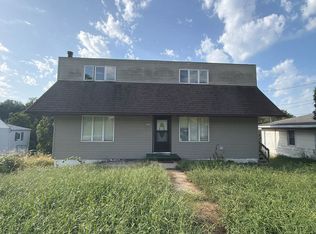 ServiceLink Auction
- $491,5003 bd3 ba4k sqft5 Huntingdon Rd, Hannibal, MO 63401For Sale
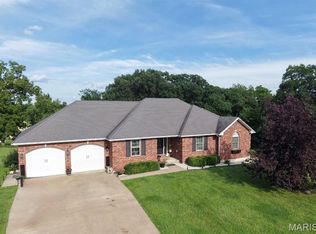
 MLS ID #26050203, Sheena K Smith, Prestige Realty, Inc. MARIS
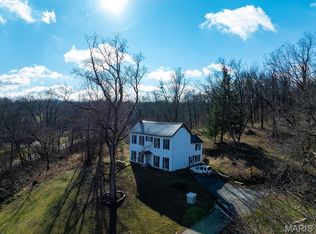
- $380,0003 bd2 ba1.7k sqft54022 Johnny Trl, Hannibal, MO 63401For Sale
 MLS ID #26066503, Teree Haynes, Hannibal Realty LLC. MARIS
- $320,0003 bd2 ba1.9k sqft10321 Old 79, Hannibal, MO 63401For Sale
 MLS ID #26069852, Chris D Comer, Midwest Land Group LLC. MARIS
- $382,0004 bd3 ba1.9k sqft9153 Idell Creek Ln, Hannibal, MO 63401New ConstructionMLS ID #26049106, Jordahn N Leonard, Prestige Realty, Inc. MARIS
- $450,0003 bd2 ba2.5k sqft1 Meadowbrook Hts, Hannibal, MO 63401For SaleMLS ID #26044951, Sue A Giroux, Century 21 Broughton Team. MARIS
- $438,0004 bd4 ba3.6k sqft54370 Johnny Trl, Hannibal, MO 63401For SaleMLS ID #26059712, Austin A Roberts, Bartz Realty, LLC. MARIS
- $330,0004 bd3 ba3.2k sqft185 Lake Apollo Dr, Hannibal, MO 63401For SaleMLS ID #26051432, Roselee A Ghattas, Ravenscraft Realty. MARIS
- $479,0004 bd3 ba3.6k sqft244 Hummingbird Ln, Hannibal, MO 63401For SaleMLS ID #26067660, Sue-ann Westhoff, Prestige Realty, Inc. MARIS
- $349,0005 bd3 ba2.3k sqft56540 McFall Pl, Hannibal, MO 63401For SaleMLS ID #26056676, Connor Doyle, Prestige Realty, Inc. MARIS
- $249,0003 bd2 ba1.5k sqft31 Brook Rd, Hannibal, MO 63401For SaleMLS ID #26067123, Lisa J Kairy, Prestige Realty, Inc. MARIS
- $429,0003 bd2 ba2.5k sqft177 Kitlaw Trl, Hannibal, MO 63401New ConstructionMLS ID #26004412, Lisa J Kairy, Prestige Realty, Inc. MARIS
- $245,0003 bd2 ba1.9k sqft13 Chester Rd, Hannibal, MO 63401For SaleMLS ID #26060779, Madison E Christal, Christal Property Group, LLC. MARIS
- $275,0002 bd2 ba1.6k sqft25 Coachlight Dr, Hannibal, MO 63401For SaleMLS ID #26069310, Christina M Zeiger, Prestige Realty, Inc. MARIS
- $315,0004 bd4 ba3.9k sqft2009 Crescent Dr, Hannibal, MO 63401For SaleMLS ID #26048937, Charles Rapp, Prestige Realty, Inc. MARIS
- $415,0003 bd2 ba1.8k sqft205 E Larkspur Ct, Hannibal, MO 63401New ConstructionMLS ID #26017908, Tara L Zeiger, Prestige Realty, Inc. MARIS
- $385,0003 bd3 ba2.5k sqft61354 Deer Ln, New London, MO 63459For SaleMLS ID #26065843, Teree Haynes, Hannibal Realty LLC. MARIS
- $510,0003 bd2 ba2k sqft150 Gala Dr, Hannibal, MO 63401New ConstructionMLS ID #26068243, Sue-ann Westhoff, Prestige Realty, Inc. MARIS
- $529,0003 bd3 ba2.9k sqft52851 Norwoods Pl, Hannibal, MO 63401For SaleMLS ID #26057507, Jacob S Buckman, Century 21 Broughton Team. MARIS
