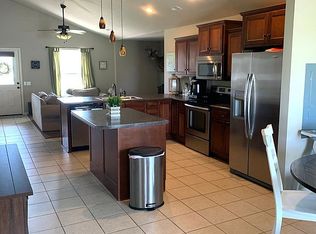
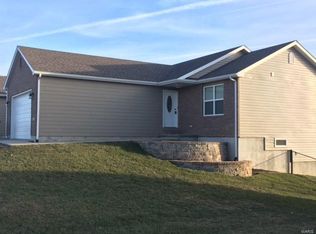
Welcome to 7 Chester Road in Hannibal! This spacious 3-bed, 3-bath townhome offers main-floor living with zero-step entry, 36" doors, main-floor laundry hookups, and a monitored alarm system for peace of mind. Enjoy open-concept living with vaulted ceilings in the living room and kitchen. Off the back of the home the 3-seasons room is the perfect place to sip your morning coffee. The den downstairs features a cozy propane fireplace and a wet bar for entertaining. In the basement you will also find additional storage and a safe room for storm protection. The 2-car garage provides plenty of space to get vehicles out of the weather while still leaving room for storage. Built in 2007 with a brand-new roof in 2024, air steam whole home humidifier in 2023, and a Culligan water softener with reverse osmosis this home is built for comfort and accessibility. Don’t miss this very well-maintained home with low maintenance living!
Closed
Listed by: Prestige Realty, Inc • Connor Doyle • 573-541-5391
Bought with: Prestige Realty, Inc
Price Unknown
7 Chester Rd, Hannibal, MO 63401
3beds
2,478sqft
Single Family Residence
Built in 2007
0.34 Acres Lot
$263,400 Zestimate®
$--/sqft
$2,100 Estimated rent
Home value
$263,400
Estimated sales range
Not available
$2,100/mo
Zestimate® history
Owner options
List your home for rent
$2,100/mo
Rent Zestimate®
Find your next renter with Zillow Rental Manager. Plus, with online applications, you can quickly screen prospective tenants – for free.
$2,100/mo
Rent Zestimate®
Refinance and save
$140/mo
Est. payment
Refinancing to a lower rate could help reduce your monthly payments and save thousands over the life of the loan.
$140/mo
Est. payment
Explore your selling options
Work with a Zillow partner agent
Leverage their expertise and Zillow's premium Showcase listings to get your home seen by more buyers.
Get startedList with your own agent
Get your home in front of millions of buyers by listing it on Zillow.
Learn how to do itSell it yourself
Take full control of how buyers see your home on Zillow by listing For Sale by Owner (FSBO).
List your homeWhat's special
Cozy propane fireplaceAdditional storageOpen-concept livingWet barSafe roomZero-step entryMain-floor laundry hookups
Zillow last checked:
Listing updated:
Listed by:
Connor Doyle 573-541-5391,
Prestige Realty, Inc
Bought with:
Connor Doyle, 2021035961
Prestige Realty, Inc
Source: MARIS,MLS#: 25025424 Originating MLS: Mark Twain Association of REALTORS
Originating MLS: Mark Twain Association of REALTORSFacts & features
Interior
Bedrooms & bathrooms
- Bedrooms: 3
- Bathrooms: 3
- Full bathrooms: 3
- Main level bathrooms: 2
- Main level bedrooms: 2
Primary bedroom
- Features: Floor Covering: Carpeting, Wall Covering: Some
- Level: Main
- Area: 195
- Dimensions: 13 x 15
Bedroom
- Features: Floor Covering: Carpeting, Wall Covering: Some
- Level: Main
- Area: 110
- Dimensions: 10x11
Bedroom
- Features: Floor Covering: Carpeting, Wall Covering: Some
- Level: Lower
- Area: 132
- Dimensions: 11 x 12
Primary bathroom
- Features: Floor Covering: Ceramic Tile, Wall Covering: None
- Level: Main
- Area: 77
- Dimensions: 7 x 11
Bathroom
- Features: Floor Covering: Ceramic Tile, Wall Covering: None
- Level: Main
- Area: 40
- Dimensions: 8 x 5
Bathroom
- Features: Floor Covering: Ceramic Tile, Wall Covering: None
- Level: Lower
- Area: 99
- Dimensions: 11 x 9
Family room
- Features: Floor Covering: Carpeting, Wall Covering: Some
- Level: Lower
- Area: 342
- Dimensions: 19 x 18
Laundry
- Features: Floor Covering: Luxury Vinyl Plank, Wall Covering: None
- Level: Main
- Area: 42
- Dimensions: 7 x 6
Living room
- Features: Floor Covering: Luxury Vinyl Plank, Wall Covering: Some
- Level: Main
- Area: 688
- Dimensions: 43 x 16
Storage
- Features: Floor Covering: Concrete, Wall Covering: None
- Level: Lower
- Area: 522
- Dimensions: 18 x 29
Heating
- Heat Pump, Electric
Cooling
- Central Air, Electric
Appliances
- Included: Dishwasher, Dryer, Electric Range, Electric Oven, Refrigerator, Stainless Steel Appliance(s), Washer, Electric Water Heater, Water Softener Rented
Features
- Kitchen/Dining Room Combo, Vaulted Ceiling(s), Breakfast Bar, Pantry, Double Vanity, Shower
- Doors: Panel Door(s), Pocket Door(s), Storm Door(s)
- Windows: Insulated Windows, Tilt-In Windows
- Basement: Full,Partially Finished
- Number of fireplaces: 1
- Fireplace features: Basement
Interior area
- Total structure area: 2,478
- Total interior livable area: 2,478 sqft
- Finished area above ground: 1,289
- Finished area below ground: 1,189
Property
Parking
- Total spaces: 2
- Parking features: Attached, Garage
- Attached garage spaces: 2
Accessibility
- Accessibility features: Accessible Entrance
Features
- Levels: One
- Patio & porch: Covered, Deck, Screened
- Exterior features: No Step Entry
Lot
- Size: 0.34 Acres
- Dimensions: IRR 91 x 198 x 46 x 219
- Features: Gentle Sloping
- Topography: Terraced
Details
- Parcel number: 011.06.14.1.01.019.297
- Special conditions: Standard
Construction
Type & style
- Home type: SingleFamily
- Architectural style: Craftsman
- Property subtype: Single Family Residence
- Attached to another structure: Yes
Materials
- Brick Veneer, Frame, Vinyl Siding
Condition
- New construction: No
- Year built: 2007
Utilities & green energy
- Sewer: Septic Tank
- Water: Public
- Utilities for property: Natural Gas Available
Community & HOA
Community
- Subdivision: Clear Creek Sub.
HOA
- Has HOA: Yes
- Amenities included: None
- Services included: Maintenance Grounds, Snow Removal, Trash
- HOA fee: $140 monthly
- HOA name: Clear Creek
Location
- Region: Hannibal
Financial & listing details
- Tax assessed value: $189,940
- Annual tax amount: $1,877
- Date on market: 5/22/2025
- Cumulative days on market: 99 days
- Listing terms: Cash,Conventional,Other
- Ownership: Private
- Road surface type: Concrete
Price history
| Date | Event | Price |
|---|---|---|
| 9/25/2025 | Sold | -- |
Source:  MARIS #25025424 Report a problem MARIS #25025424 Report a problem | ||
| 9/3/2025 | Pending sale | $274,900$111/sqft |
Source: MARIS #25025424 Report a problem | ||
| 7/16/2025 | Contingent | $274,900$111/sqft |
Source: MARIS #25025424 Report a problem | ||
| 6/19/2025 | Price change | $274,900-3.2%$111/sqft |
Source: MARIS #25025424 Report a problem | ||
| 6/10/2025 | Price change | $284,000-5%$115/sqft |
Source: MARIS #25025424 Report a problem | ||
| 5/23/2025 | Listed for sale | $299,000$121/sqft |
Source: MARIS #25025424 Report a problem | ||
Public tax history
| Year | Property taxes | Tax assessment |
|---|---|---|
| 2025 | $1,980 +5.5% | $36,090 +8.6% |
| 2024 | $1,877 +8.4% | $33,240 |
| 2023 | $1,732 +1.7% | $33,240 +1.5% |
| 2022 | $1,702 +0.8% | $32,750 |
| 2021 | $1,688 +7.9% | $32,750 +10% |
| 2020 | $1,564 -0.2% | $29,770 |
| 2019 | $1,567 | $29,770 |
Find assessor info on the county website
Neighborhood: 63401
Nearby homes
- $263,9003 bd2 ba1.4k sqft5696 Clear Crk, Hannibal, MO 63401Off Market
- $334,1004 bd3 ba1.5k sqft5669 Clear Creek Rd, Hannibal, MO 63401Off Market
- $229,6002 bd2 ba1k sqft11 Chester Rd, Hannibal, MO 63401Off Market
- $263,5003 bd1 ba1.4k sqft5702 Clear Crk, Hannibal, MO 63401Off Market
- $399,8503 bd3 ba2.9k sqft5687 Clear Creek Rd, Hannibal, MO 63401For Sale
- $223,3002 bd1 ba950 sqft9 Chester Rd, Hannibal, MO 63401Off Market
- $255,0003 bd2 ba1.9k sqft13 Chester Rd, Hannibal, MO 63401For Sale
- $35,000-- bd-- ba-- sqft13 Chester Rd #5, Hannibal, MO 63401Off Market
Nearby schools
GreatSchools rating
- 6/10Veterans Elementary SchoolGrades: K-5Distance: 0.9 mi
- 4/10Hannibal Middle SchoolGrades: 6-8Distance: 2.1 mi
- 5/10Hannibal Sr. High SchoolGrades: 9-12Distance: 2.1 mi
Schools provided by the listing agent
- Elementary: Veterans Elem.
- Middle: Hannibal Middle
- High: Hannibal Sr. High
Source: MARIS. This data may not be complete. We recommend contacting the local school district to confirm school assignments for this home.
- Missouri
- Marion County
- Hannibal
- 63401
- 7 Chester Rd
