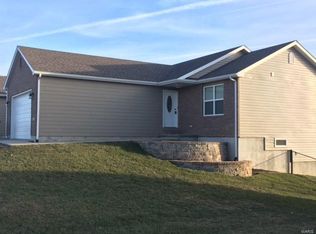
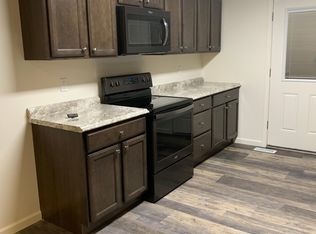
Welcome to easy, low-maintenance living in the desirable Clear Creek Subdivision! This spacious 3-bedroom, 2-bath townhome offers approximately 1,900 square feet of living space with a functional layout and plenty of room to spread out. The open main level features vaulted ceilings, abundant natural light, and a well-appointed kitchen with granite countertops, stainless steel appliances, a walk-in pantry, and access to the back deck—perfect for relaxing or entertaining. The main-level primary bedroom includes a generous walk-in closet.
The walkout lower level offers a large family room with access to the patio, two additional bedrooms, a full bathroom, and plenty of storage. The sellers have also added an enclosed storage shed just outside the walkout basement, providing even more convenient storage, along with a mini-split system in the garage for added comfort. With its spacious layout, thoughtful upgrades, and convenient location, this Clear Creek townhome is ready for its next owner!
Active under contract
Listed by: Christal Property Group, LLC • Madison E Christal • 573-822-9618
$255,000
13 Chester Rd, Hannibal, MO 63401
3beds
1,900sqft
Townhouse
Built in 2013
0.25 Acres Lot
$-- Zestimate®
$134/sqft
$25/mo HOA
What's special
Granite countertopsWalkout lower levelFunctional layoutWell-appointed kitchenStainless steel appliancesSpacious layoutMain-level primary bedroom
- 15 days
- 315
- 13
Likely to sell faster than
Zillow last checked:
Listing updated:
Listed by:
Madison E Christal 573-822-9618,
Christal Property Group, LLC
Source: MARIS,MLS#: 26060779 Originating MLS: Mark Twain Association of REALTORS
Originating MLS: Mark Twain Association of REALTORSFacts & features
Interior
Bedrooms & bathrooms
- Bedrooms: 3
- Bathrooms: 2
- Full bathrooms: 2
- Main level bathrooms: 1
- Main level bedrooms: 1
Bedroom
- Features: Floor Covering: Carpeting
- Area: 240
- Dimensions: 16x15
Bedroom 2
- Features: Floor Covering: Carpeting
- Level: Basement
- Area: 165
- Dimensions: 15x11
Bedroom 3
- Features: Floor Covering: Carpeting
- Level: Basement
- Area: 165
- Dimensions: 15x11
Family room
- Level: Basement
Kitchen
- Features: Floor Covering: Wood
- Level: Main
- Area: 221
- Dimensions: 17x13
Living room
- Features: Floor Covering: Wood
- Level: Main
- Area: 300
- Dimensions: 20x15
Heating
- Electric, Forced Air, Heat Pump
Cooling
- Central Air
Appliances
- Laundry: Main Level
Features
- Flooring: Carpet, Wood
- Basement: Full,Walk-Out Access
- Has fireplace: No
Interior area
- Total structure area: 1,900
- Total interior livable area: 1,900 sqft
- Finished area above ground: 1,000
- Finished area below ground: 900
Property
Parking
- Total spaces: 2
- Parking features: Garage
- Garage spaces: 2
Features
- Levels: One
Lot
- Size: 0.25 Acres
- Features: Back Yard
Details
- Parcel number: 011.06.14.1.01.019.260
- Special conditions: Standard
Construction
Type & style
- Home type: Townhouse
- Architectural style: Traditional
- Property subtype: Townhouse
Materials
- Brick Veneer, Vinyl Siding
Condition
- Year built: 2013
Utilities & green energy
- Electric: 220 Volts
- Sewer: Septic Tank
- Water: Public
- Utilities for property: Electricity Connected, Sewer Connected, Water Connected
Community & HOA
Community
- Subdivision: Clear Crk Sub Ph 2
HOA
- Has HOA: Yes
- Amenities included: Association Management
- Services included: Maintenance Parking/Roads
- HOA fee: $300 annually
- HOA name: Clear Creek Subdivision, LLC
Location
- Region: Hannibal
Financial & listing details
- Price per square foot: $134/sqft
- Tax assessed value: $173,150
- Annual tax amount: $1,805
- Date on market: 9/20/2026
- Cumulative days on market: 15 days
- Listing terms: Cash,Conventional,FHA,USDA Loan,VA Loan
- Electric utility on property: Yes
Estimated market value
Not available
Estimated sales range
Not available
Not available
Price history
| Date | Event | Price |
|---|---|---|
| 9/28/2026 | Contingent | $255,000$134/sqft |
Source:  MARIS #26060779 Report a problem MARIS #26060779 Report a problem | ||
| 9/20/2026 | Listed for sale | $255,000+10.9%$134/sqft |
Source: MARIS #26060779 Report a problem | ||
| 3/14/2025 | Sold | -- |
Source: MARIS #25000210 Report a problem | ||
| 3/5/2025 | Pending sale | $230,000$121/sqft |
Source: MARIS #25000210 Report a problem | ||
| 2/12/2025 | Contingent | $230,000$121/sqft |
Source: MARIS #25000210 Report a problem | ||
| 1/3/2025 | Price change | $230,000+15.1%$121/sqft |
Source: MARIS #25000210 Report a problem | ||
| 7/30/2022 | Pending sale | $199,900$105/sqft |
Source: MARIS #22040009 Report a problem | ||
| 7/29/2022 | Sold | -- |
Source: MARIS #22040009 Report a problem | ||
| 7/7/2022 | Contingent | $199,900$105/sqft |
Source: MARIS #22040009 Report a problem | ||
| 6/20/2022 | Listed for sale | $199,900$105/sqft |
Source: MARIS #22040009 Report a problem | ||
Public tax history
| Year | Property taxes | Tax assessment |
|---|---|---|
| 2025 | $1,805 +6.9% | $32,900 +10% |
| 2024 | $1,689 +8.4% | $29,910 |
| 2023 | $1,558 +0.2% | $29,910 |
| 2022 | $1,554 +0.8% | $29,910 |
| 2021 | $1,542 +7.9% | $29,910 +10% |
| 2020 | $1,429 -0.2% | $27,190 |
| 2019 | $1,431 +0.2% | $27,190 |
| 2018 | $1,429 -0.1% | $27,190 |
| 2017 | $1,431 | $27,190 |
| 2015 | $1,431 | $27,190 |
| 2014 | $1,431 | $27,190 |
Find assessor info on the county website
Monthly payment
Est. payment
Payment breakdown
Explore the cost of this home by adjusting the details. Changes won't be saved.Climate risks
Neighborhood: 63401
Nearby schools
Schools provided by the listing agent
- Elementary: Veterans Elem.
- Middle: Hannibal Middle
- High: Hannibal Sr. High
Source: MARIS. This data may not be complete. We recommend contacting the local school district to confirm school assignments for this home.
Similar homes
- $284,0003 bd2 ba2.3k sqft31 Sherwood Estates Ave, Hannibal, MO 63401For Sale
 MLS ID #26063460, Connor Doyle, Prestige Realty, Inc. MARIS
 - $289,0004 bd3 ba2.6k sqft120 Oakland Dr, Hannibal, MO 63401For Sale
 MLS ID #26061360, Kennedy L McKay, Hannibal Realty LLC. MARIS
 - $245,0004 bd3 ba2.2k sqft1716 Grace St, Hannibal, MO 63401For Sale
 MLS ID #26059029, Kelly A LaForce, Century 21 Broughton Team. MARIS
 - $299,9003 bd3 ba2.2k sqft135 Pioneer Trl, Hannibal, MO 63401For Sale
 MLS ID #26052066, Kassondra Terrill, EXP Realty, LLC. MARIS
 - $232,0004 bd2 ba1.8k sqft10280 Old Highway 79, Hannibal, MO 63401For SaleMLS ID #26057715, Sheri L Neisen, Prestige Realty, Inc. MARIS
- $319,0003 bd2 ba1.8k sqft4055 Breckenridge Dr, Hannibal, MO 63401For SaleMLS ID #26049921, Ally D Cross, Christal Property Group, LLC. MARIS
- $243,0004 bd2 ba2.1k sqft206 E Church St, Palmyra, MO 63461For SaleMLS ID #26061032, Austin A Roberts, Bartz Realty, LLC. MARIS
- $236,5003 bd2 ba1.6k sqft728 Ridgewood Dr, Quincy, IL 62301For Sale
 MLS ID #CA1046825, Melissa Sullivan, Happel, Inc., REALTORS. RMLS Alliance as distributed by MLS GRID
 - $235,0004 bd3 ba2.5k sqft1001 Center St, Hannibal, MO 63401For SaleMLS ID #26003912, Lisa J Kairy, Prestige Realty, Inc. MARIS
- $372,5002 bd2 ba1.9k sqft1310 Country Club Dr, Hannibal, MO 63401For SaleMLS ID #26045588, Connor Doyle, Prestige Realty, Inc. MARIS
- $165,0003 bd2 ba1.2k sqft519 N Section St, Hannibal, MO 63401For SaleMLS ID #26062062, Jacob S Buckman, Century 21 Broughton Team. MARIS
- $358,0005 bd3 ba2.3k sqft56540 McFall Pl, Hannibal, MO 63401For SaleMLS ID #26056676, Connor Doyle, Prestige Realty, Inc. MARIS
- $295,0004 bd3 ba2.6k sqft412 North St, Hannibal, MO 63401For SaleMLS ID #26045930, JNelle N Schafer Lee, Hannibal Realty LLC. MARIS
- $300,0004 bd3 ba1.9k sqft707 Hayward St, Hannibal, MO 63401New ConstructionMLS ID #26030950, Ariana Brown, Prestige Realty, Inc. MARIS
- $225,0003 bd2 ba2k sqft3509 Ellington Rd, Quincy, IL 62305For SaleMLS ID #CA1046278, Luke Tappe, KW Hometown. RMLS Alliance as distributed by MLS GRID
- $269,0003 bd2 ba2.4k sqft1015 Easy St, Palmyra, MO 63461For SaleMLS ID #26058466, Larry T Job, EXP Realty, LLC. MARIS
- $259,0003 bd1 ba1.3k sqft122 W Elm St, Palmyra, MO 63461For SaleMLS ID #26055548, Donnely M Jung, Ravenscraft Realty. MARIS
- $239,0003 bd2 ba2.6k sqft1348 S 28th St, Quincy, IL 62301For SaleMLS ID #CA1046417, Misty Dowling, Gem City Real Estate Group. RMLS Alliance as distributed by MLS GRID
