If you’ve been looking for a home that’s truly move in ready, this one is worth a look. Every room reflects the care that’s gone into this beautifully renovated brick ranch, and the immaculate condition is something you’ll notice the moment you walk through the door. The main level offers two comfortable bedrooms and a full bath, while the finished basement adds two nonconforming bedrooms, a second full bathroom, and plenty of flexible space for guests, a home office, hobbies, or whatever fits your lifestyle. Nearly every inch of the home has been updated, including all new electrical, flooring throughout, a completely remodeled kitchen, stainless steel appliances, and countless additional improvements that make this home feel fresh, clean, and ready for its next owner. Outside, you’ll appreciate the attached one car garage, new landscaping, new concrete driveway, and an unbeatable location directly across from Hannibal Country Club. Homes that are this well cared for don’t come along often. Open House 7/19 4-6 pm! Private showings showings begin 7/20.
Active
Listed by: Prestige Realty, Inc • Connor Doyle
$385,000
1310 Country Club Dr, Hannibal, MO 63401
2beds
1,957sqft
:
Get pre-qualified$2,427/mo
Single Family Residence
Built in 1967
0.32 Acres Lot
$-- Zestimate®
$197/sqft
$-- HOA
What's special
Finished basementAll new electricalAttached one car garageFlooring throughoutStainless steel appliancesCompletely remodeled kitchenNew landscaping
- 12 days |
- 621 |
- 4 |
Likely to sell faster than
Zillow last checked:
Listing updated:
Listed by:
Connor Doyle 573-541-5391,
Prestige Realty, Inc
Source: MARIS,MLS#: 26045588 Originating MLS: Mark Twain Association of REALTORS
Originating MLS: Mark Twain Association of REALTORSFacts & features
Interior
Bedrooms & bathrooms
- Bedrooms: 2
- Bathrooms: 2
- Full bathrooms: 2
- Main level bathrooms: 1
- Main level bedrooms: 2
Bedroom
- Features: Floor Covering: Carpeting
- Level: Main
Bedroom 2
- Features: Floor Covering: Carpeting
- Level: Main
Bathroom
- Features: Floor Covering: Ceramic Tile
- Level: Main
Bathroom 2
- Features: Floor Covering: Luxury Vinyl Plank
- Level: Basement
Bonus room
- Features: Floor Covering: Carpeting
- Level: Basement
Den
- Features: Floor Covering: Luxury Vinyl Plank
- Level: Main
Family room
- Features: Floor Covering: Carpeting
- Level: Basement
Kitchen
- Features: Floor Covering: Luxury Vinyl Plank
- Level: Main
Laundry
- Features: Floor Covering: Concrete
- Level: Lower
Living room
- Features: Floor Covering: Carpeting
- Level: Main
Office
- Features: Floor Covering: Carpeting
- Level: Lower
Utility room
- Features: Floor Covering: Concrete
- Level: Basement
Heating
- Natural Gas
Cooling
- Central Air
Appliances
- Included: Electric Range
- Laundry: In Basement
Features
- Basement: Concrete,Partially Finished
- Number of fireplaces: 1
- Fireplace features: Living Room
Interior area
- Total structure area: 1,957
- Total interior livable area: 1,957 sqft
- Finished area above ground: 1,957
- Finished area below ground: 1,025
Property
Parking
- Total spaces: 1
- Parking features: Garage - Attached
- Attached garage spaces: 1
Features
- Levels: One
- Patio & porch: Patio
- Has view: Yes
- View description: Golf Course
Lot
- Size: 0.32 Acres
- Dimensions: 100 x 140
- Features: Back Yard, Gentle Sloping, Near Golf Course
Details
- Parcel number: 010.04.20.3.03.021.000
- Special conditions: Standard
Construction
Type & style
- Home type: SingleFamily
- Architectural style: Ranch
- Property subtype: Single Family Residence
Materials
- Brick, Frame
- Roof: Shingle
Condition
- Year built: 1967
Utilities & green energy
- Electric: Single Phase
- Sewer: Public Sewer
- Water: Public
- Utilities for property: Cable Available, Electricity Connected, Natural Gas Connected, Sewer Connected, Water Connected
Community & HOA
Community
- Subdivision: Assembly Acres
HOA
- Has HOA: No
Location
- Region: Hannibal
Financial & listing details
- Price per square foot: $197/sqft
- Tax assessed value: $139,480
- Annual tax amount: $1,886
- Date on market: 7/19/2026
- Cumulative days on market: 13 days
- Listing terms: Cash,Conventional,FHA,USDA Loan,VA Loan
- Electric utility on property: Yes
Estimated market value
Not available
Estimated sales range
Not available
Not available
Price history
| Date | Event | Price |
|---|---|---|
| 7/19/2026 | Listed for sale | $385,000+54%$197/sqft |
Source:  MARIS #26045588 Report a problem MARIS #26045588 Report a problem | ||
| 4/25/2024 | Listing removed | $250,000$128/sqft |
Source: MARIS #23058254 Report a problem | ||
| 2/6/2024 | Contingent | $250,000$128/sqft |
Source: MARIS #23058254 Report a problem | ||
| 11/8/2023 | Listed for sale | $250,000$128/sqft |
Source: MARIS #23058254 Report a problem | ||
| 11/2/2023 | Contingent | $250,000$128/sqft |
Source: MARIS #23058254 Report a problem | ||
| 9/27/2023 | Listed for sale | $250,000$128/sqft |
Source: MARIS #23058254 Report a problem | ||
Public tax history
| Year | Property taxes | Tax assessment |
|---|---|---|
| 2024 | $1,768 +6.9% | $26,500 |
| 2023 | $1,655 +0.2% | $26,500 |
| 2022 | $1,652 +0.7% | $26,500 |
| 2021 | $1,641 +7.3% | $26,500 +10% |
| 2020 | $1,530 +0.3% | $24,090 |
| 2019 | $1,526 +0.3% | $24,090 |
| 2018 | $1,522 +20% | $24,090 |
| 2017 | $1,268 | $24,090 |
| 2015 | $1,268 | $24,090 |
| 2014 | $1,268 | $24,090 |
| 2012 | -- | $24,090 |
Find assessor info on the county website
Monthly payment
Est. payment
Payment breakdown
Explore the cost of this home by adjusting the details. Changes won't be saved.Climate risks
Neighborhood: 63401
Nearby schools
GreatSchools rating
- 6/10Veterans Elementary SchoolGrades: K-5Distance: 2.2 mi
- 4/10Hannibal Middle SchoolGrades: 6-8Distance: 0.8 mi
- 5/10Hannibal Sr. High SchoolGrades: 9-12Distance: 0.7 mi
Schools provided by the listing agent
- Elementary: Veterans Elem.
- Middle: Hannibal Middle
- High: Hannibal Sr. High
Source: MARIS. This data may not be complete. We recommend contacting the local school district to confirm school assignments for this home.
- $185,3002 bd1 ba1.2k sqft1400 Country Club Dr, Hannibal, MO 63401Off Market
- $265,4003 bd1 ba2.4k sqft1308 Country Club Dr, Hannibal, MO 63401Off Market
- $197,7003 bd1 ba1.2k sqft1311 Hembree Dr, Hannibal, MO 63401Off Market
- $206,5002 bd1 ba1.7k sqft1406 Country Club Dr, Hannibal, MO 63401Off Market
- $184,5002 bd1 ba1.2k sqft1309 Hembree Dr, Hannibal, MO 63401Off Market
- $223,1004 bd1 ba2.9k sqft1300 Country Club Dr, Hannibal, MO 63401Off Market
- $222,9003 bd1 ba1.6k sqft1920 Missouri Ave, Hannibal, MO 63401Off Market
- $143,8002 bd1 ba1.4k sqft1410 Country Club Dr, Hannibal, MO 63401Off Market
A local agent can set up tours, give advice and negotiate with sellers.
A local lender can help you make sure your offer is ready when you are.
Similar homes
- $327,9004 bd4 ba2.5k sqft2610 Marsh Ave, Hannibal, MO 63401For Sale
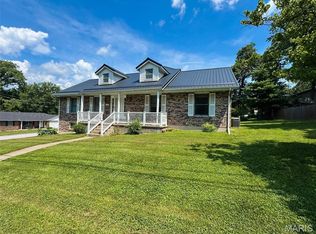
 MLS ID #26033029, Aaron T Peters, Century 21 Broughton Team. MARIS
 - $360,0003 bd2 ba1.7k sqft11581 Highway 61, Hannibal, MO 63401For Sale
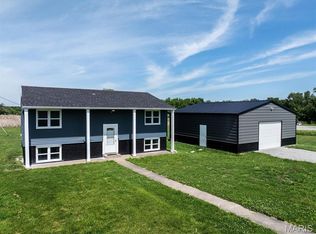 MLS ID #26035249, Soshia Tymchek, Century 21 Broughton Team. MARIS
 - $409,0003 bd3 ba2.9k sqft5687 Clear Creek Rd, Hannibal, MO 63401For Sale
 MLS ID #26037210, Rickelle Pimentel, Christal Property Group, LLC. MARIS
 - $499,5003 bd2 ba2.5k sqft1 Meadowbrook Hts, Hannibal, MO 63401For Sale
 MLS ID #26044951, Sue A Giroux, Century 21 Broughton Team. MARIS
 - $324,9003 bd2 ba1.5k sqft53414 Highway Hh, Hannibal, MO 63401New ConstructionMLS ID #26017770, Daniel O Miller, Missouri Real Estate. MARIS
- $324,9003 bd2 ba1.5k sqft53354 Highway Hh, Hannibal, MO 63401New ConstructionMLS ID #26017776, Daniel O Miller, Missouri Real Estate. MARIS
- $239,0003 bd3 ba1.6k sqft3319 Bradley St, Hannibal, MO 63401For SaleMLS ID #26045106, Lisa K Ball, Prestige Realty, Inc. MARIS
- $295,0004 bd3 ba2.6k sqft412 North St, Hannibal, MO 63401For SaleMLS ID #26045930, JNelle N Schafer Lee, Hannibal Realty LLC. MARIS
- $419,9003 bd2 ba1.8k sqft205 E Larkspur Ct, Hannibal, MO 63401New ConstructionMLS ID #26017908, Tara L Zeiger, Prestige Realty, Inc. MARIS
- $469,0003 bd2 ba2.5k sqft177 Kitlaw Trl, Hannibal, MO 63401New ConstructionMLS ID #26004412, Lisa J Kairy, Prestige Realty, Inc. MARIS
- $300,0004 bd3 ba1.9k sqft707 Hayward St, Hannibal, MO 63401New ConstructionMLS ID #26030950, Ariana Brown, Prestige Realty, Inc. MARIS
- $400,0003 bd2 ba1.3k sqft12746 Thornberry Rd, New London, MO 63459For SaleMLS ID #26028739, Soshia Tymchek, Century 21 Broughton Team. MARIS
- $433,0003 bd2 ba2.3k sqft11120 W Lakeshore Dr, Hannibal, MO 63401For SaleMLS ID #26036705, Sue-ann Westhoff, Prestige Realty, Inc. MARIS
- $235,0004 bd3 ba2.5k sqft1001 Center St, Hannibal, MO 63401For SaleMLS ID #26003912, Lisa J Kairy, Prestige Realty, Inc. MARIS
- $315,0004 bd2 ba1.8k sqft3036 Lincoln Hill SE, Quincy, IL 62301For Sale
 MLS ID #CA1045242, Kevin Carder, Happel, Inc., REALTORS. RMLS Alliance as distributed by MLS GRID
 - $329,9003 bd3 ba2.4k sqft2630 Saint Anthony Rd, Quincy, IL 62305For SaleMLS ID #CA1043476, Noel Peters, Davis & Associates, REALTORS. RMLS Alliance as distributed by MLS GRID
- $400,0002 bd1 ba1.2k sqft1720 Hugenberg Ln, Fowler, IL 62338For Sale By Owner
- $309,9003 bd3 ba2k sqft2331 N Wilmar Dr, Quincy, IL 62301ActiveMLS ID #12696894, Sandy Frillman, Century 21 Broughton Team. MRED as distributed by MLS GRID
- $399,9003 bd2 ba2k sqft1632 Kentucky St, Quincy, IL 62301ActiveMLS ID #12699522, Bridgett Zanger, Zanger & Associates, Inc., REALTORS. MRED as distributed by MLS GRID
- $325,9003 bd2 ba1.6k sqft402 Harry St, Palmyra, MO 63461For SaleMLS ID #26046104, Lisa D Arment, Christal Property Group, LLC. MARIS
