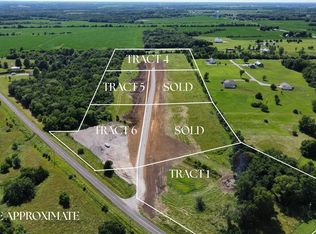
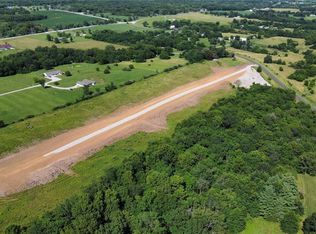
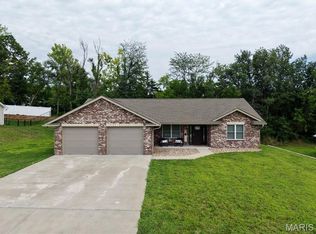
Three bed, two bath home with a two car attached garage sitting on 3.12 surveyed acres located just south west of Hannibal, MO. Open floor plan design with a large living room area. Hickory kitchen cabinets with granite countertops. Master bedroom comes with a full bathroom and a walk-in closet. There is a 24x36 machine shed with concrete floors on the property as well!
Active
Listed by: Missouri Real Estate • Daniel O Miller • 573-808-2676
Price cut: $5K (8/25)
$314,900
53414 Highway Hh, Hannibal, MO 63401
3beds
1,536sqft
Single Family Residence
Built in ----
3.12 Acres Lot
$309,100 Zestimate®
$205/sqft
$-- HOA
What's special
Granite countertopsTwo car attached garageOpen floor plan designWalk-in closetHickory kitchen cabinets
- 162 days
- 829
- 28
Zillow last checked:
Listing updated:
Listed by:
Daniel O Miller 573-808-2676,
Missouri Real Estate
Source: MARIS,MLS#: 26017770 Originating MLS: Mark Twain Association of REALTORS
Originating MLS: Mark Twain Association of REALTORSFacts & features
Interior
Bedrooms & bathrooms
- Bedrooms: 3
- Bathrooms: 2
- Full bathrooms: 2
- Main level bathrooms: 2
- Main level bedrooms: 3
Heating
- Forced Air
Cooling
- Central Air
Features
- Has basement: No
- Has fireplace: No
Interior area
- Total structure area: 1,536
- Total interior livable area: 1,536 sqft
- Finished area above ground: 1,536
Property
Parking
- Total spaces: 2
- Parking features: Garage - Attached
- Attached garage spaces: 2
Features
- Levels: One
Lot
- Size: 3.12 Acres
- Features: Corner Lot
Details
- Parcel number: TBD
- Special conditions: Standard
Construction
Type & style
- Home type: SingleFamily
- Architectural style: Traditional
- Property subtype: Single Family Residence
- Attached to another structure: Yes
Materials
- Vinyl Siding
Condition
- New construction: Yes
Utilities & green energy
- Electric: Single Phase
- Sewer: Septic Tank
- Water: Public
- Utilities for property: Electricity Connected, Sewer Connected, Water Connected
Community & HOA
Community
- Subdivision: Green Acres
HOA
- Has HOA: No
Location
- Region: Hannibal
Financial & listing details
- Price per square foot: $205/sqft
- Date on market: 3/26/2026
- Cumulative days on market: 163 days
- Listing terms: Cash,Conventional,FHA,USDA Loan,VA Loan
- Electric utility on property: Yes
Estimated market value
$309,100
$294,000 - $325,000
$1,523/mo
Price history
| Date | Event | Price |
|---|---|---|
| 8/25/2026 | Price change | $314,900-1.6%$205/sqft |
Source:  MARIS #26017770 Report a problem MARIS #26017770 Report a problem | ||
| 8/10/2026 | Price change | $319,900-1.5%$208/sqft |
Source: MARIS #26017770 Report a problem | ||
| 7/28/2026 | Price change | $324,900-1.5%$212/sqft |
Source: MARIS #26017770 Report a problem | ||
| 7/20/2026 | Price change | $329,900-1.5%$215/sqft |
Source: MARIS #26017770 Report a problem | ||
| 7/9/2026 | Listed for sale | $334,900-1.5%$218/sqft |
Source: MARIS #26017770 Report a problem | ||
| 7/1/2026 | Contingent | $339,900$221/sqft |
Source: MARIS #26017770 Report a problem | ||
| 6/26/2026 | Price change | $339,900-1.5%$221/sqft |
Source: MARIS #26017770 Report a problem | ||
| 6/10/2026 | Price change | $345,000-0.7%$225/sqft |
Source: MARIS #26017770 Report a problem | ||
| 5/20/2026 | Price change | $347,500-1.4%$226/sqft |
Source: MARIS #26017770 Report a problem | ||
| 3/26/2026 | Listed for sale | $352,500$229/sqft |
Source: MARIS #26017770 Report a problem | ||
Public tax history
Tax history is unavailable.
Monthly payment
Est. payment
Payment breakdown
Explore the cost of this home by adjusting the details. Changes won't be saved.Climate risks
Neighborhood: 63401
Nearby schools
Schools provided by the listing agent
- Elementary: Oakwood Elem.
- Middle: Hannibal Middle
- High: Hannibal Sr. High
Source: MARIS. This data may not be complete. We recommend contacting the local school district to confirm school assignments for this home.
Similar homes
- $314,9003 bd2 ba1.5k sqft53354 Highway Hh, Hannibal, MO 63401New Construction
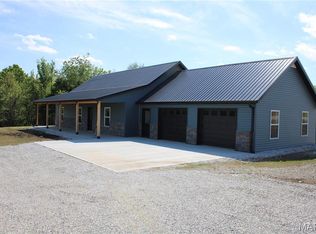
 MLS ID #26017776, Daniel O Miller, Missouri Real Estate. MARIS
 - $285,0003 bd2 ba2.1k sqft12492 New London Gravel Rd, New London, MO 63459For Sale
 MLS ID #26055400, Jordahn N Leonard, Prestige Realty, Inc. MARIS
 - $--3 bd2 ba1.3k sqft212 Magnolia Ave, Hannibal, MO 63401Auction
 ServiceLink Auction
 - $324,0003 bd2 ba1.3k sqft4024 Breckenridge Dr, Hannibal, MO 63401For Sale
 MLS ID #26051713, Sue-ann Westhoff, Prestige Realty, Inc. MARIS
 - $325,0003 bd2 ba1.3k sqft12746 Thornberry Rd, New London, MO 63459For SaleMLS ID #26028739, Soshia Tymchek, Century 21 Broughton Team. MARIS
- $282,0003 bd2 ba1.4k sqft210 Stone Ridge Dr, Hannibal, MO 63401For SaleMLS ID #26047816, Teree Haynes, Hannibal Realty LLC. MARIS
- $380,0004 bd3 ba1.7k sqft11779 Hickory Grove Pl, New London, MO 63459For SaleMLS ID #26050106, Sue-ann Westhoff, Prestige Realty, Inc. MARIS
- $240,0003 bd2 ba2.2k sqft1109 Fulton Ave, Hannibal, MO 63401For SaleMLS ID #26053877, Jennifer L Salerno, Century 21 Broughton Team. MARIS
- $325,0003 bd2 ba1.8k sqft4055 Breckenridge Dr, Hannibal, MO 63401For SaleMLS ID #26049921, Ally D Cross, Christal Property Group, LLC. MARIS
- $385,0002 bd2 ba1.9k sqft1310 Country Club Dr, Hannibal, MO 63401For SaleMLS ID #26045588, Connor Doyle, Prestige Realty, Inc. MARIS
- $245,0002 bd2 ba1.8k sqft4999 College Ave, Hannibal, MO 63401For SaleMLS ID #26046654, Kelly A LaForce, Century 21 Broughton Team. MARIS
- $300,0004 bd3 ba1.9k sqft707 Hayward St, Hannibal, MO 63401New ConstructionMLS ID #26030950, Ariana Brown, Prestige Realty, Inc. MARIS
- $320,9003 bd2 ba1.6k sqft402 Harry St, Palmyra, MO 63461For SaleMLS ID #26046104, Lisa D Arment, Christal Property Group, LLC. MARIS
- $419,9003 bd2 ba1.8k sqft205 E Larkspur Ct, Hannibal, MO 63401New ConstructionMLS ID #26017908, Tara L Zeiger, Prestige Realty, Inc. MARIS
- $468,0004 bd2 ba2k sqft360 Honeysuckle Dr, Hannibal, MO 63401New ConstructionMLS ID #26048505, Sue-ann Westhoff, Prestige Realty, Inc. MARIS
- $275,9953 bd2 ba1.5k sqft23568 Monroe Rd #577, Stoutsville, MO 65283For SaleMLS ID #26022198, Aaron T Boone, Juncture Real Estate, LLC. MARIS
- $358,5003 bd2 ba1.5k sqft44610 Pleasant Trl, Center, MO 63436New ConstructionMLS ID #26040223, Mark O Long, RE/MAX Realty Shop. MARIS
- $159,9002 bd1 ba1k sqft615 N Hawkins Ave, Hannibal, MO 63401For SaleMLS ID #26053075, Sheena K Smith, Prestige Realty, Inc. MARIS
- $259,9003 bd2 ba1.5k sqft6200 Lone Pine Dr, Quincy, IL 62305For Sale
 MLS ID #CA1045695, Kelly Little, Farlow Real Estate Experts. RMLS Alliance as distributed by MLS GRID
