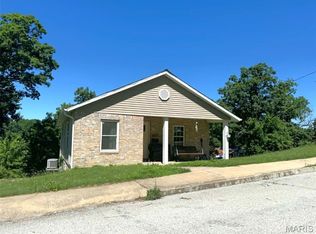
You may get tired of reading the word NEW but this home has it all! Wiring, Plumbing, Flooring, 2 1/2 Bathrooms, Kitchen, all new Appliances, HVAC, Hot Water Heater, 2 Mini-Splits, Roof, side Deck and even some Siding. Spacious 3 bedrooms with ample closet space in each. 2 full bathrooms offer double sinks in each. Half bath is also the stackable laundry area. Full walk-out unfinished basement.
THIS HOME IS FOR SALE ONLY
Active
Listed by: Prestige Realty, Inc • Lisa K Ball
$239,000
3319 Bradley St, Hannibal, MO 63401
3beds
1,663sqft
:
Get pre-qualified$1,539/mo
Single Family Residence
Built in 1920
9,583 Square Feet Lot
$-- Zestimate®
$144/sqft
$-- HOA
What's special
Side deckAll new appliancesFull walk-out unfinished basement
- 9 days |
- 506 |
- 14 |
Likely to sell faster than
Zillow last checked:
Listing updated:
Listed by:
Lisa K Ball 573-248-5503,
Prestige Realty, Inc
Source: MARIS,MLS#: 26045106 Originating MLS: Mark Twain Association of REALTORS
Originating MLS: Mark Twain Association of REALTORSFacts & features
Interior
Bedrooms & bathrooms
- Bedrooms: 3
- Bathrooms: 3
- Full bathrooms: 2
- 1/2 bathrooms: 1
- Main level bathrooms: 2
- Main level bedrooms: 1
Bedroom
- Description: main level bedroom with private bath and walk-in closet
- Features: Floor Covering: Luxury Vinyl Plank
- Level: Main
- Area: 156
- Dimensions: 13x12
Bedroom 2
- Description: Large bedroom with 9 ' closet, close to bath and family room
- Features: Floor Covering: Luxury Vinyl Plank
- Level: Second
- Area: 266
- Dimensions: 19x14
Bathroom 2
- Description: private main bath
- Features: Floor Covering: Luxury Vinyl Plank
- Level: Main
- Area: 45
- Dimensions: 9x5
Bathroom 3
- Description: close to bathroom and family room. Large 9' closet
- Features: Floor Covering: Luxury Vinyl Plank
- Level: Second
- Area: 90
- Dimensions: 10x9
Bathroom 3
- Description: Double vanity and tub shower combination
- Features: Floor Covering: Luxury Vinyl Plank
- Level: Second
- Area: 55
- Dimensions: 11x5
Dining room
- Description: built in cabinet matching kitchen cabinets
- Features: Floor Covering: Luxury Vinyl Plank
- Level: Main
- Area: 156
- Dimensions: 13x12
Kitchen
- Description: All new cabinets, quartz countertops all new appliances
- Features: Floor Covering: Luxury Vinyl Plank
- Level: Main
- Area: 96
- Dimensions: 12x8
Laundry
- Description: Stackable laundry in half bath on main level
- Features: Floor Covering: Luxury Vinyl Plank
- Level: Main
- Area: 25
- Dimensions: 5x5
Living room
- Features: Floor Covering: Luxury Vinyl Plank
- Level: Main
- Area: 228
- Dimensions: 19x12
Other
- Description: walk in closet off main bedroom leading to private bath and storage porch
- Features: Floor Covering: Luxury Vinyl Plank
- Level: Main
Heating
- Ductless, Forced Air, Natural Gas
Cooling
- Central Air, Ductless
Appliances
- Included: Dishwasher, Disposal, Exhaust Fan, Ice Maker, Microwave, Range, Free-Standing Gas Range, Refrigerator, Electric Water Heater
- Laundry: Main Level
Features
- Basement: Concrete,Full,Unfinished,Walk-Out Access
- Has fireplace: No
Interior area
- Total structure area: 1,663
- Total interior livable area: 1,663 sqft
- Finished area above ground: 1,663
- Finished area below ground: 0
Property
Features
- Levels: One and One Half
- Patio & porch: Deck, Front Porch
- Exterior features: Private Yard
- Fencing: Chain Link,Partial,Privacy
Lot
- Size: 9,583 Square Feet
- Dimensions: 75 x 128
- Features: Back Yard
Details
- Parcel number: 010.09.30.2.15.020.000
- Special conditions: Standard
Construction
Type & style
- Home type: SingleFamily
- Architectural style: Bungalow
- Property subtype: Single Family Residence
Materials
- Batts Insulation, Blown-In Insulation, Vinyl Siding
- Foundation: Concrete Perimeter
Condition
- Year built: 1920
Utilities & green energy
- Electric: Single Phase, 220 Volts
- Sewer: Public Sewer
- Water: Public
- Utilities for property: Cable Available, Electricity Connected, Natural Gas Connected, Sewer Connected, Water Connected
Community & HOA
Community
- Subdivision: So Osterhout Sd
HOA
- Has HOA: No
Location
- Region: Hannibal
Financial & listing details
- Price per square foot: $144/sqft
- Tax assessed value: $68,090
- Annual tax amount: $921
- Date on market: 7/16/2026
- Cumulative days on market: 9 days
- Listing terms: Cash,Conventional,FHA,USDA Loan,VA Loan
- Electric utility on property: Yes
Estimated market value
Not available
Estimated sales range
Not available
Not available
Price history
| Date | Event | Price |
|---|---|---|
| 7/16/2026 | Listed for sale | $239,000$144/sqft |
Source:  MARIS #26045106 Report a problem MARIS #26045106 Report a problem | ||
Public tax history
| Year | Property taxes | Tax assessment |
|---|---|---|
| 2024 | $863 +6.8% | $12,930 |
| 2023 | $808 +0.2% | $12,930 |
| 2022 | $806 +0.7% | $12,930 |
| 2021 | $800 +7.2% | $12,930 +9.9% |
| 2020 | $747 +0.3% | $11,760 |
| 2019 | $745 +0.3% | $11,760 |
| 2018 | $743 +20% | $11,760 |
| 2017 | $619 | $11,760 |
| 2015 | $619 | $11,760 |
| 2014 | $619 | $11,760 |
| 2012 | -- | $11,760 |
Find assessor info on the county website
Monthly payment
Est. payment
Payment breakdown
Explore the cost of this home by adjusting the details. Changes won't be saved.Climate risks
Neighborhood: 63401
Nearby schools
GreatSchools rating
- 5/10Mark Twain Elementary SchoolGrades: K-5Distance: 0.3 mi
- 4/10Hannibal Middle SchoolGrades: 6-8Distance: 0.9 mi
- 5/10Hannibal Sr. High SchoolGrades: 9-12Distance: 0.7 mi
Schools provided by the listing agent
- Elementary: Mark Twain Elem.
- Middle: Hannibal Middle
- High: Hannibal Sr. High
Source: MARIS. This data may not be complete. We recommend contacting the local school district to confirm school assignments for this home.
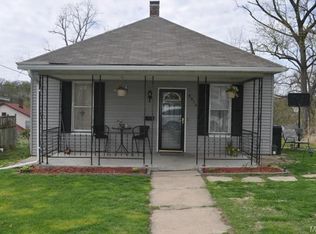
- $145,2003 bd1 ba994 sqft3315 Bradley St, Hannibal, MO 63401Off Market
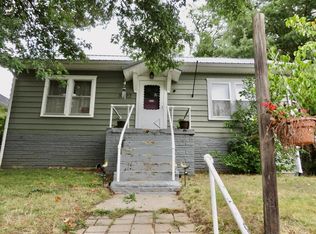
- $--1 bd1 ba756 sqft3322 Bradley St, Hannibal, MO 63401Sold
- $145,6002 bd1 ba2k sqft2928 Garfield St, Hannibal, MO 63401Off Market
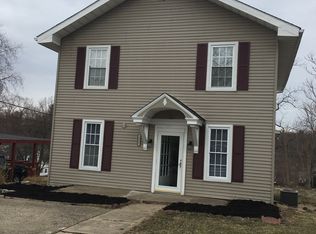
- $171,3004 bd2 ba1.8k sqft3311 Bradley St, Hannibal, MO 63401Off Market
- $127,6002 bd1 ba940 sqft2925 McKinley St, Hannibal, MO 63401Off Market
- $190,3003 bd2 ba1.5k sqft2924 McKinley St, Hannibal, MO 63401Off Market
- $170,0003 bd2 ba1.1k sqft2924 Garfield St, Hannibal, MO 63401Off Market
- $322,2004 bd2 ba4.2k sqft3340 Saint Marys Ave, Hannibal, MO 63401Off Market
A local agent can set up tours, give advice and negotiate with sellers.
A local lender can help you make sure your offer is ready when you are.
Similar homes

- $--3 bd2 ba1.3k sqft212 Magnolia Ave, Hannibal, MO 63401Auction
 ServiceLink Auction
 - $169,5002 bd1 ba1k sqft2713 Laclede St, Hannibal, MO 63401For Sale

 MLS ID #26046580, Madison E Christal, Christal Property Group, LLC. MARIS
 - $149,9002 bd1 ba1.1k sqft627 Pine St, Hannibal, MO 63401For Sale
 MLS ID #26037998, Jennifer S Ruhl, Ravenscraft Realty. MARIS
 - $149,0002 bd1 ba1.2k sqft2706 Saint Marys Ave, Hannibal, MO 63401For Sale
 MLS ID #26039370, John M McGuire, Prestige Realty, Inc. MARIS
 - $--3 bd1 ba1.3k sqft2716 S 24th St, Quincy, IL 62305AuctionAuction.com 2
- $329,9003 bd2 ba1.5k sqft53414 Highway Hh, Hannibal, MO 63401New ConstructionMLS ID #26017770, Daniel O Miller, Missouri Real Estate. MARIS
- $329,9003 bd2 ba1.5k sqft53354 Highway Hh, Hannibal, MO 63401New ConstructionMLS ID #26017776, Daniel O Miller, Missouri Real Estate. MARIS
- $169,0005 bd2 ba2.3k sqft310 N 3rd St, Hannibal, MO 63401For SaleMLS ID #25018815, Sue-ann Westhoff, Prestige Realty, Inc. MARIS
- $300,0004 bd3 ba1.9k sqft707 Hayward St, Hannibal, MO 63401New ConstructionMLS ID #26030950, Ariana Brown, Prestige Realty, Inc. MARIS
- $224,9003 bd2 ba1.5k sqft3000 Lincoln Hl SE, Quincy, IL 62301For Sale
 MLS ID #CA1045187, Jeff Wiemelt, Mays LLC REALTORS. RMLS Alliance as distributed by MLS GRID
 - $138,0002 bd1 ba1.1k sqft1510 Paris Ave, Hannibal, MO 63401For SaleMLS ID #26034097, Kayla N Williams, Christal Property Group, LLC. MARIS
- $127,0002 bd1 ba1.2k sqft2317 Chestnut St, Hannibal, MO 63401For SaleMLS ID #26008124, Soshia Tymchek, Century 21 Broughton Team. MARIS
- $249,9003 bd2 ba1.3k sqft2808 Joyce Rd, Quincy, IL 62305For SaleMLS ID #CA1044066, Melissa Sullivan, Happel, Inc., REALTORS. RMLS Alliance as distributed by MLS GRID
- $215,0003 bd2 ba1.9k sqft2546 Vermont St, Quincy, IL 62301For SaleMLS ID #CA1044736, Drake Holloway, Davis & Associates, REALTORS. RMLS Alliance as distributed by MLS GRID
- $157,5003 bd2 ba1k sqft(Undisclosed Address), Payson, IL 62360NewMLS ID #12702305, Diana Bockenfeld, Bockenfeld & Associates Inc., REALTORS. MRED as distributed by MLS GRID
- $--2 bd2 ba2.2k sqft1012 Payson Ave, Quincy, IL 62301AuctionAuction.com 1
- $--4 bd2 ba1k sqft8122 Dawn Rd, Fowler, IL 62338AuctionAuction.com 2
- $315,0004 bd2 ba1.8k sqft3036 Lincoln Hill SE, Quincy, IL 62301For SaleMLS ID #CA1045242, Kevin Carder, Happel, Inc., REALTORS. RMLS Alliance as distributed by MLS GRID
- $239,9003 bd2 ba1.2k sqft2035 Chestnut St, Quincy, IL 62301For SaleMLS ID #CA1041435, Joe Middendorf, Mays LLC REALTORS. RMLS Alliance as distributed by MLS GRID
- $254,0003 bd2 ba1.1k sqft5128 Ri Dora Dr, Quincy, IL 62305ActiveMLS ID #12648356, Greg Zanger, Zanger & Associates, Inc., REALTORS. MRED as distributed by MLS GRID
