Three-bedroom, one-bath home situated on a spacious 0.73 acre lot in a desirable location. The property features a two-car detached garage, full basement, and several exterior updates. The interior is ready for updating, offering a great opportunity for buyers to make improvements and personalize the home to their own style. With a generous lot, ample storage, and plenty of potential, this property is ready for its next owner.
Active
Listed by: Prestige Realty, Inc • Tara L Zeiger • 573-231-2426
$69,900
2716 S 24th St, Quincy, IL 62305
3beds
1,749sqft
Single Family Residence
Built in 1950
0.73 Acres Lot
$-- Zestimate®
$40/sqft
$-- HOA
What's special
Two-car detached garageSeveral exterior updatesAmple storageFull basementOne-bath home
- 1 day
- 97
- 4
Zillow last checked:
Listing updated:
Listed by:
Tara L Zeiger 573-231-2426,
Prestige Realty, Inc
Source: MARIS,MLS#: 26062845 Originating MLS: Mark Twain Association of REALTORS
Originating MLS: Mark Twain Association of REALTORSFacts & features
Interior
Bedrooms & bathrooms
- Bedrooms: 3
- Bathrooms: 1
- Full bathrooms: 1
- Main level bathrooms: 1
- Main level bedrooms: 2
Bedroom
- Level: Main
- Area: 144
- Dimensions: 12x12
Bedroom 2
- Level: Main
- Area: 88
- Dimensions: 11x8
Bedroom 3
- Level: Upper
- Area: 407
- Dimensions: 37x11
Kitchen
- Level: Main
- Area: 221
- Dimensions: 17x13
Living room
- Level: Main
- Area: 260
- Dimensions: 20x13
Utility room
- Level: Main
- Area: 35
- Dimensions: 7x5
Heating
- Natural Gas
Cooling
- Central Air
Appliances
- Included: None
Features
- Basement: Full
- Has fireplace: No
Interior area
- Total structure area: 1,749
- Total interior livable area: 1,749 sqft
- Finished area above ground: 1,749
- Finished area below ground: 0
Property
Parking
- Total spaces: 2
- Parking features: Garage
- Garage spaces: 2
Features
- Levels: One and One Half
Lot
- Size: 0.73 Acres
- Features: Level
Details
- Parcel number: 200161200000
- Special conditions: Listing As Is,Real Estate Owned
Construction
Type & style
- Home type: SingleFamily
- Architectural style: Bungalow
- Property subtype: Single Family Residence
Materials
- Vinyl Siding
Condition
- Year built: 1950
Utilities & green energy
- Electric: Single Phase
- Sewer: Septic Tank
- Water: Well
- Utilities for property: Electricity Available
Community & HOA
Community
- Subdivision: Melrose
HOA
- Has HOA: No
Location
- Region: Quincy
Financial & listing details
- Price per square foot: $40/sqft
- Tax assessed value: $137,790
- Annual tax amount: $2,986
- Date on market: 9/29/2026
- Listing terms: Cash,Conventional
- Ownership: Bank
- Electric utility on property: Yes
Foreclosure details
Estimated market value
Not available
Estimated sales range
Not available
Not available
Price history
| Date | Event | Price |
|---|---|---|
| 9/19/2016 | Sold | $104,000-3.3%$59/sqft |
Source:  RMLS Alliance as distributed by MLS GRID #CA193667_1 Report a problem RMLS Alliance as distributed by MLS GRID #CA193667_1 Report a problem | ||
| 7/22/2016 | Pending sale | $107,500$61/sqft |
Source: Coldwell Banker Mays Real Estate, Inc. #193667 Report a problem | ||
| 6/17/2016 | Price change | $107,500-6.9%$61/sqft |
Source: Coldwell Banker Mays Real Estate, Inc. #193667 Report a problem | ||
| 5/20/2016 | Listed for sale | $115,500$66/sqft |
Source: Coldwell Banker Mays Real Estate, Inc. #193667 Report a problem | ||
Public tax history
| Year | Property taxes | Tax assessment |
|---|---|---|
| 2024 | $2,770 +7.9% | $45,930 +10.6% |
| 2023 | $2,568 +24.4% | $41,510 +7.2% |
| 2022 | $2,064 +11.7% | $38,710 +4.5% |
| 2021 | $1,848 +2.9% | $37,050 +1.7% |
| 2020 | $1,796 +5.8% | $36,440 +3.3% |
| 2019 | $1,697 -6.9% | $35,290 +0.8% |
| 2018 | $1,823 +1.1% | $35,010 +1% |
| 2017 | $1,803 -16.1% | $34,670 +5.5% |
| 2016 | $2,148 -100% | $32,860 |
| 2015 | $16,622,400 +1025037.6% | $32,860 +4.3% |
| 2012 | $1,621 | $31,520 +0.5% |
| 2011 | $1,621 +3.8% | $31,350 +3.1% |
| 2009 | $1,562 +3.3% | $30,400 |
| 2008 | $1,512 +0.6% | $30,400 +4.1% |
| 2007 | $1,504 | $29,190 |
Find assessor info on the county website
Monthly payment
Climate risks
Neighborhood: 62305
Nearby schools
Schools provided by the listing agent
- Elementary: Quincy Dist 172
- Middle: Quincy Dist 172
- High: Quincy
Source: MARIS. This data may not be complete. We recommend contacting the local school district to confirm school assignments for this home.

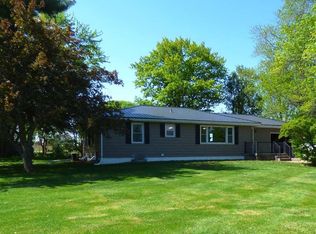
Similar homes
- $69,9003 bd1 ba1.3k sqft628 State St, Quincy, IL 62301Active
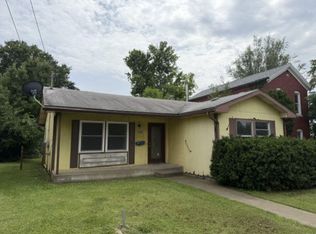 MLS ID #100539065, Carol Shaffer, Bower & Associates, Inc., REALTORS. MRED as distributed by MLS GRID
 - $77,9003 bd1 ba1.3k sqft1219 Lind St, Quincy, IL 62301For Sale

 MLS ID #CA1045911, Melissa Sullivan, Happel, Inc., REALTORS. RMLS Alliance as distributed by MLS GRID
 - $72,0002 bd1 ba1.6k sqft431 N 5th St, Quincy, IL 62301Active
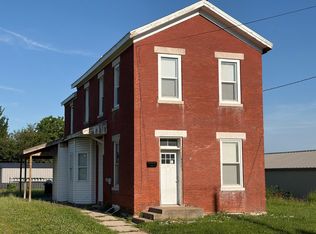 MLS ID #12694025, Glenn Swick, Swick Realty. MRED as distributed by MLS GRID
 - $85,0003 bd1 ba1.2k sqft925 Jefferson St, Quincy, IL 62301Active
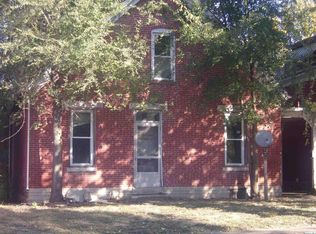 MLS ID #12510598, Carol Hulett, Tri-State Realty. MRED as distributed by MLS GRID
 - $99,0004 bd1 ba1.4k sqft2227 Ohio St, Quincy, IL 62301For SaleMLS ID #CA1046355, Jeremy D Farlow, Farlow Real Estate Experts. RMLS Alliance as distributed by MLS GRID
- $70,0002 bd1 ba886 sqft1127 Sierra St, Hannibal, MO 63401For Sale
 MLS ID #26048495, Soshia Tymchek, Century 21 Broughton Team. MARIS
 - $97,5002 bd1 ba1.2k sqft2050 Broadway St, Quincy, IL 62301For SaleMLS ID #CA1042088, Jenna Hendrickson, Davis & Associates, REALTORS. RMLS Alliance as distributed by MLS GRID
- $94,9003 bd2 ba1.2k sqft2800 College Ave, Quincy, IL 62301For SaleMLS ID #CA1044583, Zach Tuley, Gem City Real Estate Group. RMLS Alliance as distributed by MLS GRID
- $62,5003 bd3 ba2.2k sqft612 Church St, Hannibal, MO 63401For SaleMLS ID #25059161, Teree Haynes, Hannibal Realty LLC. MARIS
- $94,5001 bd1 ba932 sqft1723 N 17th St, Quincy, IL 62301For SaleMLS ID #CA1045009, Kelly Little, Farlow Real Estate Experts. RMLS Alliance as distributed by MLS GRID
- $60,0001 bd1 ba969 sqft1218 Walnut St, Hannibal, MO 63401For SaleMLS ID #26045550, Charles Rapp, Prestige Realty, Inc. MARIS
- $85,0003 bd1 ba936 sqft210 N Griffith St, Hannibal, MO 63401For SaleMLS ID #26048486, Soshia Tymchek, Century 21 Broughton Team. MARIS
- $103,0002 bd1 ba1.3k sqft501 N Chestnut St, Mendon, IL 62351For SaleMLS ID #CA1045805, Kelly Little, Farlow Real Estate Experts. RMLS Alliance as distributed by MLS GRID
- $104,0003 bd1 ba2.2k sqft228 Virginia St, Hannibal, MO 63401For SaleMLS ID #26013066, Michael A Zouglas, REO Xpress, LLC. MARIS
- $39,9002 bd1 ba1k sqft811 Paris Ave, Hannibal, MO 63401For SaleMLS ID #26053077, Sheena K Smith, Prestige Realty, Inc. MARIS
