Bring your vision and unlock the potential in this 4-bedroom, 1-bath home! Offering plenty of space and desirable features, this property includes a 2-car garage, front porch, and a fenced-in yard. The HVAC system was replaced in 2025, providing a major recent improvement. While the home needs some love and updating, it offers a great opportunity for a buyer looking to put their personal touch on a property and make it their own. With four bedrooms, outdoor space, and a convenient 2-car garage, this home has plenty of potential to shine!
For sale
Price cut: $10.9K (9/15)
$99,000
2227 Ohio St, Quincy, IL 62301
4beds
1,443sqft
Single Family Residence, Residential
Built in ----
7,405 Square Feet Lot
$-- Zestimate®
$69/sqft
$-- HOA
What's special
Fenced-in yardOutdoor spaceFront porch
- 26 days
- 1,186
- 47
Likely to sell faster than
Zillow last checked:
Listing updated:
Listed by:
Jeremy D Farlow Office:217-641-2995,
Farlow Real Estate Experts
Source: RMLS Alliance as distributed by MLS GRID,MLS#: CA1046355 Originating MLS: Capital Area Association of Realtors
Originating MLS: Capital Area Association of Realtors
Facts & features
Interior
Bedrooms & bathrooms
- Bedrooms: 4
- Bathrooms: 1
- Full bathrooms: 1
Bedroom 1
- Level: Main
- Dimensions: 13ft 0in x 10ft 0in
Bedroom 2
- Level: Main
- Dimensions: 13ft 0in x 13ft 0in
Bedroom 3
- Level: Upper
- Dimensions: 13ft 0in x 11ft 0in
Bedroom 4
- Level: Upper
- Dimensions: 16ft 0in x 13ft 0in
Other
- Level: Main
- Dimensions: 13ft 0in x 12ft 0in
Kitchen
- Level: Main
- Dimensions: 13ft 0in x 13ft 0in
Living room
- Level: Main
- Dimensions: 13ft 0in x 13ft 0in
Main level
- Area: 963
Upper level
- Area: 480
Heating
- Forced Air
Cooling
- Central Air
Appliances
- Included: Dishwasher, Range, Refrigerator, Gas Water Heater
Features
- Ceiling Fan(s), High Speed Internet
- Basement: Full,Unfinished
- Attic: Storage
Interior area
- Total structure area: 1,443
- Total interior livable area: 1,443 sqft
Property
Parking
- Total spaces: 2
- Parking features: Alley Access, Detached, On Street
- Garage spaces: 2
- Has uncovered spaces: Yes
Features
- Patio & porch: Porch
Lot
- Size: 7,405 Square Feet
- Dimensions: 39 x 188
- Features: Level
Details
- Parcel number: 232211100000
Construction
Type & style
- Home type: SingleFamily
- Property subtype: Single Family Residence, Residential
Materials
- Stone
- Foundation: Concrete Perimeter
- Roof: Shingle
Condition
- New construction: No
Utilities & green energy
- Sewer: Public Sewer
- Water: Public
Community & HOA
Community
- Subdivision: None
Location
- Region: Quincy
Financial & listing details
- Price per square foot: $69/sqft
- Tax assessed value: $135,930
- Annual tax amount: $2,419
- Date on market: 9/9/2026
- Cumulative days on market: 27 days
Estimated market value
Not available
Estimated sales range
Not available
$1,877/mo
Price history
| Date | Event | Price |
|---|---|---|
| 9/15/2026 | Price change | $99,000-9.9%$69/sqft |
Source:  RMLS Alliance as distributed by MLS GRID #CA1046355 Report a problem RMLS Alliance as distributed by MLS GRID #CA1046355 Report a problem | ||
| 9/9/2026 | Listed for sale | $109,900$76/sqft |
Source: RMLS Alliance as distributed by MLS GRID #CA1046355 Report a problem | ||
Public tax history
| Year | Property taxes | Tax assessment |
|---|---|---|
| 2024 | $2,563 +7.5% | $45,310 +7.8% |
| 2023 | $2,384 +7% | $42,030 +7.1% |
| 2022 | $2,227 +4.3% | $39,240 +6.1% |
| 2021 | $2,136 +2.3% | $37,000 +2% |
| 2020 | $2,088 +2.2% | $36,280 +1.1% |
| 2019 | $2,043 +1.2% | $35,880 +2% |
| 2018 | $2,019 +2.8% | $35,180 +1% |
| 2017 | $1,965 +2.3% | $34,830 +4.3% |
| 2016 | $1,921 -100% | $33,410 |
| 2015 | $18,258,800 +1001952.5% | $33,410 +3.4% |
| 2012 | $1,822 | $32,300 +0.1% |
| 2011 | $1,822 -4% | $32,280 -3.1% |
| 2009 | $1,897 +3.5% | $33,310 |
| 2008 | $1,833 +2.6% | $33,310 +5% |
| 2007 | $1,786 | $31,710 |
Find assessor info on the county website
Monthly payment
Est. payment
Payment breakdown
Explore the cost of this home by adjusting the details. Changes won't be saved.Climate risks
Neighborhood: 62301
Nearby schools
Schools provided by the listing agent
- Elementary: Baldwin
Source: RMLS Alliance as distributed by MLS GRID. This data may not be complete. We recommend contacting the local school district to confirm school assignments for this home.

Similar homes
- $--3 bd1 ba1k sqft1620 Spruce St, Quincy, IL 62301Auction
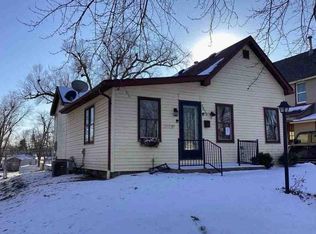 Auction.com 1
 - $85,0003 bd1 ba1.2k sqft925 Jefferson St, Quincy, IL 62301Active
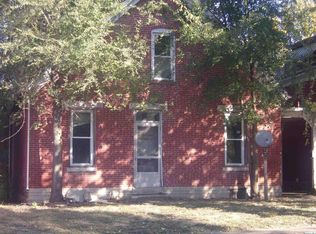 MLS ID #12510598, Carol Hulett, Tri-State Realty. MRED as distributed by MLS GRID
 - $97,5002 bd1 ba1.2k sqft2050 Broadway St, Quincy, IL 62301For Sale
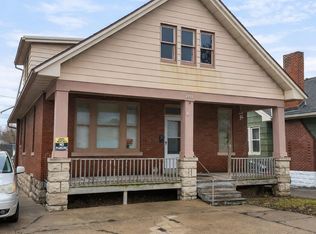
 MLS ID #CA1042088, Jenna Hendrickson, Davis & Associates, REALTORS. RMLS Alliance as distributed by MLS GRID
 - $109,0002 bd2 ba1.4k sqft1208 N 6th St, Quincy, IL 62301For Sale
 MLS ID #11935400, Hope Audet-williams, Adams County Realty. My State MLS
 - $94,9003 bd2 ba1.2k sqft2800 College Ave, Quincy, IL 62301For SaleMLS ID #CA1044583, Zach Tuley, Gem City Real Estate Group. RMLS Alliance as distributed by MLS GRID
- $94,5001 bd1 ba932 sqft1723 N 17th St, Quincy, IL 62301For SaleMLS ID #CA1045009, Kelly Little, Farlow Real Estate Experts. RMLS Alliance as distributed by MLS GRID
- $69,9002 bd2 ba1.8k sqft623 S 7th St, Quincy, IL 62301New ConstructionMLS ID #CA1046928, Travis Robbins, KW Hometown. RMLS Alliance as distributed by MLS GRID
- $135,5003 bd1 ba1k sqft927 S 22nd St, Quincy, IL 62301For SaleMLS ID #CA1045938, Tracy Holtman, KW Hometown. RMLS Alliance as distributed by MLS GRID
- $144,0002 bd2 ba1.1k sqft1109 Washington St, Quincy, IL 62301For SaleMLS ID #CA1046208, Sherry Hills, Happel, Inc., REALTORS. RMLS Alliance as distributed by MLS GRID
- $147,0003 bd3 ba2k sqft2114 Hampshire St, Quincy, IL 62301For SaleMLS ID #CA1045064, Kelly Little, Farlow Real Estate Experts. RMLS Alliance as distributed by MLS GRID
- $139,9002 bd1 ba951 sqft2106 Jefferson St, Quincy, IL 62301For SaleMLS ID #CA1046010, Becky Swanson, Mays LLC REALTORS. RMLS Alliance as distributed by MLS GRID
- $127,5002 bd1 ba1.3k sqft300 Spruce St, Quincy, IL 62301For SaleMLS ID #CA1046120, Misty Dowling, Gem City Real Estate Group. RMLS Alliance as distributed by MLS GRID
- $105,0003 bd2 ba1.5k sqft211 N 7th St, Canton, MO 63435For Sale
 MLS ID #26053823, Nicholas J Huscroft, Chosen Realty, LLC. MARIS
 - $103,0002 bd1 ba1.3k sqft501 N Chestnut St, Mendon, IL 62351For SaleMLS ID #CA1045805, Kelly Little, Farlow Real Estate Experts. RMLS Alliance as distributed by MLS GRID
- $109,0002 bd1 ba1.1k sqft302 S 5th St, La Grange, MO 63448For SaleMLS ID #26056449, Austin A Roberts, Bartz Realty, LLC. MARIS
