Spacious bungalow situated on a desirable corner lot, offering an incredible amount of living space and flexibility for a variety of lifestyles! The main level features oversized rooms throughout, including a welcoming living room, formal dining room, spacious kitchen, two bedrooms, a full bath, and a convenient main-floor laundry room. The full basement expands your living options with a family room, office, den, playroom, full bath, and utility room. Most basement rooms have finished walls & ceilings with concrete floors providing plenty of space for hobbies, guests, work-from-home needs, or recreation. The basement was previously utilized as three additional non-conforming bedrooms. Car enthusiasts, hobbyists, and those needing extra space will love the massive heated two-car attached garage. Above the garage is a heated and cooled bonus room that could serve as a luxurious primary suite, home office, game room, or even be converted into apartment-style living quarters. Need even more room? The full-floored attic is 16' x 48' and offers tremendous potential to be finished into additional living space. Outside, enjoy relaxing on the covered front porch or entertaining family and friends on the side concrete patio. With generous room sizes, multiple living areas, and unlimited possibilities for expansion, this property is a rare find that's ready for your vision!
Contingent
Price cut: $10K (9/14)
$169,900
2231 Ohio St, Quincy, IL 62301
6beds
2,107sqft
Single Family Residence
Built in 1927
4,791 Square Feet Lot
$168,700 Zestimate®
$81/sqft
$-- HOA
What's special
Desirable corner lotMain-floor laundry roomSpacious kitchenOversized rooms throughoutCovered front porchFormal dining roomGenerous room sizes
- 117 days
- 793
- 58
Zillow last checked:
Listing updated:
Listed by:
Mike Zanger 217-257-7931,
Zanger & Associates, Inc., REALTORS,
Bridgett Zanger 217-430-0555,
Zanger & Associates, Inc., REALTORS
Source: MRED as distributed by MLS GRID,MLS#: 100539018
Facts & features
Interior
Bedrooms & bathrooms
- Bedrooms: 6
- Bathrooms: 2
- Full bathrooms: 2
Primary bedroom
- Level: Main
- Area: 156 Square Feet
- Dimensions: 12x13
Bedroom 2
- Level: Main
- Area: 143 Square Feet
- Dimensions: 11X13
Bathroom 1
- Level: Main
- Area: 64 Square Feet
- Dimensions: 8X8
Bathroom 2
- Level: Lower
- Area: 64 Square Feet
- Dimensions: 8x8
Other
- Level: Second
- Area: 768 Square Feet
- Dimensions: 16x48
Bonus room
- Level: Second
- Area: 513 Square Feet
- Dimensions: 19x27
Den
- Level: Lower
- Area: 120 Square Feet
- Dimensions: 10x12
Dining room
- Level: Main
- Area: 156 Square Feet
- Dimensions: 12x13
Family room
- Level: Lower
- Area: 144 Square Feet
- Dimensions: 12x12
Kitchen
- Level: Main
- Area: 187 Square Feet
- Dimensions: 11x17
Laundry
- Level: Main
- Area: 117 Square Feet
- Dimensions: 9X13
Living room
- Level: Main
- Area: 247 Square Feet
- Dimensions: 13x19
Office
- Level: Lower
- Area: 154 Square Feet
- Dimensions: 11x14
Play room
- Level: Lower
Utility room
- Level: Lower
- Area: 140 Square Feet
- Dimensions: 10x14
Heating
- Forced Air
Cooling
- Central Air
Appliances
- Included: Dishwasher, Dryer, Electric Range, Microwave, Washer
Features
- Breakfast Bar, Ceiling Fan(s), 1st Floor Bedroom, 1st Floor Full Bath
- Flooring: Concrete
- Basement: Full
- Attic: Full,Unfinished
Interior area
- Total structure area: 5,037
- Total interior livable area: 2,107 sqft
- Finished area below ground: 1,255
Property
Parking
- Parking features: Garage Door Opener, Heated Garage, Garage
- Garage spaces: 2
- Has uncovered spaces: Yes
Accessibility
- Accessibility features: No Disability Access
Features
- Stories: 1.5
- Exterior features: None
Lot
- Size: 4,791 Square Feet
- Dimensions: 42x108
Details
- Additional structures: None
- Parcel number: 232210700000
- Special conditions: None
Construction
Type & style
- Home type: SingleFamily
- Architectural style: Bungalow
- Property subtype: Single Family Residence
Materials
- Vinyl Siding, Stucco
- Foundation: Stone
- Roof: Asphalt
Condition
- New construction: No
- Year built: 1927
Utilities & green energy
- Electric: 200+ Amp Service
- Sewer: Public Sewer
- Water: Public
Community & HOA
Location
- Region: Quincy
Financial & listing details
- Price per square foot: $81/sqft
- Tax assessed value: $147,210
- Annual tax amount: $3,200
- Date on market: 6/10/2026
- Ownership: Fee Simple
Estimated market value
$168,700
$160,000 - $177,000
$2,573/mo
Price history
| Date | Event | Price |
|---|---|---|
| 10/2/2026 | Contingent | $169,900$81/sqft |
Source:  MRED as distributed by MLS GRID #100539018 Report a problem MRED as distributed by MLS GRID #100539018 Report a problem | ||
| 9/14/2026 | Price change | $169,900-5.6%$81/sqft |
Source: MRED as distributed by MLS GRID #100539018 Report a problem | ||
| 8/24/2026 | Price change | $179,900-5.3%$85/sqft |
Source: MRED as distributed by MLS GRID #100539018 Report a problem | ||
| 8/4/2026 | Listed for sale | $189,900$90/sqft |
Source: MRED as distributed by MLS GRID #100539018 Report a problem | ||
| 7/17/2026 | Contingent | $189,900$90/sqft |
Source: MRED as distributed by MLS GRID #100539018 Report a problem | ||
| 7/7/2026 | Price change | $189,900-5%$90/sqft |
Source: MRED as distributed by MLS GRID #100539018 Report a problem | ||
| 6/10/2026 | Listed for sale | $199,900$95/sqft |
Source: MRED as distributed by MLS GRID #100539018 Report a problem | ||
Public tax history
| Year | Property taxes | Tax assessment |
|---|---|---|
| 2024 | $3,200 +6.2% | $49,070 +7.8% |
| 2023 | $3,012 +5.7% | $45,530 +7.1% |
| 2022 | $2,849 +13.9% | $42,510 +17.1% |
| 2021 | $2,501 +1.9% | $36,290 +2% |
| 2020 | $2,453 +1.9% | $35,580 +1.1% |
| 2019 | $2,407 +48% | $35,200 +2% |
| 2018 | $1,627 +3% | $34,510 +1% |
| 2017 | $1,579 +2.8% | $34,170 +4.2% |
| 2016 | $1,535 -100% | $32,780 |
| 2015 | $14,405,400 +959108.9% | $32,780 +3.5% |
| 2012 | $1,502 | $31,680 +0.1% |
| 2011 | $1,502 +8.9% | $31,660 +6.6% |
| 2009 | $1,379 +1.6% | $29,710 |
| 2008 | $1,358 +43.8% | $29,710 +5.1% |
| 2007 | $944 | $28,280 |
Find assessor info on the county website
Monthly payment
Est. payment
Payment breakdown
Explore the cost of this home by adjusting the details. Changes won't be saved.Climate risks
Neighborhood: 62301
Nearby schools
Schools provided by the listing agent
- Elementary: Baldwin Elementary School
- Middle: Quincy Junior High School
- High: Quincy Senior High School
- District: 172
Source: MRED as distributed by MLS GRID. This data may not be complete. We recommend contacting the local school district to confirm school assignments for this home.

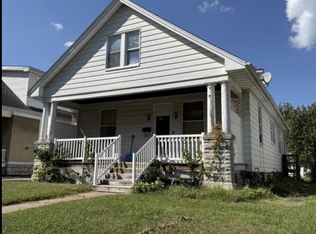
Similar homes
- $172,5004 bd2 ba2.1k sqft1121 Chestnut St, Quincy, IL 62301For Sale
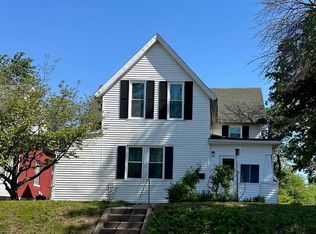
 MLS ID #CA1043475, Julia Ballard, Mays LLC REALTORS. RMLS Alliance as distributed by MLS GRID
 - $--5 bd2 ba2.4k sqft715 Spring St, Quincy, IL 62301Auction
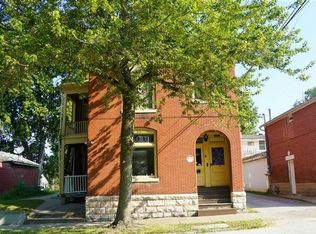 Auction.com 2
 - $152,0003 bd1 ba1k sqft1707 Spruce St, Quincy, IL 62301Active
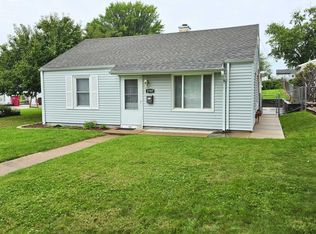 MLS ID #100539149, Chris Baird, Bower & Associates, Inc., REALTORS. MRED as distributed by MLS GRID
 - $173,0003 bd1 ba1.2k sqft1300 S 24th St, Quincy, IL 62301For Sale
 MLS ID #CA1043999, Michelle Soltwedel, Happel, Inc., REALTORS. RMLS Alliance as distributed by MLS GRID
 - $199,0003 bd2 ba2k sqft2546 Vermont St, Quincy, IL 62301For SaleMLS ID #CA1044736, Drake Holloway, Davis & Associates, REALTORS. RMLS Alliance as distributed by MLS GRID
- $159,9006 bd4 ba3k sqft1300 Jefferson St, Quincy, IL 62301For SaleMLS ID #CA1044790, Michael A Happel, Happel, Inc., REALTORS. RMLS Alliance as distributed by MLS GRID
- $147,0003 bd3 ba2k sqft2114 Hampshire St, Quincy, IL 62301For SaleMLS ID #CA1045064, Kelly Little, Farlow Real Estate Experts. RMLS Alliance as distributed by MLS GRID
- $187,0003 bd2 ba1.8k sqft307 Glendale Dr, Quincy, IL 62301For SaleMLS ID #CA1046492, Jacquelyn Weisenburger, Happel, Inc., REALTORS. RMLS Alliance as distributed by MLS GRID
- $219,9005 bd3 ba2k sqft1608 College Ave, Quincy, IL 62301For SaleMLS ID #CA1046034, Jeff Tenhouse, Mays LLC REALTORS. RMLS Alliance as distributed by MLS GRID
- $151,0003 bd1 ba1.1k sqft1231 N 12th St, Quincy, IL 62301For SaleMLS ID #CA1046583, Kelly Little, Farlow Real Estate Experts. RMLS Alliance as distributed by MLS GRID
- $152,5004 bd2 ba1.8k sqft434 N 5th St, Quincy, IL 62301For SaleMLS ID #CA1046382, Noel Peters, Davis & Associates, REALTORS. RMLS Alliance as distributed by MLS GRID
- $236,5003 bd2 ba1.6k sqft728 Ridgewood Dr, Quincy, IL 62301For SaleMLS ID #CA1046825, Melissa Sullivan, Happel, Inc., REALTORS. RMLS Alliance as distributed by MLS GRID
- $239,0003 bd2 ba2.6k sqft1348 S 28th St, Quincy, IL 62301For SaleMLS ID #CA1046417, Misty Dowling, Gem City Real Estate Group. RMLS Alliance as distributed by MLS GRID
- $194,9003 bd2 ba2.1k sqft436 Hickory Grv E, Quincy, IL 62305For SaleMLS ID #CA1046033, Jeremy D Farlow, Farlow Real Estate Experts. RMLS Alliance as distributed by MLS GRID
- $135,5003 bd1 ba1k sqft927 S 22nd St, Quincy, IL 62301For SaleMLS ID #CA1045938, Tracy Holtman, KW Hometown. RMLS Alliance as distributed by MLS GRID
- $99,0004 bd1 ba1.4k sqft2227 Ohio St, Quincy, IL 62301For SaleMLS ID #CA1046355, Jeremy D Farlow, Farlow Real Estate Experts. RMLS Alliance as distributed by MLS GRID
