This charming home offers many updated features. Fresh coat of paint on the exterior, new wiring throughout the house, new chimney liner and new laminate flooring in the kitchen and one bedroom, all completed in 2026. The roof was replaced in the fall of 2023 as well as the guttering and downspouts. The hot water heater was new in 2025 and the bathroom was completely updated six years ago. The attic has all new sheet rock and provides plenty of extra storage. The retaining walls in front were completely redone 3 years ago as well as the decking boards on the front porch.This home conveniently sits in the middle of town close to schools, shopping and restaurants. This could be a great starter home or could be an addition to your investment portfolio. Don't miss the opportunity to see this home! Please call for an appointment today!
Active
Listed by: Prestige Realty, Inc • John M McGuire
Price cut: $10K (8/3)
$139,000
2706 Saint Marys Ave, Hannibal, MO 63401
2beds
1,234sqft
:
Get pre-qualified$923/mo
Single Family Residence
Built in 1935
2,918 Square Feet Lot
$-- Zestimate®
$113/sqft
$-- HOA
What's special
New chimney liner
- 44 days |
- 332 |
- 17 |
Zillow last checked:
Listing updated:
Listed by:
John M McGuire 573-406-3790,
Prestige Realty, Inc
Source: MARIS,MLS#: 26039370 Originating MLS: Mark Twain Association of REALTORS
Originating MLS: Mark Twain Association of REALTORSFacts & features
Interior
Bedrooms & bathrooms
- Bedrooms: 2
- Bathrooms: 1
- Full bathrooms: 1
- Main level bathrooms: 1
- Main level bedrooms: 2
Bedroom
- Features: Floor Covering: Laminate
- Level: Main
- Area: 120
- Dimensions: 10x12
Bedroom 2
- Features: Floor Covering: Carpeting
- Level: Main
- Area: 108
- Dimensions: 9x12
Bathroom
- Description: Full Bath
- Features: Floor Covering: Laminate
- Level: Main
Dining room
- Features: Floor Covering: Carpeting
- Level: Main
- Area: 143
- Dimensions: 13x11
Kitchen
- Features: Floor Covering: Laminate
- Level: Main
- Area: 156
- Dimensions: 13x12
Living room
- Features: Floor Covering: Carpeting
- Level: Main
- Area: 180
- Dimensions: 15x12
Utility room
- Features: Floor Covering: Carpeting
- Level: Main
- Area: 84
- Dimensions: 7x12
Heating
- Forced Air, Natural Gas
Cooling
- Central Air
Appliances
- Laundry: Electric Dryer Hookup, Main Level, Washer Hookup
Features
- Flooring: Carpet, Laminate
- Basement: Concrete,Unfinished
- Has fireplace: No
- Fireplace features: None
Interior area
- Total structure area: 1,234
- Total interior livable area: 1,234 sqft
- Finished area above ground: 1,234
Property
Parking
- Total spaces: 1
- Parking features: Garage - Attached
- Attached garage spaces: 1
Features
- Levels: One and One Half
- Patio & porch: Covered, Front Porch, Porch
Lot
- Size: 2,918 Square Feet
- Features: City Lot
Details
- Parcel number: 010.09.30.4.08.005.000
- Special conditions: Standard
Construction
Type & style
- Home type: SingleFamily
- Architectural style: Bungalow
- Property subtype: Single Family Residence
Materials
- Other
- Roof: Architectural Shingle
Condition
- Year built: 1935
Utilities & green energy
- Electric: 220 Volts
- Sewer: Public Sewer
- Water: Public
- Utilities for property: Electricity Connected, Natural Gas Connected, Sewer Connected, Water Connected
Community & HOA
Community
- Subdivision: Garths
HOA
- Has HOA: No
Location
- Region: Hannibal
Financial & listing details
- Price per square foot: $113/sqft
- Tax assessed value: $49,500
- Annual tax amount: $669
- Date on market: 6/22/2026
- Cumulative days on market: 44 days
- Listing terms: Cash,Conventional
- Electric utility on property: Yes
Estimated market value
Not available
Estimated sales range
Not available
Not available
Price history
| Date | Event | Price |
|---|---|---|
| 8/3/2026 | Price change | $139,000-6.7%$113/sqft |
Source:  MARIS #26039370 Report a problem MARIS #26039370 Report a problem | ||
| 6/22/2026 | Listed for sale | $149,000$121/sqft |
Source: MARIS #26039370 Report a problem | ||
Public tax history
| Year | Property taxes | Tax assessment |
|---|---|---|
| 2024 | $627 +6.9% | $9,400 |
| 2023 | $587 +0.2% | $9,400 |
| 2022 | $586 +0.7% | $9,400 |
| 2021 | $582 +7.2% | $9,400 +9.9% |
| 2020 | $543 +0.3% | $8,550 |
| 2019 | $541 +0.3% | $8,550 |
| 2018 | $540 +20% | $8,550 |
| 2017 | $450 | $8,550 |
| 2015 | $450 | $8,550 |
| 2014 | $450 | $8,550 |
| 2012 | -- | $8,550 |
Find assessor info on the county website
Monthly payment
Est. payment
Payment breakdown
Explore the cost of this home by adjusting the details. Changes won't be saved.Climate risks
Neighborhood: 63401
Nearby schools
GreatSchools rating
- 5/10Mark Twain Elementary SchoolGrades: K-5Distance: 0.1 mi
- 4/10Hannibal Middle SchoolGrades: 6-8Distance: 1.3 mi
- 5/10Hannibal Sr. High SchoolGrades: 9-12Distance: 1.1 mi
Schools provided by the listing agent
- Elementary: Mark Twain Elem.
- Middle: Hannibal Middle
- High: Hannibal Sr. High
Source: MARIS. This data may not be complete. We recommend contacting the local school district to confirm school assignments for this home.
- $115,3002 bd1 ba1.1k sqft2708 Saint Marys Ave, Hannibal, MO 63401Off Market
- $122,2002 bd1 ba893 sqft2710 Saint Marys Ave, Hannibal, MO 63401Off Market
- $78,8002 bd1 ba1k sqft2709 Saint Marys Ave, Hannibal, MO 63401Off Market
- $109,1002 bd1 ba1k sqft2707 Saint Marys Ave, Hannibal, MO 63401Off Market
- $115,2002 bd1 ba974 sqft230 N Hawkins Ave, Hannibal, MO 63401Off Market
- $---- bd-- ba-- sqft2705 Saint Marys Ave, Hannibal, MO 63401Off Market
- $170,4003 bd1 ba2.1k sqft224 N Hawkins Ave, Hannibal, MO 63401Off Market
- $29,5902 bd1 ba886 sqft232 N Hawkins Ave, Hannibal, MO 63401Off Market
A local agent can set up tours, give advice and negotiate with sellers.
A local lender can help you make sure your offer is ready when you are.
Similar homes
- $149,9002 bd1 ba1.1k sqft627 Pine St, Hannibal, MO 63401For Sale
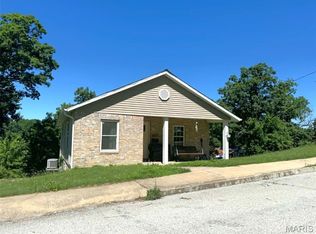
 MLS ID #26037998, Jennifer S Ruhl, Ravenscraft Realty. MARIS
 - $138,0002 bd1 ba1.1k sqft1510 Paris Ave, Hannibal, MO 63401For Sale
 MLS ID #26034097, Kayla N Williams, Christal Property Group, LLC. MARIS
 - $169,5002 bd1 ba1k sqft2713 Laclede St, Hannibal, MO 63401For Sale
 MLS ID #26046580, Madison E Christal, Christal Property Group, LLC. MARIS
 - $127,0002 bd1 ba1.2k sqft2317 Chestnut St, Hannibal, MO 63401For Sale
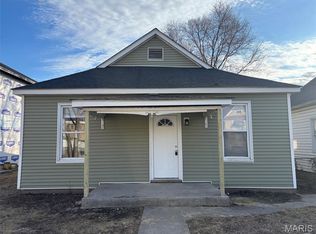 MLS ID #26008124, Soshia Tymchek, Century 21 Broughton Team. MARIS
 - $99,9005 bd2 ba1.4k sqft1801 Hope St, Hannibal, MO 63401For SaleMLS ID #25082048, Derwin A Conley, Hannibal Realty LLC. MARIS
- $85,0003 bd1 ba936 sqft210 N Griffith St, Hannibal, MO 63401For SaleMLS ID #26048486, Soshia Tymchek, Century 21 Broughton Team. MARIS
- $70,0002 bd1 ba886 sqft1127 Sierra St, Hannibal, MO 63401For SaleMLS ID #26048495, Soshia Tymchek, Century 21 Broughton Team. MARIS
- $139,9004 bd2 ba1.6k sqft1441 Hampshire St, Quincy, IL 62301For Sale
 MLS ID #CA1045536, Melissa Sullivan, Happel, Inc., REALTORS. RMLS Alliance as distributed by MLS GRID
 - $84,900-- bd2 ba1.3k sqft118-120 O'Fallon St, Hannibal, MO 63401For SaleMLS ID #26047564, Jeremy Farlow, Farlow Real Estate Experts Inc. MARIS
- $134,9005 bd2 ba1.4k sqft800 Shady Acres Ln, Quincy, IL 62305ActiveMLS ID #12709674, Diana Waschenbach-Gronewold, Zanger & Associates, Inc., REALTORS. MRED as distributed by MLS GRID
- $157,5003 bd2 ba1k sqft(Undisclosed Address), Payson, IL 62360ActiveMLS ID #12702305, Diana Bockenfeld, Bockenfeld & Associates Inc., REALTORS. MRED as distributed by MLS GRID
- $149,0003 bd2 ba1.1k sqft1212 S 22nd St, Quincy, IL 62301ActiveMLS ID #12638800, Greg Zanger, Zanger & Associates, Inc., REALTORS. MRED as distributed by MLS GRID
- $139,9002 bd1 ba1k sqft318 W New St, Palmyra, MO 63461For SaleMLS ID #26018391, Larry T Job, EXP Realty, LLC. MARIS
- $134,5001 bd1 ba807 sqft2415 Larch Rd, Quincy, IL 62301ActiveMLS ID #12589942, John Beck, Zanger & Associates, Inc., REALTORS. MRED as distributed by MLS GRID
- $135,0004 bd1 ba1k sqft601 N Foster St, Center, MO 63436For SaleMLS ID #26031893, Madison E Christal, Christal Property Group, LLC. MARIS
- $--4 bd2 ba1k sqft8122 Dawn Rd, Fowler, IL 62338AuctionAuction.com 2
- $164,9003 bd2 ba1.6k sqft3324 Crestview Dr, Quincy, IL 62301AuctionMLS ID #CA1045535, Jeff Oberling, Cornerstone Auction & Realty. RMLS Alliance as distributed by MLS GRID
- $123,0002 bd1 ba700 sqft311 S Lane St, Palmyra, MO 63461For SaleMLS ID #26028298, Teree Haynes, Hannibal Realty LLC. MARIS
- $169,9004 bd1 ba1.2k sqft627 S 20th St, Quincy, IL 62301ActiveMLS ID #12672485, Peggy Azotea, Tri-State Realty. MRED as distributed by MLS GRID
- $154,5002 bd2 ba774 sqft808 S 18th St, Quincy, IL 62301ActiveMLS ID #12668637, John Beck, Zanger & Associates, Inc., REALTORS. MRED as distributed by MLS GRID
