Tucked beneath mature shade trees on nearly a third of an acre, this four bedroom, one and a half bath ranch is brimming with cottage charm and thoughtful updates. A brick pathway welcomes you to the front door, and low-maintenance vinyl siding with classic shutters gives the home unmistakable curb appeal in one of Quincy’s most fabulous central neighborhoods. Inside, brand new carpet flows through the bedrooms and living spaces, offering a fresh, neutral canvas ready for your personal touch. The bedroom feature charming brick accents, sturdy pine panelling for great texture and built-in shelving, adding character you won’t find in new construction. Double-pane vinyl replacement windows and updated HVAC mean comfort and efficiency are already taken care of. The eat-in kitchen offers generous cabinet and counter space and flows into a fantastic pine-paneled family room with flagstone flooring and a built-in brick accent wall; a warm, rustic retreat that’s full of personality. With over 1600 sq ft there’s room for everyone, plus a large backyard for pets, play, or your next garden project. This adorable adobe is full of character and ready for its next chapter!
For sale
$139,900
1441 Hampshire St, Quincy, IL 62301
4beds
1,662sqft
:
Get pre-qualified$996/mo
Single Family Residence, Residential
Built in ----
0.28 Acres Lot
$116,500 Zestimate®
$84/sqft
$-- HOA
What's special
Mature shade treesUnmistakable curb appealDouble-pane vinyl replacement windowsBuilt-in shelvingBuilt-in brick accent wall
- 3 days |
- 562 |
- 29 |
Likely to sell faster than
Zillow last checked:
Listing updated:
Listed by:
Melissa Sullivan Office:217-224-8383,
Happel, Inc., REALTORS
Source: RMLS Alliance as distributed by MLS GRID,MLS#: CA1045536 Originating MLS: Capital Area Association of Realtors
Originating MLS: Capital Area Association of Realtors
Facts & features
Interior
Bedrooms & bathrooms
- Bedrooms: 4
- Bathrooms: 2
- Full bathrooms: 1
- 1/2 bathrooms: 1
Bedroom 1
- Level: Main
- Dimensions: 12ft 0in x 14ft 0in
Bedroom 2
- Level: Main
- Dimensions: 12ft 0in x 11ft 0in
Bedroom 3
- Level: Main
- Dimensions: 10ft 0in x 12ft 0in
Bedroom 4
- Level: Main
- Dimensions: 10ft 0in x 13ft 0in
Other
- Area: 0
Family room
- Level: Main
- Dimensions: 13ft 0in x 18ft 0in
Kitchen
- Level: Main
- Dimensions: 12ft 0in x 15ft 0in
Laundry
- Level: Main
- Dimensions: 5ft 0in x 7ft 0in
Living room
- Level: Main
- Dimensions: 15ft 0in x 25ft 0in
Main level
- Area: 1662
Heating
- Forced Air
Cooling
- Central Air
Appliances
- Included: Dishwasher, Range, Refrigerator
Features
- Basement: Cellar,Partial,Unfinished
- Number of fireplaces: 1
Interior area
- Total structure area: 1,662
- Total interior livable area: 1,662 sqft
Property
Parking
- Parking features: Alley Access
Features
- Patio & porch: Patio
Lot
- Size: 0.28 Acres
- Dimensions: 65 x 188
- Features: Level
Details
- Parcel number: 231135300000
Construction
Type & style
- Home type: SingleFamily
- Architectural style: Ranch
- Property subtype: Single Family Residence, Residential
Materials
- Frame, Vinyl Siding
- Roof: Composition,Shingle
Condition
- New construction: No
Utilities & green energy
- Sewer: Public Sewer
- Water: Public
Community & HOA
Community
- Subdivision: None
Location
- Region: Quincy
Financial & listing details
- Price per square foot: $84/sqft
- Tax assessed value: $129,570
- Annual tax amount: $2,990
- Date on market: 7/31/2026
- Cumulative days on market: 5 days
Estimated market value
$116,500
$86,000 - $147,000
$1,518/mo
Price history
| Date | Event | Price |
|---|---|---|
| 7/31/2026 | Listed for sale | $139,900$84/sqft |
Source:  RMLS Alliance as distributed by MLS GRID #CA1045536 Report a problem RMLS Alliance as distributed by MLS GRID #CA1045536 Report a problem | ||
Public tax history
| Year | Property taxes | Tax assessment |
|---|---|---|
| 2024 | $2,816 +6.2% | $43,190 +7.8% |
| 2023 | $2,651 +5.7% | $40,070 +7.1% |
| 2022 | $2,507 -0.8% | $37,410 +2% |
| 2021 | $2,526 +4.1% | $36,660 +4.1% |
| 2020 | $2,428 +1.9% | $35,210 +1.1% |
| 2019 | $2,382 +0.8% | $34,830 +2% |
| 2018 | $2,363 +2.6% | $34,150 +1% |
| 2017 | $2,304 +1.9% | $33,810 +4.3% |
| 2016 | $2,262 -100% | $32,430 |
| 2015 | $23,154,200 +999735.8% | $32,430 -3% |
| 2012 | $2,316 | $33,420 +0.1% |
| 2011 | $2,316 +8.3% | $33,400 +6.6% |
| 2009 | $2,137 +4.4% | $31,330 |
| 2008 | $2,047 +1.7% | $31,330 +5% |
| 2007 | $2,013 | $29,830 |
Find assessor info on the county website
Monthly payment
Est. payment
Payment breakdown
Explore the cost of this home by adjusting the details. Changes won't be saved.Climate risks
Neighborhood: 62301
Nearby schools
GreatSchools rating
- 6/10Thomas S Baldwin Elementary SchoolGrades: K-5Distance: 1.4 mi
- 3/10Quincy Jr High SchoolGrades: 6-8Distance: 0.2 mi
- 2/10Quincy Sr High SchoolGrades: 9-12Distance: 1.6 mi
Schools provided by the listing agent
- Elementary: Baldwin
- Middle: Quincy JR High
Source: RMLS Alliance as distributed by MLS GRID. This data may not be complete. We recommend contacting the local school district to confirm school assignments for this home.
- $84,9001 bd1 ba-- sqft1401 1/2 Hampshire St, Quincy, IL 62301Off Market

- $102,1002 bd1 ba-- sqft1403 1/2 Hampshire St, Quincy, IL 62301Off Market
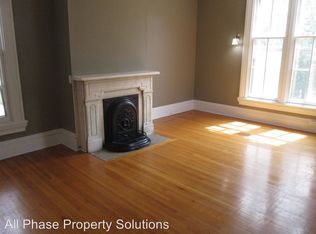
- $212,0003 bd3 ba2.3k sqft1435 Hampshire St, Quincy, IL 62301Off Market
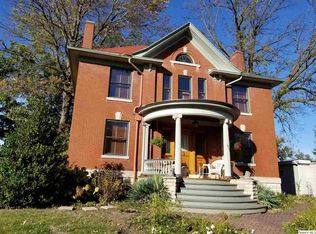
- $--2 bd1 ba950 sqft1455 Hampshire St #B, Quincy, IL 62301Off Market
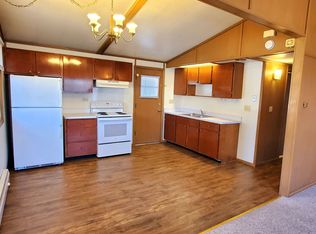
- $--2 bd1 ba950 sqft1455 Hampshire St #1455, Quincy, IL 62301Off Market
- $161,2001 bd1 ba2k sqft1427 Hampshire St, Quincy, IL 62301Off Market
- $--2 bd1 ba-- sqft1427 Hampshire St #B301097F1, Quincy, IL 62301Off Market
- $81,3001 bd1 ba-- sqft1427 Hampshire St #B, Quincy, IL 62301Off Market
A local agent can set up tours, give advice and negotiate with sellers.
Similar homes
- $164,9003 bd2 ba1.6k sqft3324 Crestview Dr, Quincy, IL 62301Auction
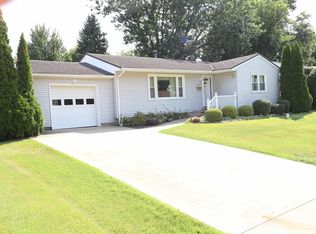
 MLS ID #CA1045535, Jeff Oberling, Cornerstone Auction & Realty. RMLS Alliance as distributed by MLS GRID
 - $165,0004 bd2 ba1.7k sqft609 S 13th St, Quincy, IL 62301For Sale
 MLS ID #CA1044980, Kevin Carder, Happel, Inc., REALTORS. RMLS Alliance as distributed by MLS GRID
 - $159,9003 bd3 ba2k sqft2114 Hampshire St, Quincy, IL 62301For Sale
 MLS ID #CA1045064, Kelly Little, Farlow Real Estate Experts. RMLS Alliance as distributed by MLS GRID
 - $155,0004 bd2 ba1.8k sqft434 N 5th St, Quincy, IL 62301For Sale
 MLS ID #CA1045082, Jacque Combs, RE/MAX Professionals. RMLS Alliance as distributed by MLS GRID
 - $168,9003 bd2 ba1.6k sqft621 S 17th St, Quincy, IL 62301For SaleMLS ID #CA1045004, Kelly Little, Farlow Real Estate Experts. RMLS Alliance as distributed by MLS GRID
- $134,9005 bd2 ba1.4k sqft800 Shady Acres Ln, Quincy, IL 62305Price ChangeMLS ID #12709674, Diana Waschenbach-Gronewold, Zanger & Associates, Inc., REALTORS. MRED as distributed by MLS GRID
- $149,0003 bd2 ba1.1k sqft1212 S 22nd St, Quincy, IL 62301ActiveMLS ID #12638800, Greg Zanger, Zanger & Associates, Inc., REALTORS. MRED as distributed by MLS GRID
- $129,6002 bd2 ba1.4k sqft624 S 15th St, Quincy, IL 62301For SaleMLS ID #CA1044672, Valerie Weir, Mays LLC REALTORS. RMLS Alliance as distributed by MLS GRID
- $--2 bd2 ba2.2k sqft1012 Payson Ave, Quincy, IL 62301AuctionAuction.com 1
- $163,0004 bd2 ba1.6k sqft1431 Spruce St, Quincy, IL 62301ActiveMLS ID #12538604, Cathy Anderson, Century 21 Broughton Team. MRED as distributed by MLS GRID
- $154,0003 bd2 ba1.5k sqft312 Locust St, Quincy, IL 62301For SaleMLS ID #CA1042374, Linda Snider, Davis & Associates, REALTORS. RMLS Alliance as distributed by MLS GRID
- $165,0003 bd1 ba1.5k sqft3301 Lawrence Rd, Quincy, IL 62301For SaleMLS ID #CA1044975, Michelle Soltwedel, Happel, Inc., REALTORS. RMLS Alliance as distributed by MLS GRID
- $154,9002 bd2 ba856 sqft1430 N 20th St, Quincy, IL 62301ActiveMLS ID #12695425, Greg Zanger, Zanger & Associates, Inc., REALTORS. MRED as distributed by MLS GRID
- $154,7003 bd2 ba2.1k sqft522 Adams St, Quincy, IL 62301For SaleMLS ID #CA1043314, Jacquelyn Weisenburger, Happel, Inc., REALTORS. RMLS Alliance as distributed by MLS GRID
- $169,9004 bd1 ba1.2k sqft627 S 20th St, Quincy, IL 62301ActiveMLS ID #12672485, Peggy Azotea, Tri-State Realty. MRED as distributed by MLS GRID
- $77,0002 bd1 ba1.6k sqft508 Monroe St, Quincy, IL 62301For SaleMLS ID #CA1045468, Jacquelyn Weisenburger, Happel, Inc., REALTORS. RMLS Alliance as distributed by MLS GRID
- $164,9003 bd1 ba1.7k sqft712 S 19th St, Quincy, IL 62301ActiveMLS ID #12657073, Lisa Hapke, Bower & Associates Inc., REALTORS - Mt. Sterling. MRED as distributed by MLS GRID
- $--4 bd3 ba1.6k sqft507 W Jefferson St, La Grange, MO 63448AuctionXome
- $120,0004 bd2 ba1.7k sqft824 S 11th St, Quincy, IL 62301For SaleMLS ID #CA1043459, Misty Dowling, Gem City Real Estate Group. RMLS Alliance as distributed by MLS GRID
- $169,5002 bd2 ba1.5k sqft2843 Elm St, Quincy, IL 62301For SaleMLS ID #CA1043310, Bret Austin, Davis & Associates, REALTORS. RMLS Alliance as distributed by MLS GRID
