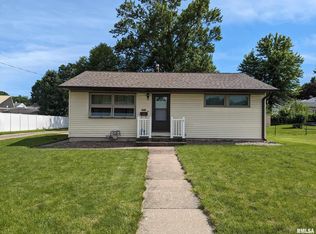
This well-maintained, single-story, home is move-in ready and full of classic charm. The bright living room, warm wood trim throughout, and kitchen with white cabinetry make for a welcoming interior. Two full bathrooms with updated fixtures, a finished basement area with family / rec room, and an attached 1-car garage round out the property. Outside, enjoy a landscaped and fenced yard, with patio, and covered front porch. All this, plus being located within walking distance of local university stadium, gives a convenient perk for game days and community events.
Price change
Price cut: $5K (8/24)
$149,900
1430 N 20th St, Quincy, IL 62301
2beds
856sqft
Single Family Residence
Built in 1952
7,405 Square Feet Lot
$-- Zestimate®
$175/sqft
$-- HOA
What's special
Landscaped and fenced yardCovered front porchKitchen with white cabinetryWarm wood trim throughout
- 51 days |
- 230 |
- 8 |
Zillow last checked:
Listing updated:
Listed by:
Greg Zanger 217-430-6680,
Zanger & Associates, Inc., REALTORS
Source: MRED as distributed by MLS GRID,MLS#: 12695425
Facts & features
Interior
Bedrooms & bathrooms
- Bedrooms: 2
- Bathrooms: 2
- Full bathrooms: 2
Rooms
- Room types: No additional rooms
Primary bedroom
- Features: Flooring (Hardwood)
- Level: Main
- Area: 132 Square Feet
- Dimensions: 11X12
Bedroom 2
- Features: Flooring (Carpet)
- Level: Main
- Area: 80 Square Feet
- Dimensions: 8X10
Family room
- Features: Flooring (Carpet)
- Level: Basement
- Area: 341 Square Feet
- Dimensions: 11X31
Kitchen
- Features: Flooring (Vinyl)
- Level: Main
- Area: 150 Square Feet
- Dimensions: 10X15
Living room
- Features: Flooring (Carpet)
- Level: Main
- Area: 240 Square Feet
- Dimensions: 12X20
Heating
- Natural Gas
Cooling
- Central Air
Appliances
- Included: Microwave, Range, Dishwasher, Refrigerator
Features
- Replacement Windows
- Flooring: Hardwood
- Windows: Replacement Windows
- Basement: Partially Finished,Full
Interior area
- Total structure area: 1,712
- Total interior livable area: 856 sqft
- Finished area below ground: 424
Property
Parking
- Total spaces: 1
- Parking features: Yes, Attached, Garage
- Attached garage spaces: 1
Accessibility
- Accessibility features: No Disability Access
Features
- Stories: 1
- Patio & porch: Patio
Lot
- Size: 7,405 Square Feet
- Dimensions: 50 x 150
Details
- Additional structures: Shed(s)
- Parcel number: 23501010000000
- Special conditions: None
- Other equipment: Ceiling Fan(s)
Construction
Type & style
- Home type: SingleFamily
- Architectural style: Ranch
- Property subtype: Single Family Residence
Materials
- Aluminum Siding
- Roof: Metal
Condition
- New construction: No
- Year built: 1952
Utilities & green energy
- Sewer: Public Sewer
- Water: Public
Community & HOA
HOA
- Services included: None
Location
- Region: Quincy
Financial & listing details
- Price per square foot: $175/sqft
- Tax assessed value: $134,730
- Annual tax amount: $2,718
- Date on market: 7/6/2026
- Ownership: Fee Simple
Estimated market value
Not available
Estimated sales range
Not available
Not available
Price history
| Date | Event | Price |
|---|---|---|
| 8/24/2026 | Price change | $149,900-3.2%$175/sqft |
Source:  MRED as distributed by MLS GRID #12695425 Report a problem MRED as distributed by MLS GRID #12695425 Report a problem | ||
| 7/21/2026 | Price change | $154,900-3.1%$181/sqft |
Source: MRED as distributed by MLS GRID #12695425 Report a problem | ||
| 7/6/2026 | Price change | $159,900+0.3%$187/sqft |
Source: MRED as distributed by MLS GRID #12695425 Report a problem | ||
| 6/2/2026 | Price change | $159,500-0.3%$186/sqft |
Source: Owner Report a problem | ||
| 5/13/2026 | Listed for sale | $160,000+34.5%$187/sqft |
Source: Owner Report a problem | ||
| 8/27/2021 | Sold | $119,000$139/sqft |
Source: MRED as distributed by MLS GRID #12246795 Report a problem | ||
Public tax history
| Year | Property taxes | Tax assessment |
|---|---|---|
| 2024 | $2,537 +7.5% | $44,910 +7.8% |
| 2023 | $2,360 +7% | $41,670 +7.1% |
| 2022 | $2,205 +116.1% | $38,910 +37.3% |
| 2021 | $1,021 +14.6% | $28,330 +9.1% |
| 2020 | $891 +0.8% | $25,960 +1.1% |
| 2019 | $884 -1.2% | $25,680 +2% |
| 2018 | $894 +1.5% | $25,180 +1% |
| 2017 | $880 -0.1% | $24,930 +4.2% |
| 2016 | $881 -100% | $23,920 |
| 2015 | $84,746,000 +7143504% | $23,920 +3.5% |
| 2012 | $1,186 | $23,120 +0% |
| 2011 | $1,186 +23.5% | $23,110 +18% |
| 2009 | $961 +2.6% | $19,580 |
| 2008 | $936 +3.6% | $19,580 +5% |
| 2007 | $904 | $18,640 |
Find assessor info on the county website
Monthly payment
Est. payment
Payment breakdown
Explore the cost of this home by adjusting the details. Changes won't be saved.Climate risks
Neighborhood: 62301
Nearby schools
GreatSchools rating
- 5/10Dewey Elementary SchoolGrades: K-5Distance: 1.6 mi
- 3/10Quincy Jr High SchoolGrades: 6-8Distance: 1.3 mi
- 2/10Quincy Sr High SchoolGrades: 9-12Distance: 1.7 mi
Schools provided by the listing agent
- Elementary: Iles Elementary School
- Middle: Quincy Junior High School
- High: Quincy High School
- District: 172
Source: MRED as distributed by MLS GRID. This data may not be complete. We recommend contacting the local school district to confirm school assignments for this home.
- $129,400-- bd-- ba-- sqft1432 N 20th St, Quincy, IL 62301Off Market
- $111,500-- bd-- ba-- sqft1426 N 20th St, Quincy, IL 62301Off Market
- $106,0002 bd1 ba1k sqft2014 Maple St, Quincy, IL 62301Sold
- $129,0002 bd1 ba975 sqft1424 N 20th St, Quincy, IL 62301Sold

- $107,700-- bd-- ba-- sqft1412 N 20th St, Quincy, IL 62301Off Market
- $121,300-- bd-- ba-- sqft2018 Maple St, Quincy, IL 62301Off Market
- $137,400-- bd-- ba-- sqft1429 N 20th St, Quincy, IL 62301Off Market
- $145,600-- bd-- ba-- sqft2001 Maple St, Quincy, IL 62301Off Market
A local agent can set up tours, give advice and negotiate with sellers.
Similar homes
- $169,9002 bd1 ba1.1k sqft1800 Highland Dr S, Quincy, IL 62301Active
 MLS ID #12725482, Diana Bockenfeld, Bockenfeld & Associates Inc., REALTORS. MRED as distributed by MLS GRID
 - $154,9003 bd1 ba1k sqft927 S 22nd St, Quincy, IL 62301For Sale

 MLS ID #CA1045938, Tracy Holtman, KW Hometown. RMLS Alliance as distributed by MLS GRID
 - $159,9002 bd1 ba951 sqft2106 Jefferson St, Quincy, IL 62301For Sale
 MLS ID #CA1046010, Becky Swanson, Mays LLC REALTORS. RMLS Alliance as distributed by MLS GRID
 - $149,0002 bd2 ba774 sqft808 S 18th St, Quincy, IL 62301Active
 MLS ID #12668637, John Beck, Zanger & Associates, Inc., REALTORS. MRED as distributed by MLS GRID
 - $144,9003 bd2 ba1.1k sqft1212 S 22nd St, Quincy, IL 62301ActiveMLS ID #12638800, Greg Zanger, Zanger & Associates, Inc., REALTORS. MRED as distributed by MLS GRID
- $134,5001 bd1 ba807 sqft2415 Larch Rd, Quincy, IL 62301ActiveMLS ID #12589942, John Beck, Zanger & Associates, Inc., REALTORS. MRED as distributed by MLS GRID
- $94,5001 bd1 ba932 sqft1723 N 17th St, Quincy, IL 62301For SaleMLS ID #CA1045009, Kelly Little, Farlow Real Estate Experts. RMLS Alliance as distributed by MLS GRID
- $194,9002 bd1 ba903 sqft1503 Maas Rd, Quincy, IL 62305NewMLS ID #12737087, Diana Bockenfeld, Bockenfeld & Associates Inc., REALTORS. MRED as distributed by MLS GRID
- $189,0001 bd2 ba1.2k sqft1306 Winsor Dr, Quincy, IL 62305For SaleMLS ID #CA1046018, Kevin Carder, Happel, Inc., REALTORS. RMLS Alliance as distributed by MLS GRID
- $159,9002 bd1 ba1k sqft615 N Hawkins Ave, Hannibal, MO 63401For Sale
 MLS ID #26053075, Sheena K Smith, Prestige Realty, Inc. MARIS
 - $85,0003 bd1 ba1.2k sqft925 Jefferson St, Quincy, IL 62301ActiveMLS ID #12510598, Carol Hulett, Tri-State Realty. MRED as distributed by MLS GRID
- $149,9002 bd1 ba1.1k sqft627 Pine St, Hannibal, MO 63401For SaleMLS ID #26037998, Jennifer S Ruhl, Ravenscraft Realty. MARIS
- $94,9003 bd2 ba1.2k sqft2800 College Ave, Quincy, IL 62301For SaleMLS ID #CA1044583, Zach Tuley, Gem City Real Estate Group. RMLS Alliance as distributed by MLS GRID
- $149,0003 bd2 ba960 sqft220 N Eastview St, Camp Point, IL 62320For SaleMLS ID #CA1045713, Jeff Tenhouse, Mays LLC REALTORS. RMLS Alliance as distributed by MLS GRID
- $162,0002 bd1 ba1k sqft2713 Laclede St, Hannibal, MO 63401For SaleMLS ID #26046580, Madison E Christal, Christal Property Group, LLC. MARIS
- $139,0002 bd1 ba1.2k sqft2706 Saint Marys Ave, Hannibal, MO 63401For SaleMLS ID #26039370, John M McGuire, Prestige Realty, Inc. MARIS
- $140,0003 bd2 ba1.2k sqft218 E Jefferson St, Palmyra, MO 63461For SaleMLS ID #26036403, Jacki L Thurman, Century 21 Broughton Team. MARIS
- $138,0002 bd1 ba1.1k sqft1510 Paris Ave, Hannibal, MO 63401For SaleMLS ID #26034097, Kayla N Williams, Christal Property Group, LLC. MARIS
- $115,0002 bd1 ba1k sqft412 W Terrace Ave, Hannibal, MO 63401For SaleMLS ID #26052469, Kelly A LaForce, Century 21 Broughton Team. MARIS
- $120,0002 bd1 ba700 sqft311 S Lane St, Palmyra, MO 63461For SaleMLS ID #26028298, Teree Haynes, Hannibal Realty LLC. MARIS
