Very nice 2 bedroom, 2 bath plus large 2 car garage (26 x 30) all sitting in a desirable central location. Modern colors throughout with vinyl plank flooring in the large open concept living room/dining room. Nice space for a home office at landing to master suite upstairs. Upstairs suite has its own full bath and a large walk-in closet. Main floor bedroom also has large closet. Kitchen has plenty of cabinet and counter space and a pantry for additional storage. Fenced in back yard with privacy fence. All appliances convey.
Under contract
$169,500
2843 Elm St, Quincy, IL 62301
2beds
1,520sqft
Single Family Residence, Residential
Built in 1942
6,534 Square Feet Lot
$162,700 Zestimate®
$112/sqft
$-- HOA
What's special
Modern colors throughoutAll appliances conveyVinyl plank flooringPantry for additional storage
- 138 days
- 151
- 5
Zillow last checked:
Listing updated:
Listed by:
Bret Austin Phone:217-224-8100,
Davis & Associates, REALTORS
Source: RMLS Alliance as distributed by MLS GRID,MLS#: CA1043310 Originating MLS: Capital Area Association of Realtors
Originating MLS: Capital Area Association of Realtors
Facts & features
Interior
Bedrooms & bathrooms
- Bedrooms: 2
- Bathrooms: 2
- Full bathrooms: 2
Bedroom 1
- Level: Main
- Dimensions: 14ft 0in x 11ft 0in
Bedroom 2
- Level: Upper
- Dimensions: 21ft 0in x 11ft 0in
Additional room
- Description: Office
Kitchen
- Level: Main
- Dimensions: 13ft 0in x 12ft 0in
Living room
- Level: Main
- Dimensions: 25ft 0in x 12ft 0in
Main level
- Area: 1086
Upper level
- Area: 434
Heating
- Forced Air
Cooling
- Central Air
Appliances
- Included: Dishwasher, Dryer, Microwave, Range, Refrigerator, Washer, Gas Water Heater
Features
- Ceiling Fan(s), High Speed Internet
- Windows: Replacement Windows, Blinds
- Basement: Full,Unfinished
Interior area
- Total structure area: 1,520
- Total interior livable area: 1,520 sqft
Property
Parking
- Total spaces: 2
- Parking features: Detached
- Garage spaces: 2
Features
- Patio & porch: Porch
Lot
- Size: 6,534 Square Feet
- Dimensions: 40 x 162
- Features: Level
Details
- Parcel number: 236051300000
Construction
Type & style
- Home type: SingleFamily
- Architectural style: Bungalow
- Property subtype: Single Family Residence, Residential
Materials
- Vinyl Siding
- Roof: Shingle
Condition
- New construction: No
- Year built: 1942
Utilities & green energy
- Sewer: Public Sewer
- Water: Public
Community & HOA
Community
- Subdivision: None
Location
- Region: Quincy
Financial & listing details
- Price per square foot: $112/sqft
- Tax assessed value: $136,440
- Annual tax amount: $2,965
- Date on market: 5/21/2026
- Cumulative days on market: 432 days
Estimated market value
$162,700
$155,000 - $171,000
$1,344/mo
Price history
| Date | Event | Price |
|---|---|---|
| 9/14/2026 | Contingent | $169,500$112/sqft |
Source:  RMLS Alliance as distributed by MLS GRID #CA1043310 Report a problem RMLS Alliance as distributed by MLS GRID #CA1043310 Report a problem | ||
| 6/12/2026 | Price change | $169,500-2.3%$112/sqft |
Source: RMLS Alliance as distributed by MLS GRID #CA1043310 Report a problem | ||
| 5/21/2026 | Listed for sale | $173,500$114/sqft |
Source: RMLS Alliance as distributed by MLS GRID #CA1043310 Report a problem | ||
| 12/23/2025 | Listing removed | $173,500$114/sqft |
Source: RMLS Alliance as distributed by MLS GRID #CA1038210 Report a problem | ||
| 11/13/2025 | Listed for sale | $173,500$114/sqft |
Source: RMLS Alliance as distributed by MLS GRID #CA1038210 Report a problem | ||
| 8/28/2025 | Contingent | $173,500$114/sqft |
Source: RMLS Alliance as distributed by MLS GRID #CA1038210 Report a problem | ||
| 7/31/2025 | Listed for sale | $173,500+44%$114/sqft |
Source: RMLS Alliance as distributed by MLS GRID #CA1038210 Report a problem | ||
| 5/8/2024 | Listing removed | -- |
Source: Zillow Rentals Report a problem | ||
| 5/2/2024 | Listed for rent | $1,200+6.7%$1/sqft |
Source: Zillow Rentals Report a problem | ||
| 5/28/2021 | Listing removed | -- |
Source: Zillow Rental Network Premium Report a problem | ||
| 5/19/2021 | Listed for rent | $1,125$1/sqft |
Source: Zillow Rental Network Premium Report a problem | ||
| 4/9/2021 | Sold | $120,500+0.5%$79/sqft |
Source:  MRED as distributed by MLS GRID #12244691 Report a problem MRED as distributed by MLS GRID #12244691 Report a problem | ||
| 3/2/2021 | Listed for sale | $119,900+31.8%$79/sqft |
Source: Quincy AOR #200451 Report a problem | ||
| 12/5/2017 | Sold | $91,000-2.2%$60/sqft |
Source: Public Record Report a problem | ||
| 10/16/2017 | Listed for sale | $93,000$61/sqft |
Source: Happel Inc., Realtors� #195679 Report a problem | ||
Public tax history
| Year | Property taxes | Tax assessment |
|---|---|---|
| 2024 | $2,966 +6.2% | $45,480 +7.8% |
| 2023 | $2,792 +5.7% | $42,200 +7.1% |
| 2022 | $2,640 +48% | $39,400 +23.6% |
| 2021 | $1,783 +2.4% | $31,880 +2% |
| 2020 | $1,742 +2.2% | $31,260 +1.1% |
| 2019 | $1,705 +1.3% | $30,930 +2% |
| 2018 | $1,683 +12% | $30,330 +8.1% |
| 2017 | $1,503 +2.4% | $28,060 +4.2% |
| 2016 | $1,468 -100% | $26,920 |
| 2015 | $13,904,800 +1002625.9% | $26,920 +3.5% |
| 2012 | $1,387 | $26,010 +0% |
| 2011 | $1,387 +7.6% | $26,000 +6.6% |
| 2009 | $1,289 +3% | $24,390 |
| 2008 | $1,251 +3.1% | $24,390 +5% |
| 2007 | $1,213 | $23,220 |
Find assessor info on the county website
Monthly payment
Est. payment
Payment breakdown
Explore the cost of this home by adjusting the details. Changes won't be saved.Climate risks
Neighborhood: 62301
Nearby schools
Schools provided by the listing agent
- Elementary: Rooney
- Middle: Quincy JR High
Source: RMLS Alliance as distributed by MLS GRID. This data may not be complete. We recommend contacting the local school district to confirm school assignments for this home.

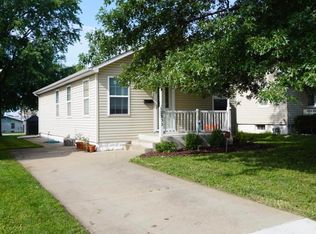
Similar homes
- $175,0002 bd2 ba2.1k sqft3312 Lawrence Rd, Quincy, IL 62301For Sale
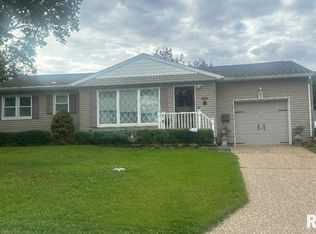
 MLS ID #CA1046907, Jacquelyn Weisenburger, Happel, Inc., REALTORS. RMLS Alliance as distributed by MLS GRID
 - $172,5004 bd2 ba2.1k sqft1121 Chestnut St, Quincy, IL 62301For Sale
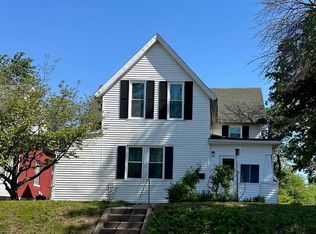 MLS ID #CA1043475, Julia Ballard, Mays LLC REALTORS. RMLS Alliance as distributed by MLS GRID
 - $152,0003 bd1 ba1k sqft1707 Spruce St, Quincy, IL 62301Active
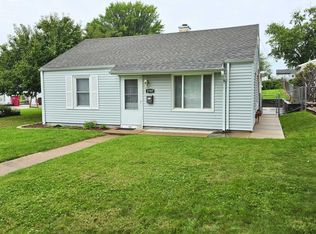 MLS ID #100539149, Chris Baird, Bower & Associates, Inc., REALTORS. MRED as distributed by MLS GRID
 - $173,0003 bd1 ba1.2k sqft1300 S 24th St, Quincy, IL 62301For Sale
 MLS ID #CA1043999, Michelle Soltwedel, Happel, Inc., REALTORS. RMLS Alliance as distributed by MLS GRID
 - $199,0003 bd2 ba2k sqft2546 Vermont St, Quincy, IL 62301For SaleMLS ID #CA1044736, Drake Holloway, Davis & Associates, REALTORS. RMLS Alliance as distributed by MLS GRID
- $151,0003 bd1 ba1.1k sqft1231 N 12th St, Quincy, IL 62301For SaleMLS ID #CA1046583, Kelly Little, Farlow Real Estate Experts. RMLS Alliance as distributed by MLS GRID
- $147,0003 bd3 ba2k sqft2114 Hampshire St, Quincy, IL 62301For SaleMLS ID #CA1045064, Kelly Little, Farlow Real Estate Experts. RMLS Alliance as distributed by MLS GRID
- $144,0002 bd2 ba1.1k sqft1109 Washington St, Quincy, IL 62301For SaleMLS ID #CA1046208, Sherry Hills, Happel, Inc., REALTORS. RMLS Alliance as distributed by MLS GRID
- $187,0003 bd2 ba1.8k sqft307 Glendale Dr, Quincy, IL 62301For SaleMLS ID #CA1046492, Jacquelyn Weisenburger, Happel, Inc., REALTORS. RMLS Alliance as distributed by MLS GRID
- $139,9002 bd1 ba951 sqft2106 Jefferson St, Quincy, IL 62301For SaleMLS ID #CA1046010, Becky Swanson, Mays LLC REALTORS. RMLS Alliance as distributed by MLS GRID
- $236,5003 bd2 ba1.6k sqft728 Ridgewood Dr, Quincy, IL 62301For SaleMLS ID #CA1046825, Melissa Sullivan, Happel, Inc., REALTORS. RMLS Alliance as distributed by MLS GRID
- $135,5003 bd1 ba1k sqft927 S 22nd St, Quincy, IL 62301For SaleMLS ID #CA1045938, Tracy Holtman, KW Hometown. RMLS Alliance as distributed by MLS GRID
- $152,5004 bd2 ba1.8k sqft434 N 5th St, Quincy, IL 62301For SaleMLS ID #CA1046382, Noel Peters, Davis & Associates, REALTORS. RMLS Alliance as distributed by MLS GRID
