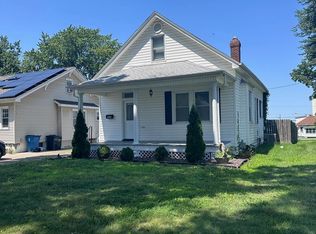
Cute as can be! This 3-bed, 2 full bath home is ready to move into. Large, open kitchen/dining area. Tons of cabinets and counter space. Kitchen also has an island with room for two bar stools. One main floor bedroom with two more on second level. There is a (small) third room on the second level that is currently being used as a nursery. Would make a cute office or could be used as another small bedroom. Basement was just professionally waterproofed and has a transferable warranty which will go directly into buyer's name. This one is worth your look. Seller to credit buyer $2,120 at closing for garage roof replacement, based on estimate. It's adorable!
Closed
Zillow last checked:
Listing updated:
Bought with:
Non Member
NON MEMBER
Source: MRED as distributed by MLS GRID,MLS#: 12734670
Price history
| Date | Event | Price |
|---|---|---|
| 9/16/2026 | Sold | $170,000-1.4%$128/sqft |
Source:  MRED as distributed by MLS GRID #12734670 Report a problem MRED as distributed by MLS GRID #12734670 Report a problem | ||
| 8/17/2026 | Pending sale | $172,500$130/sqft |
Source: MRED as distributed by MLS GRID #12734670 Report a problem | ||
| 6/24/2026 | Listing removed | $172,500$130/sqft |
Source: MRED as distributed by MLS GRID #12637325 Report a problem | ||
| 5/14/2026 | Listed for sale | $172,500$130/sqft |
Source: MRED as distributed by MLS GRID #12637325 Report a problem | ||
| 5/6/2026 | Pending sale | $172,500$130/sqft |
Source: MRED as distributed by MLS GRID #12637325 Report a problem | ||
| 5/4/2026 | Listed for sale | $172,500+17.3%$130/sqft |
Source: MRED as distributed by MLS GRID #12637325 Report a problem | ||
| 12/19/2023 | Sold | $147,000$111/sqft |
Source: Public Record Report a problem | ||
| 10/30/2023 | Contingent | $147,000$111/sqft |
Source:  Quincy AOR #202994 Report a problem Quincy AOR #202994 Report a problem | ||
| 10/11/2023 | Price change | $147,000-3.3%$111/sqft |
Source: Quincy AOR #202994 Report a problem | ||
| 9/26/2023 | Price change | $152,000-3.2%$115/sqft |
Source: Quincy AOR #202994 Report a problem | ||
| 9/12/2023 | Listed for sale | $157,000+28.7%$118/sqft |
Source: Quincy AOR #202994 Report a problem | ||
| 7/10/2015 | Listing removed | $122,000$92/sqft |
Source: Leo Zanger #192322 Report a problem | ||
| 5/29/2015 | Listed for sale | $122,000$92/sqft |
Source: Leo Zanger #192322 Report a problem | ||
| 11/25/2014 | Listing removed | $122,000$92/sqft |
Source: Owner Report a problem | ||
| 8/28/2014 | Listed for sale | $122,000$92/sqft |
Source: Owner Report a problem | ||
| 10/31/2013 | Listing removed | $122,000$92/sqft |
Source: Leo Zanger #189845 Report a problem | ||
| 8/16/2013 | Listed for sale | $122,000$92/sqft |
Source: Leo Zanger #189845 Report a problem | ||


Get pre-qualified for a loan
At Zillow Home Loans, we can pre-qualify you in as little as 5 minutes with no impact to your credit score.An equal housing lender. NMLS #10287.
