Discover the possibilities in this unique ranch home, featuring a walkout lower level with its own exterior entrance, offering many possibilities. The main level provides comfortable living with central air and forced-air furnace, while the walkout basement is cooled with a window unit and heated with portable heaters. Recent updates include vinyl siding and replacement windows. Additional features include a carport, and a spacious 2-car garage with extra storage. The walkout basement has a sump-pump, and a water treatment system on the east, west, south walls. Whether you're looking for a home with extra space or a property with unique possibilities, this ranch is ready for your personal touch. Schedule your private showing today! This property is zoned RU1 and has two addresses 800-802 Shady Acres Ln.
New
$164,900
800 Shady Acres Ln, Quincy, IL 62305
5beds
1,473sqft
:
Get pre-qualified$1,174/mo
Single Family Residence
Built in 1967
1.1 Acres Lot
$-- Zestimate®
$112/sqft
$-- HOA
What's special
Replacement windowsVinyl sidingCentral airForced-air furnace
- 19 hours |
- 174 |
- 4 |
Zillow last checked:
Listing updated:
Listed by:
Diana Waschenbach-Gronewold 217-653-7005,
Zanger & Associates, Inc., REALTORS
Source: MRED as distributed by MLS GRID,MLS#: 12709674
Facts & features
Interior
Bedrooms & bathrooms
- Bedrooms: 5
- Bathrooms: 2
- Full bathrooms: 2
Rooms
- Room types: Kitchen, Utility Room-Lower Level, Bedroom 5, Family Room
Primary bedroom
- Features: Flooring (Vinyl)
- Level: Main
- Area: 168 Square Feet
- Dimensions: 12X14
Bedroom 2
- Features: Flooring (Laminate)
- Level: Main
- Area: 120 Square Feet
- Dimensions: 10X12
Bedroom 3
- Features: Flooring (Vinyl)
- Level: Main
- Area: 132 Square Feet
- Dimensions: 11X12
Bedroom 4
- Features: Flooring (Vinyl)
- Level: Basement
- Area: 154 Square Feet
- Dimensions: 11X14
Bedroom 5
- Features: Flooring (Vinyl)
- Level: Basement
- Area: 120 Square Feet
- Dimensions: 10X12
Family room
- Features: Flooring (Ceramic Tile)
- Level: Main
- Area: 252 Square Feet
- Dimensions: 12X21
Other
- Features: Flooring (Carpet)
- Level: Basement
- Area: 276 Square Feet
- Dimensions: 12X23
Kitchen
- Features: Kitchen (Eating Area-Table Space), Flooring (Linoleum)
- Level: Main
- Area: 253 Square Feet
- Dimensions: 11X23
Kitchen 2nd
- Features: Flooring (Vinyl)
- Level: Basement
- Area: 264 Square Feet
- Dimensions: 12X22
Laundry
- Features: Flooring (Vinyl)
- Level: Main
- Area: 36 Square Feet
- Dimensions: 12X3
Living room
- Features: Flooring (Laminate)
- Level: Main
- Area: 260 Square Feet
- Dimensions: 13X20
Other
- Features: Flooring (Vinyl)
- Level: Basement
- Area: 55 Square Feet
- Dimensions: 5X11
Heating
- Natural Gas
Cooling
- Central Air, Window Unit(s)
Appliances
- Included: Range, Refrigerator, Washer, Dryer
- Laundry: Main Level, Multiple Locations
Features
- In-Law Floorplan, 1st Floor Full Bath, Paneling, Replacement Windows
- Flooring: Carpet
- Windows: Replacement Windows
- Basement: Finished,Full
Interior area
- Total structure area: 2,946
- Total interior livable area: 1,473 sqft
- Finished area below ground: 1,473
Property
Parking
- Total spaces: 4
- Parking features: Concrete, Yes, Detached, Additional Parking, Garage
- Garage spaces: 2
Accessibility
- Accessibility features: No Disability Access
Features
- Stories: 1
- Patio & porch: Deck, Patio
- Fencing: Chain Link
Lot
- Size: 1.1 Acres
- Dimensions: 65x384.26x193.9x353.15
- Features: Irregular Lot, Mature Trees, Backs to Trees/Woods
Details
- Additional structures: Garage(s)
- Parcel number: 19010790000000
- Special conditions: None
Construction
Type & style
- Home type: SingleFamily
- Architectural style: Ranch
- Property subtype: Single Family Residence
Materials
- Vinyl Siding
- Foundation: Concrete Perimeter
- Roof: Asphalt
Condition
- New construction: No
- Year built: 1967
Utilities & green energy
- Sewer: Septic Tank
- Water: Public
Community & HOA
HOA
- Services included: None
Location
- Region: Quincy
Financial & listing details
- Price per square foot: $112/sqft
- Annual tax amount: $1,981
- Date on market: 7/23/2026
- Ownership: Fee Simple
Estimated market value
Not available
Estimated sales range
Not available
Not available
Price history
| Date | Event | Price |
|---|---|---|
| 7/23/2026 | Listed for sale | $164,900$112/sqft |
Source:  MRED as distributed by MLS GRID #12709674 Report a problem MRED as distributed by MLS GRID #12709674 Report a problem | ||
Public tax history
Tax history is unavailable.
Monthly payment
Est. payment
Payment breakdown
Explore the cost of this home by adjusting the details. Changes won't be saved.Climate risks
Neighborhood: 62305
Nearby schools
GreatSchools rating
- 4/10Washington Elementary SchoolGrades: K-5Distance: 1.3 mi
- 3/10Quincy Jr High SchoolGrades: 6-8Distance: 4.4 mi
- 2/10Quincy Sr High SchoolGrades: 9-12Distance: 2.7 mi
Schools provided by the listing agent
- Elementary: Rooney Elementary School
- Middle: Quincy Junior High School
- High: Quincy High School
- District: 172
Source: MRED as distributed by MLS GRID. This data may not be complete. We recommend contacting the local school district to confirm school assignments for this home.
- $150,900-- bd-- ba-- sqft717 Shady Acres Ln, Quincy, IL 62305Off Market
- $15,210-- bd-- ba-- sqft706 N 64th St, Quincy, IL 62305Off Market
- $174,900-- bd-- ba-- sqft726 Shady Acres Ln, Quincy, IL 62305Off Market
- $211,5003 bd2 ba1.6k sqft717 N 64th St, Quincy, IL 62305Off Market

- $179,8003 bd1 ba1.1k sqft637 Ohnemus Rd, Quincy, IL 62305Off Market
- $115,800-- bd-- ba-- sqft718 Shady Acres Ln, Quincy, IL 62305Off Market
- $135,700-- bd-- ba-- sqft631 Ohnemus Rd, Quincy, IL 62305Off Market
- $93,800-- bd-- ba-- sqft731 Shady Acres Ln, Quincy, IL 62305Off Market
A local agent can set up tours, give advice and negotiate with sellers.
Similar homes
- $198,0003 bd2 ba2.1k sqft436 Hickory Grv E, Quincy, IL 62305For Sale
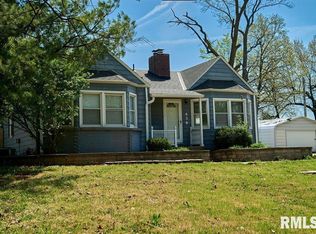
 MLS ID #CA1040944, Misty Dowling, Gem City Real Estate Group. RMLS Alliance as distributed by MLS GRID
 - $179,9003 bd1 ba1.1k sqft2415 Cherry St, Quincy, IL 62301For Sale
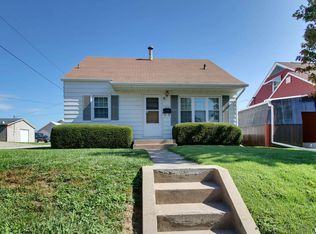 MLS ID #CA1045271, Janet Arns, Happel, Inc., REALTORS. RMLS Alliance as distributed by MLS GRID
 - $165,0003 bd3 ba1.5k sqft509 Sycamore St, Quincy, IL 62301For Sale By Owner
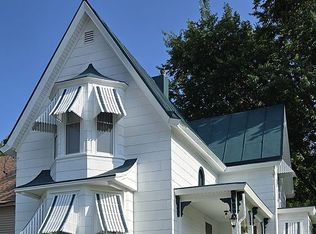
- $154,9002 bd1 ba1.9k sqft1620 Lind St, Quincy, IL 62301For Sale
 MLS ID #CA1045288, Shaila Lewis, Davis & Associates, REALTORS. RMLS Alliance as distributed by MLS GRID
 - $179,9003 bd3 ba1.6k sqft1841 Spring St, Quincy, IL 62301NewMLS ID #12710147, Peggy Azotea, Tri-State Realty. MRED as distributed by MLS GRID
- $--3 bd1 ba1.3k sqft2716 S 24th St, Quincy, IL 62305AuctionAuction.com 2
- $174,9004 bd2 ba1.7k sqft609 S 13th St, Quincy, IL 62301For SaleMLS ID #CA1044980, Kevin Carder, Happel, Inc., REALTORS. RMLS Alliance as distributed by MLS GRID
- $--4 bd2 ba1k sqft8122 Dawn Rd, Fowler, IL 62338AuctionAuction.com 2
- $165,0003 bd1 ba1.6k sqft1126 N 16th St, Quincy, IL 62301For SaleMLS ID #CA1045090, Michelle Soltwedel, Happel, Inc., REALTORS. RMLS Alliance as distributed by MLS GRID
- $155,0004 bd2 ba1.8k sqft434 N 5th St, Quincy, IL 62301For SaleMLS ID #CA1045082, Jacque Combs, RE/MAX Professionals. RMLS Alliance as distributed by MLS GRID
- $167,0003 bd3 ba2k sqft2114 Hampshire St, Quincy, IL 62301For SaleMLS ID #CA1045064, Kelly Little, Farlow Real Estate Experts. RMLS Alliance as distributed by MLS GRID
- $175,0003 bd1 ba1.5k sqft3301 Lawrence Rd, Quincy, IL 62301For SaleMLS ID #CA1044975, Michelle Soltwedel, Happel, Inc., REALTORS. RMLS Alliance as distributed by MLS GRID
- $157,5003 bd2 ba1k sqft(Undisclosed Address), Payson, IL 62360NewMLS ID #12702305, Diana Bockenfeld, Bockenfeld & Associates Inc., REALTORS. MRED as distributed by MLS GRID
- $173,9003 bd2 ba1.6k sqft621 S 17th St, Quincy, IL 62301For SaleMLS ID #CA1045004, Kelly Little, Farlow Real Estate Experts. RMLS Alliance as distributed by MLS GRID
- $169,9004 bd1 ba1.2k sqft627 S 20th St, Quincy, IL 62301ActiveMLS ID #12672485, Peggy Azotea, Tri-State Realty. MRED as distributed by MLS GRID
- $166,0004 bd2 ba1.6k sqft1431 Spruce St, Quincy, IL 62301ActiveMLS ID #12538604, Cathy Anderson, Century 21 Broughton Team. MRED as distributed by MLS GRID
- $164,9003 bd1 ba1.7k sqft712 S 19th St, Quincy, IL 62301ActiveMLS ID #12657073, Lisa Hapke, Bower & Associates Inc., REALTORS - Mt. Sterling. MRED as distributed by MLS GRID
- $159,9002 bd1 ba1k sqft3208 Harrison St, Quincy, IL 62301ActiveMLS ID #100539071, Carol Shaffer, Bower & Associates, Inc., REALTORS. MRED as distributed by MLS GRID
- $159,9002 bd1 ba1k sqft3206 Harrison St, Quincy, IL 62301ActiveMLS ID #100539070, Carol Shaffer, Bower & Associates, Inc., REALTORS. MRED as distributed by MLS GRID
- $175,9004 bd2 ba2.1k sqft1121 Chestnut St, Quincy, IL 62301For SaleMLS ID #CA1043475, Julia Ballard, Mays LLC REALTORS. RMLS Alliance as distributed by MLS GRID
