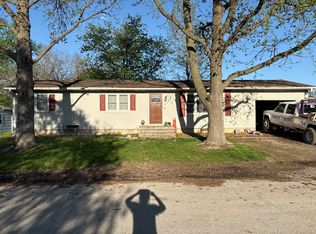
This home is full of potential and ready for someone to make it their own! Situated on a corner lot, this spacious 4-bedroom, 1-bath home offers solid bones and several major updates already completed — including a metal roof replaced in 2021 and new windows installed in 2023 throughout all but two windows in the home.
Inside, you’ll find character and charm with a wood-burning brick fireplace anchoring the living room, creating a cozy focal point for the space. Outside features a 20x20 shed/garage built just 3 years ago complete with electric and a wood-burning stove, offering the perfect workshop, hobby space, or extra storage.
With a little TLC and vision, this property could truly shine again. Whether you’re looking for an investment opportunity, fixer-upper, or a place to customize into your dream home, this one has endless potential! Home is being sold as-is.
Active
Listed by: Christal Property Group, LLC • Madison E Christal • 573-822-9618
Price cut: $15K (9/28)
$120,000
601 N Foster St, Center, MO 63436
4beds
1,008sqft
Single Family Residence
Built in 1976
8,058 Square Feet Lot
$-- Zestimate®
$119/sqft
$-- HOA
What's special
Corner lot
- 140 days
- 313
- 15
Zillow last checked:
Listing updated:
Listed by:
Madison E Christal 573-822-9618,
Christal Property Group, LLC
Source: MARIS,MLS#: 26031893 Originating MLS: Mark Twain Association of REALTORS
Originating MLS: Mark Twain Association of REALTORSFacts & features
Interior
Bedrooms & bathrooms
- Bedrooms: 4
- Bathrooms: 1
- Full bathrooms: 1
- Main level bathrooms: 1
- Main level bedrooms: 4
Bedroom
- Area: 165
- Dimensions: 15x11
Bedroom 2
- Area: 99
- Dimensions: 11x9
Bedroom 3
- Area: 121
- Dimensions: 11x11
Bedroom 4
- Area: 70
- Dimensions: 10x7
Bathroom
- Area: 56
- Dimensions: 8x7
Kitchen
- Area: 176
- Dimensions: 16x11
Laundry
- Area: 55
- Dimensions: 11x5
Living room
- Area: 345
- Dimensions: 23x15
Heating
- Electric
Cooling
- Wall/Window Unit(s)
Appliances
- Laundry: Laundry Room, Main Level
Features
- Flooring: Laminate
- Basement: Crawl Space
- Number of fireplaces: 1
- Fireplace features: Wood Burning
Interior area
- Total interior livable area: 1,008 sqft
- Finished area above ground: 1,008
Property
Features
- Levels: One
Lot
- Size: 8,058 Square Feet
- Features: City Lot
Details
- Additional structures: Garage(s)
- Parcel number: 070.7260040305.00000
- Special conditions: Listing As Is
Construction
Type & style
- Home type: SingleFamily
- Architectural style: Ranch
- Property subtype: Single Family Residence
Materials
- Vinyl Siding
Condition
- Year built: 1976
Utilities & green energy
- Electric: 220 Volts
- Sewer: Public Sewer
- Water: Public
- Utilities for property: Electricity Connected, Sewer Connected, Water Connected
Community & HOA
HOA
- Has HOA: No
Location
- Region: Center
Financial & listing details
- Price per square foot: $119/sqft
- Tax assessed value: $49,870
- Annual tax amount: $552
- Date on market: 5/22/2026
- Cumulative days on market: 140 days
- Listing terms: Cash,Conventional
- Electric utility on property: Yes
Estimated market value
Not available
Estimated sales range
Not available
Not available
Price history
| Date | Event | Price |
|---|---|---|
| 9/28/2026 | Price change | $120,000-11.1%$119/sqft |
Source:  MARIS #26031893 Report a problem MARIS #26031893 Report a problem | ||
| 5/22/2026 | Listed for sale | $135,000$134/sqft |
Source: MARIS #26031893 Report a problem | ||
Public tax history
| Year | Property taxes | Tax assessment |
|---|---|---|
| 2025 | $552 +13.8% | $9,480 +14.6% |
| 2024 | $485 +2.6% | $8,270 |
| 2023 | $473 +3.4% | $8,270 +3.4% |
| 2022 | $457 -0.5% | $8,000 |
| 2021 | $459 -0.8% | $8,000 |
| 2020 | $463 | $8,000 |
| 2019 | -- | $8,000 +36.8% |
| 2018 | -- | $5,850 |
| 2017 | -- | $5,850 +1.4% |
| 2016 | -- | $5,770 |
| 2015 | -- | $5,770 -40.5% |
| 2014 | -- | $9,700 |
| 2013 | -- | $9,700 |
Find assessor info on the county website
Monthly payment
Est. payment
Payment breakdown
Explore the cost of this home by adjusting the details. Changes won't be saved.Climate risks
Neighborhood: 63436
Nearby schools
Schools provided by the listing agent
- Elementary: Ralls County Elementary
- Middle: Mark Twain Jr. High
- High: Mark Twain Sr. High
Source: MARIS. This data may not be complete. We recommend contacting the local school district to confirm school assignments for this home.
Similar homes
- $129,5002 bd1 ba826 sqft505 E Main St, Perry, MO 63462For Sale
 MLS ID #436880, Kendra West, Real Estate on the Move. MMBOR
 - $--3 bd2 ba1.2k sqft6 Thomas St, Monroe City, MO 63456Auction
 Auction.com 1
 - $128,0002 bd2 ba1k sqft18976 Pine Lake Rd, Monroe City, MO 63456For Sale
 MLS ID #132606, Cindy Lynn-Drainer. Heart Of Missouri BOR
 - $140,0003 bd2 ba1.2k sqft19787 Highway M, Curryville, MO 63339For Sale

 MLS ID #26048484, Ally D Cross, Christal Property Group, LLC. MARIS
 - $149,0002 bd1 ba1k sqft325 Park St, Monroe City, MO 63456For SaleMLS ID #26060095, Mark Bandy, Horizon Real Estate Partners. MARIS
- $100,0002 bd2 ba924 sqft2009 Irwin St, Hannibal, MO 63401For SaleMLS ID #26063998, Kennedy L McKay, Hannibal Realty LLC. MARIS
- $98,0003 bd1 ba1k sqft1610 Fulton Ave, Hannibal, MO 63401For SaleMLS ID #26041800, Jordahn N Leonard, Prestige Realty, Inc. MARIS
- $149,5002 bd1 ba1.1k sqft409 E Salling St, Perry, MO 63462For SaleMLS ID #26055954, Michele L Keil, Salt River Realty Co.. MARIS
- $110,0002 bd1 ba1k sqft412 W Terrace Ave, Hannibal, MO 63401For SaleMLS ID #26052469, Kelly A LaForce, Century 21 Broughton Team. MARIS
- $94,5002 bd1 ba1.1k sqft501 E Washington St, Vandalia, MO 63382For SaleMLS ID #26058315, Parker Wallace, Trophy Properties & Auction. MARIS
- $110,0002 bd1 ba550 sqft1607 Booker St, Hannibal, MO 63401For SaleMLS ID #26056665, Madison E Christal, Christal Property Group, LLC. MARIS
- $98,5002 bd2 ba784 sqft41831 Pleasant Cove Pl, Perry, MO 63462For SaleMLS ID #26032017, Jennifer S Ruhl, Ravenscraft Realty. MARIS
- $165,0001 bd1 ba821 sqft322-318 S Palmyra St, Perry, MO 63462For SaleMLS ID #26051302, Cindy L Drainer, At Home Realty, LLC. MARIS
- $149,9002 bd1 ba1k sqft615 N Hawkins Ave, Hannibal, MO 63401For SaleMLS ID #26053075, Sheena K Smith, Prestige Realty, Inc. MARIS
- $138,0002 bd1 ba1.1k sqft1510 Paris Ave, Hannibal, MO 63401For SaleMLS ID #26034097, Kayla N Williams, Christal Property Group, LLC. MARIS
- $165,0003 bd2 ba1.2k sqft519 N Section St, Hannibal, MO 63401For SaleMLS ID #26062062, Jacob S Buckman, Century 21 Broughton Team. MARIS
- $85,0003 bd1 ba936 sqft210 N Griffith St, Hannibal, MO 63401For SaleMLS ID #26048486, Soshia Tymchek, Century 21 Broughton Team. MARIS
- $154,9002 bd1 ba1.1k sqft620 Hazel St, Hannibal, MO 63401For SaleMLS ID #26057082, Aaron T Peters, Century 21 Broughton Team. MARIS
