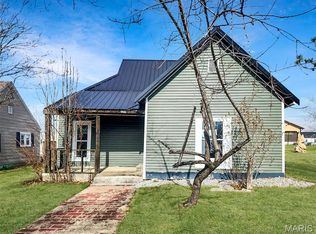
Escape to lake life with this charming 2-bedroom, 1.5-bath manufactured home just minutes from Mark Twain Lake! Featuring an inviting open floor plan, this home offers comfortable living whether you're looking for a weekend retreat or a full-time residence. Outside, you'll find plenty of extras including a detached garage with attached carport, additional storage shed, and a storm shelter for added peace of mind. Relax around the firepit or unwind on the patio while enjoying peaceful evenings and star-filled skies. A perfect place to gather, relax, and enjoy all the recreation the lake area has to offer!
Active
Listed by: Ravenscraft Realty • Jennifer S Ruhl • 573-231-6802
$98,500
41831 Pleasant Cove Pl, Perry, MO 63462
2beds
784sqft
Manufactured Home, Single Family Residence
Built in 1986
5,009 Square Feet Lot
$-- Zestimate®
$126/sqft
$10/mo HOA
What's special
Additional storage shedInviting open floor planStorm shelter
- 152 days
- 138
- 8
Zillow last checked:
Listing updated:
Listed by:
Jennifer S Ruhl 573-231-6802,
Ravenscraft Realty
Source: MARIS,MLS#: 26032017 Originating MLS: Mark Twain Association of REALTORS
Originating MLS: Mark Twain Association of REALTORSFacts & features
Interior
Bedrooms & bathrooms
- Bedrooms: 2
- Bathrooms: 2
- Full bathrooms: 1
- 1/2 bathrooms: 1
- Main level bathrooms: 2
- Main level bedrooms: 2
Heating
- Electric, Forced Air
Cooling
- Ceiling Fan(s), Central Air, Electric
Appliances
- Included: Range Hood, Free-Standing Electric Range, Refrigerator
- Laundry: Laundry Room, Main Level
Features
- Beamed Ceilings, Breakfast Bar, Ceiling Fan(s), Eat-in Kitchen, Open Floorplan, Walk-In Closet(s), Workshop/Hobby Area
- Doors: Storm Door(s)
- Windows: Storm Window(s)
- Basement: None
- Has fireplace: No
Interior area
- Total structure area: 784
- Total interior livable area: 784 sqft
- Finished area above ground: 784
- Finished area below ground: 0
Property
Parking
- Total spaces: 2
- Parking features: Attached Carport, Garage, Garage Faces Front, Gravel, Off Street
- Garage spaces: 1
- Carport spaces: 1
- Covered spaces: 2
Accessibility
- Accessibility features: Accessible Common Area
Features
- Levels: One
- Patio & porch: Covered, Front Porch, Patio
- Exterior features: Fire Pit
- Has view: Yes
- View description: Neighborhood
Lot
- Size: 5,009 Square Feet
- Dimensions: .115
- Features: Level
Details
- Additional structures: Shed(s), Storage, Workshop
- Parcel number: 060.8331040001.26000
- Special conditions: Standard
Construction
Type & style
- Home type: MobileManufactured
- Architectural style: Other
- Property subtype: Manufactured Home, Single Family Residence
Materials
- Metal Siding
- Foundation: Pillar/Post/Pier
- Roof: Metal
Condition
- Year built: 1986
Utilities & green energy
- Electric: 220 Volts
- Sewer: Public Sewer
- Water: Public
- Utilities for property: Cable Available, Electricity Connected, Sewer Connected, Water Connected
Community & HOA
Community
- Features: Golf, Lake, Park, Playground, Restaurant, Trail(s)
- Security: Security Lights
- Subdivision: Mark Twain Lake Estates
HOA
- Has HOA: Yes
- Amenities included: None
- Services included: Maintenance Parking/Roads, Snow Removal, Trash
- HOA fee: $125 annually
- HOA name: Mark Twain Lake Estates
Location
- Region: Perry
Financial & listing details
- Price per square foot: $126/sqft
- Date on market: 5/21/2026
- Cumulative days on market: 152 days
- Listing terms: Cash,Conventional,FHA
- Ownership: Private
- Electric utility on property: Yes
- Road surface type: Gravel
Estimated market value
Not available
Estimated sales range
Not available
Not available
Price history
| Date | Event | Price |
|---|---|---|
| 6/11/2026 | Price change | $98,500-10.5%$126/sqft |
Source:  MARIS #26032017 Report a problem MARIS #26032017 Report a problem | ||
| 5/21/2026 | Listed for sale | $110,000+145%$140/sqft |
Source: MARIS #26032017 Report a problem | ||
| 10/1/2015 | Listing removed | $44,900$57/sqft |
Source: Ravenscraft Realty #15031885 Report a problem | ||
| 6/3/2015 | Listed for sale | $44,900$57/sqft |
Source: LAWLER Real Estate, LLC #15031885 Report a problem | ||
Public tax history
Tax history is unavailable.
Monthly payment
Climate risks
Neighborhood: 63462
Nearby schools
Schools provided by the listing agent
- Elementary: Ralls County Elementary
- Middle: Mark Twain Jr. High
- High: Mark Twain Sr. High
Source: MARIS. This data may not be complete. We recommend contacting the local school district to confirm school assignments for this home.

Similar homes
- $119,5002 bd1 ba826 sqft505 E Main St, Perry, MO 63462For Sale
 MLS ID #436880, Kendra West, Real Estate on the Move. MMBOR
 - $79,0002 bd1 ba1k sqft407 E Salling St, Perry, MO 63462For Sale
 MLS ID #26046595, Michael A Zouglas, REO Xpress, LLC. MARIS
 - $128,0002 bd2 ba1k sqft18976 Pine Lake Rd #D-10, Monroe City, MO 63456For Sale
 MLS ID #437187, Cindy Lynn-Drainer, At Home Realty, LLC. MMBOR
 - $128,0002 bd2 ba1k sqft18976 Pine Lake Rd, Monroe City, MO 63456For SaleMLS ID #132606, Cindy Lynn-Drainer. Heart Of Missouri BOR
- $94,5002 bd1 ba1.1k sqft501 E Washington St, Vandalia, MO 63382For SaleMLS ID #26058315, Parker Wallace, Trophy Properties & Auction. MARIS
- $120,0004 bd1 ba1k sqft601 N Foster St, Center, MO 63436For SaleMLS ID #26031893, Madison E Christal, Christal Property Group, LLC. MARIS
- $139,0002 bd1 ba1k sqft325 Park St, Monroe City, MO 63456For SaleMLS ID #26060095, Mark Bandy, Horizon Real Estate Partners. MARIS
- $70,0002 bd1 ba1.1k sqft213 E Woodlawn St, Vandalia, MO 63382AuctionMLS ID #26054439, Michael A Zouglas, REO Xpress, LLC. MARIS
- $77,7001 bd1 ba520 sqft704 W Olive St, Vandalia, MO 63382For SaleMLS ID #26050696, Kevin D Jayne, Nettwork Global. MARIS
