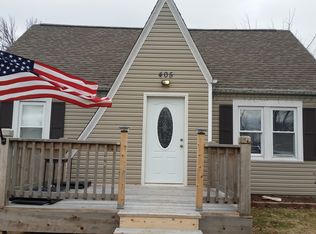
Charming 2 bedroom, 1 bath home in desirable Perry, MO, offering character, comfort, and great lake-getaway potential! The home features a large kitchen and dining room, beautiful original hardwood trim and moulding, and a welcoming front porch. 10 ft. ceilings throughout the main living space. Office or sunroom located off of kitchen. Enjoy additional outdoor living from the side deck and large screened-in back patio. A full unfinished basement provides plenty of storage space and potential for future use. The property also includes a 2-car carport, raised garden beds, and a 12’ x 20’ storage shed/workshop with electric and heating for hobbies, tools, and extra storage. Whether you’re looking for a full-time residence or a weekend retreat, this property is conveniently located near Mark Twain Lake and all the recreation it has to offer. A great opportunity to enjoy small-town living with easy access to the lake!
Active
Listed by: Salt River Realty Co. • Michele L Keil • 573-473-0263
$155,000
409 E Salling St, Perry, MO 63462
2beds
1,130sqft
Single Family Residence
Built in 1910
10,802 Square Feet Lot
$-- Zestimate®
$137/sqft
$-- HOA
What's special
Side deckWelcoming front porchRaised garden bedsLarge screened-in back patio
- 27 days
- 387
- 20
Zillow last checked:
Listing updated:
Listed by:
Michele L Keil 573-473-0263,
Salt River Realty Co.
Source: MARIS,MLS#: 26055954 Originating MLS: Mark Twain Association of REALTORS
Originating MLS: Mark Twain Association of REALTORSFacts & features
Interior
Bedrooms & bathrooms
- Bedrooms: 2
- Bathrooms: 1
- Full bathrooms: 1
- Main level bathrooms: 1
- Main level bedrooms: 2
Bedroom
- Features: Floor Covering: Carpeting
- Level: Main
- Area: 144
- Dimensions: 12x12
Bedroom
- Features: Floor Covering: Carpeting
- Level: Main
- Area: 132
- Dimensions: 12x11
Bathroom
- Features: Floor Covering: Ceramic Tile
- Level: Main
- Area: 55
- Dimensions: 11x5
Dining room
- Features: Floor Covering: Wood
- Level: Main
- Area: 156
- Dimensions: 13x12
Kitchen
- Features: Floor Covering: Ceramic Tile
- Level: Main
- Area: 136
- Dimensions: 17x8
Living room
- Features: Floor Covering: Carpeting
- Level: Main
- Area: 225
- Dimensions: 15x15
Other
- Description: Back Screened in Covered Patio
- Level: Main
- Area: 230
- Dimensions: 23x10
Heating
- Forced Air, Natural Gas
Cooling
- Central Air
Appliances
- Laundry: In Basement
Features
- Ceiling Fan(s), Historic Millwork, Separate Dining, Shower, Storage, Workshop/Hobby Area
- Flooring: Carpet, Hardwood, Tile
- Doors: French Doors
- Basement: Concrete,Full,Unfinished
- Has fireplace: No
Interior area
- Total interior livable area: 1,130 sqft
- Finished area above ground: 1,130
Property
Parking
- Total spaces: 2
- Parking features: Additional Parking, Carport, Circular Driveway, Covered
- Carport spaces: 2
- Has uncovered spaces: Yes
Features
- Levels: One
- Patio & porch: Front Porch, Rear Porch, Screened
- Exterior features: Fire Pit, Garden, Private Yard
Lot
- Size: 10,802 Square Feet
- Features: Corner Lot, Garden
Details
- Additional structures: Equipment Shed, Outbuilding, Storage, Workshop
- Parcel number: 140.8270032609.00000
- Special conditions: Standard
Construction
Type & style
- Home type: SingleFamily
- Architectural style: Traditional
- Property subtype: Single Family Residence
Materials
- Frame, Wood Siding
- Roof: Shingle
Condition
- Year built: 1910
Utilities & green energy
- Electric: Single Phase
- Sewer: Public Sewer
- Water: Public
- Utilities for property: Cable Connected, Electricity Connected, Natural Gas Connected, Phone Connected, Sewer Connected, Water Connected
Community & HOA
Community
- Security: Closed Circuit Camera(s), Security Lights, Security System Owned
HOA
- Has HOA: No
Location
- Region: Perry
Financial & listing details
- Price per square foot: $137/sqft
- Tax assessed value: $52,940
- Annual tax amount: $563
- Date on market: 8/30/2026
- Cumulative days on market: 27 days
- Listing terms: Cash,Conventional
- Electric utility on property: Yes
- Road surface type: Asphalt
Estimated market value
Not available
Estimated sales range
Not available
Not available
Price history
| Date | Event | Price |
|---|---|---|
| 8/30/2026 | Listed for sale | $155,000+87%$137/sqft |
Source:  MARIS #26055954 Report a problem MARIS #26055954 Report a problem | ||
| 4/24/2020 | Sold | -- |
Source: MARIS #20017585 Report a problem | ||
| 3/23/2020 | Pending sale | $82,900$73/sqft |
Source: Hannibal Realty LLC #20017585 Report a problem | ||
| 3/18/2020 | Listed for sale | $82,900+22.8%$73/sqft |
Source: Hannibal Realty LLC #20017585 Report a problem | ||
| 9/29/2016 | Sold | -- |
Source: MARIS #16058217 Report a problem | ||
| 9/1/2016 | Pending sale | $67,500$60/sqft |
Source: Ravenscraft Realty #16058217 Report a problem | ||
| 8/16/2016 | Listed for sale | $67,500$60/sqft |
Source: Ravenscraft Realty #16058217 Report a problem | ||
Public tax history
| Year | Property taxes | Tax assessment |
|---|---|---|
| 2025 | $563 +32% | $10,060 +14.4% |
| 2024 | $427 +3% | $8,790 |
| 2023 | $414 +0.1% | $8,790 |
| 2022 | $414 -0.6% | $8,790 |
| 2021 | $417 -1.2% | $8,790 |
| 2020 | $422 | $8,790 |
| 2019 | -- | $8,790 +29.5% |
| 2018 | -- | $6,790 |
| 2017 | -- | $6,790 -0.1% |
| 2016 | -- | $6,800 |
| 2015 | -- | $6,800 +6.9% |
| 2014 | -- | $6,360 |
| 2013 | -- | $6,360 |
Find assessor info on the county website
Monthly payment
Est. payment
Payment breakdown
Explore the cost of this home by adjusting the details. Changes won't be saved.Climate risks
Neighborhood: 63462
Nearby schools
Schools provided by the listing agent
- Elementary: Ralls County Elementary
- Middle: Mark Twain Jr. High
- High: Mark Twain Sr. High
Source: MARIS. This data may not be complete. We recommend contacting the local school district to confirm school assignments for this home.
Similar homes
- $129,5002 bd1 ba826 sqft505 E Main St, Perry, MO 63462For Sale
 MLS ID #436880, Kendra West, Real Estate on the Move. MMBOR
 - $165,0001 bd1 ba821 sqft322-318 S Palmyra St, Perry, MO 63462For Sale
 MLS ID #26051302, Cindy L Drainer, At Home Realty, LLC. MARIS
 - $165,0001 bd1 ba821 sqft322 S Palmyra St, Perry, MO 63462For Sale
 MLS ID #436551, Cindy Lynn-Drainer, At Home Realty, LLC. MMBOR
 - $89,9002 bd1 ba1k sqft407 E Salling St, Perry, MO 63462For Sale
 MLS ID #26046595, Michael A Zouglas, REO Xpress, LLC. MARIS
 - $135,0004 bd1 ba1k sqft601 N Foster St, Center, MO 63436For SaleMLS ID #26031893, Madison E Christal, Christal Property Group, LLC. MARIS
- $98,5002 bd2 ba784 sqft41831 Pleasant Cove Pl, Perry, MO 63462For SaleMLS ID #26032017, Jennifer S Ruhl, Ravenscraft Realty. MARIS
- $225,0003 bd2 ba1.2k sqft43571 Blue Lagoon Dr, Monroe City, MO 63456For SaleMLS ID #26021688, Teree Haynes, Hannibal Realty LLC. MARIS
- $219,0001 bd1 ba768 sqft20638 Monroe Road 479, Stoutsville, MO 65283For SaleMLS ID #26047197, Michele L Keil, Salt River Realty Co.. MARIS
- $197,5003 bd2 ba1.1k sqft31852 Monroe Rd #450, Stoutsville, MO 65283For SaleMLS ID #26049670, Michele L Keil, Salt River Realty Co.. MARIS
