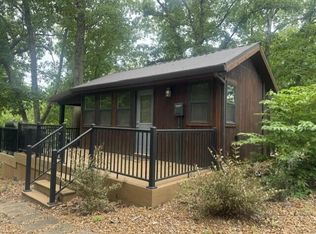
Turn-Key Lake Retreat on 4.7 Acres Near Mark Twain Lake! Escape to your own private getaway with this beautifully renovated 1-bedroom, 1-bath cabin on 4.7+/- acres, offering the perfect blend of comfort, recreation, and investment potential. Whether you're looking for a weekend retreat, a full-time residence, or an income-producing vacation rental, this property checks every box.
Being sold fully furnished and currently operating as a successful VRBO, this move-in-ready cabin features an inviting open-concept layout that seamlessly connects the kitchen, dining, and living areas—creating the perfect space for entertaining or relaxing after a day on the lake. The bedroom is thoughtfully designed with double bunk beds, maximizing sleeping space. Recent renovations provide peace of mind and modern convenience, including new plumbing, new HVAC, new quartz countertops, new flooring, and a new LG front-load washer and dryer.
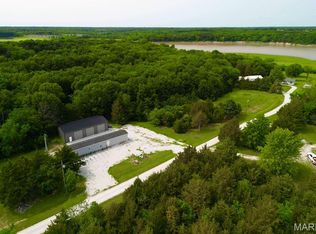
Spend evenings around the fire pit, gather under the spacious gazebo or simply unwind in the peaceful surroundings. The partially wooded acreage offers privacy while still providing plenty of usable outdoor space to enjoy.
Located just minutes from Mark Twain State Park and Route U Boat Ramp, you'll have quick access to boating, fishing, hiking, and everything Mark Twain Lake has to offer. A two-car carport provides excellent covered parking and is ideal for storing boats and lake toys. Properties this close to the lake that are fully updated, fully furnished, and already generating short-term rental income are hard to find. Don't miss this opportunity to own your own slice of lake life!
Active
Listed by: Salt River Realty Co. • Michele L Keil • 573-473-0263
Price cut: $10K (8/12)
$229,000
20638 Monroe Road 479, Stoutsville, MO 65283
1beds
768sqft
Single Family Residence
Built in 2005
4.7 Acres Lot
$-- Zestimate®
$298/sqft
$8/mo HOA
What's special
Peaceful surroundingsNew quartz countertopsInviting open-concept layoutFire pitNew flooringNew plumbingNew hvac
- 22 days |
- 527 |
- 27 |
Zillow last checked:
Listing updated:
Listed by:
Michele L Keil 573-473-0263,
Salt River Realty Co.
Source: MARIS,MLS#: 26047197 Originating MLS: Mark Twain Association of REALTORS
Originating MLS: Mark Twain Association of REALTORSFacts & features
Interior
Bedrooms & bathrooms
- Bedrooms: 1
- Bathrooms: 1
- Full bathrooms: 1
- Main level bathrooms: 1
- Main level bedrooms: 1
Heating
- Forced Air
Cooling
- Central Air
Appliances
- Included: Dishwasher, Dryer, Microwave, Electric Oven, Refrigerator, Washer, Water Heater
- Laundry: Laundry Room, Main Level
Features
- Breakfast Bar, Cathedral Ceiling(s), Eat-in Kitchen, High Speed Internet, Open Floorplan, Smart Thermostat, Stone Counters
- Has basement: No
- Has fireplace: No
Interior area
- Total structure area: 768
- Total interior livable area: 768 sqft
- Finished area above ground: 768
Property
Parking
- Total spaces: 2
- Parking features: Additional Parking, Detached Carport, Driveway, Gravel
- Carport spaces: 2
- Has uncovered spaces: Yes
Features
- Levels: One
- Patio & porch: Covered, Front Porch
- Has view: Yes
- View description: Forest
Lot
- Size: 4.7 Acres
- Features: Many Trees, Meadow
Details
- Additional structures: Gazebo, RV/Boat Storage
- Parcel number: 133.206000000008.000
- Special conditions: Standard
Construction
Type & style
- Home type: SingleFamily
- Architectural style: Ranch
- Property subtype: Single Family Residence
Materials
- Frame, Vinyl Siding
- Foundation: Pillar/Post/Pier
Condition
- Updated/Remodeled
- New construction: No
- Year built: 2005
Utilities & green energy
- Electric: Single Phase
- Sewer: Lagoon
- Water: Public
- Utilities for property: Electricity Connected, Sewer Connected, Water Connected
Community & HOA
Community
- Subdivision: Highway U Sub
HOA
- Has HOA: Yes
- Amenities included: None
- Services included: Maintenance Parking/Roads
- HOA fee: $100 annually
- HOA name: Highway U Subdivision
Location
- Region: Stoutsville
Financial & listing details
- Price per square foot: $298/sqft
- Annual tax amount: $909
- Date on market: 7/23/2026
- Cumulative days on market: 22 days
- Listing terms: Cash,Conventional
- Ownership: Private
- Electric utility on property: Yes
- Road surface type: Gravel
Estimated market value
Not available
Estimated sales range
Not available
Not available
Price history
| Date | Event | Price |
|---|---|---|
| 8/12/2026 | Price change | $229,000-4.2%$298/sqft |
Source:  MARIS #26047197 Report a problem MARIS #26047197 Report a problem | ||
| 7/23/2026 | Listed for sale | $239,000+232.4%$311/sqft |
Source: MARIS #26047197 Report a problem | ||
| 6/13/2014 | Sold | -- |
Source: MARIS #14018172 Report a problem | ||
| 4/28/2014 | Price change | $71,900-10%$94/sqft |
Source: LAWLER Real Estate, LLC #14018172 Report a problem | ||
| 4/24/2014 | Price change | $79,900-11.1%$104/sqft |
Source: LAWLER Real Estate, LLC #14018172 Report a problem | ||
| 4/10/2014 | Listed for sale | $89,900$117/sqft |
Source: LAWLER Real Estate, LLC #14018172 Report a problem | ||
Public tax history
Tax history is unavailable.
Monthly payment
Est. payment
Payment breakdown
Explore the cost of this home by adjusting the details. Changes won't be saved.Climate risks
Neighborhood: 65283
Nearby schools
GreatSchools rating
- 5/10Paris Elementary SchoolGrades: PK-6Distance: 8.6 mi
- 3/10Paris Jr. High SchoolGrades: 7-8Distance: 8.6 mi
- 8/10Paris High SchoolGrades: 9-12Distance: 8.6 mi
Schools provided by the listing agent
- Elementary: Paris Elem.
- Middle: Paris Jr. High
- High: Paris High
Source: MARIS. This data may not be complete. We recommend contacting the local school district to confirm school assignments for this home.
- $322,000-- bd1 ba3k sqft34119 Route U, Stoutsville, MO 65283Off Market
- $277,300-- bd1 ba1.8k sqft20623 Monroe Rd #479, Stoutsville, MO 65283Off Market
- $548,300-- bd1 ba4.1k sqft34263 Route U, Stoutsville, MO 65283Off Market
- $219,8003 bd-- ba-- sqft34088 Route U, Stoutsville, MO 65283Off Market
- $362,8003 bd2 ba-- sqft34194 Highway U, Stoutsville, MO 65283Off Market
- $228,700-- bd-- ba-- sqft33386 Highway U, Stoutsville, MO 65283Off Market
- $588,1004 bd3 ba1.6k sqft33651 Route U, Stoutsville, MO 65283Off Market
- $452,2003 bd2 ba728 sqft33970 Route U, Stoutsville, MO 65283Off Market
A local agent can set up tours, give advice and negotiate with sellers.
Similar homes
- $209,9002 bd1 ba960 sqft24120 State Highway 107, Stoutsville, MO 65283For Sale
 MLS ID #435412, Doreen McCormick, Ozark Realty. MMBOR
 - $199,0003 bd2 ba1.1k sqft31852 Monroe Rd #450, Stoutsville, MO 65283For Sale
 MLS ID #26049670, Michele L Keil, Salt River Realty Co.. MARIS
 - $245,000-- bd1 ba448 sqft11982 Monroe Rd #645, Santa Fe, MO 65282For Sale
 MLS ID #435878, BETTY JO SYDENSTRICKER, REMAX On The Move. MMBOR
 - $260,0003 bd1 ba1k sqft42171 Cedar Crest Pl, Perry, MO 63462For Sale
 MLS ID #26048437, Michele L Keil, Salt River Realty Co.. MARIS
 - $215,0003 bd1 ba845 sqft42125 Cedar Crest Pl, Perry, MO 63462For SaleMLS ID #3587884, Brook Cunningham, eXp Realty LLC (LOBR). LOBR
- $289,9002 bd2 ba1k sqft17582 Monroe Rd #675, Perry, MO 63462For SaleMLS ID #26020689, Daniel O Miller, Missouri Real Estate. MARIS
- $135,0004 bd1 ba1k sqft601 N Foster St, Center, MO 63436For SaleMLS ID #26031893, Madison E Christal, Christal Property Group, LLC. MARIS
- $126,9002 bd2 ba1k sqft104 E College Ave, Shelbina, MO 63468For SaleMLS ID #46113, Rebecca Travis, EXP Realty LLC. Northeast Central AOR
- $124,0002 bd2 ba1k sqft18976 Pine Lake Rd #D-6, Monroe City, MO 63456For SaleMLS ID #26017737, Jacob S Buckman, Century 21 Broughton Team. MARIS
