Built in 2025 and situated on 5 surveyed acres, this beautiful home offers the perfect combination of privacy, modern finishes, and proximity to Mark Twain Lake! Located just two doors down from Big Larry's Campground and only about 10 minutes from the Robert E. Allen Boat Ramp, this property is an ideal full-time residence, weekend getaway, or lake destination.
Inside, you'll find warm stained wood accents throughout the living room and kitchen, including a stunning floor-to-ceiling stone electric fireplace. The kitchen features custom cabinetry, live-edge stained butcher block countertops, and stainless steel appliances that convey. A spacious walk-in laundry room provides plenty of additional storage and countertop space.
The home offers 2 bedrooms and 2 full bathrooms, including a primary suite with a walk-in closet and private bath featuring a custom onyx shower. Outside, durable LP SmartSide siding is complemented by covered front and back porches with beautiful stained cedar post-and-beam details and ceiling fans.
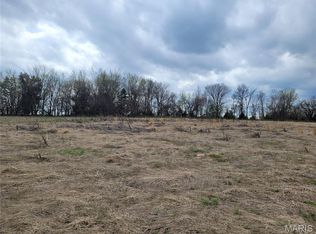
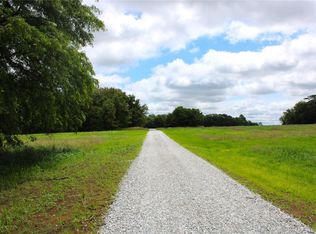
With 5 acres, there's plenty of room to enjoy the outdoors now and add a shop or additional storage in the future for boats, jet skis, side-by-sides, campers, and all the toys that come with lake living. The professionally hydroseeded yard and secluded setting make it hard to believe you're less than a mile from Highway 154. Whether you're looking for a peaceful home base or your own Mark Twain Lake retreat, this one is ready for you!
Active
Listed by: Simply Real Estate, LLC • Ashley L Kendrick • 573-567-5500
$289,900
17582 Monroe Rd #675, Perry, MO 63462
2beds
1,020sqft
Single Family Residence
Built in 2025
5 Acres Lot
$-- Zestimate®
$284/sqft
$-- HOA
What's special
Secluded settingProfessionally hydroseeded yardStainless steel appliancesWarm stained wood accentsSpacious walk-in laundry roomDurable lp smartside sidingCustom cabinetry
- 20 days
- 286
- 16
Likely to sell faster than
Zillow last checked:
Listing updated:
Listed by:
Ashley L Kendrick 573-567-5500,
Simply Real Estate, LLC,
Marissa Lightsey 573-581-1363,
Century 21 Peak, Marketing & Associates, Inc.
Source: MARIS,MLS#: 26055329 Originating MLS: East Central Board of REALTORS
Originating MLS: East Central Board of REALTORSFacts & features
Interior
Bedrooms & bathrooms
- Bedrooms: 2
- Bathrooms: 2
- Full bathrooms: 2
- Main level bathrooms: 2
- Main level bedrooms: 2
Bedroom
- Features: Floor Covering: Luxury Vinyl Plank
- Level: First
- Area: 110
- Dimensions: 10x11
Bedroom 2
- Features: Floor Covering: Luxury Vinyl Plank
- Level: First
- Area: 143
- Dimensions: 13x11
Bathroom
- Features: Floor Covering: Luxury Vinyl Plank
- Level: First
Bathroom
- Features: Floor Covering: Luxury Vinyl Plank
- Level: First
Kitchen
- Features: Floor Covering: Luxury Vinyl Plank
- Level: First
- Area: 144
- Dimensions: 12x12
Laundry
- Features: Floor Covering: Luxury Vinyl Plank
- Level: First
- Area: 60
- Dimensions: 10x6
Living room
- Features: Floor Covering: Luxury Vinyl Plank
- Level: First
- Area: 198
- Dimensions: 18x11
Heating
- Electric, Forced Air
Cooling
- Central Air, Electric
Appliances
- Included: Stainless Steel Appliance(s), Dishwasher, Disposal, Microwave, Free-Standing Range, Refrigerator, Electric Water Heater
- Laundry: Laundry Room, Main Level
Features
- Has basement: No
- Number of fireplaces: 1
- Fireplace features: Decorative, Electric, Living Room
Interior area
- Total structure area: 1,020
- Total interior livable area: 1,020 sqft
- Finished area above ground: 1,020
- Finished area below ground: 0
Property
Features
- Levels: One
Lot
- Size: 5 Acres
- Features: Many Trees, Secluded
Details
- Parcel number: TBD
- Special conditions: Standard
Construction
Type & style
- Home type: SingleFamily
- Architectural style: Cottage
- Property subtype: Single Family Residence
Materials
- HardiPlank Type, Stone Veneer
- Roof: Shingle
Condition
- New construction: Yes
- Year built: 2025
Utilities & green energy
- Electric: 220 Volts
- Sewer: Lagoon
- Water: Public
- Utilities for property: Electricity Connected, Sewer Connected, Water Connected
Community & HOA
HOA
- Has HOA: No
Location
- Region: Perry
Financial & listing details
- Price per square foot: $284/sqft
- Annual tax amount: $32
- Date on market: 8/27/2026
- Cumulative days on market: 380 days
- Listing terms: Cash,Conventional,FHA,USDA Loan,VA Loan
- Electric utility on property: Yes
Estimated market value
Not available
Estimated sales range
Not available
Not available
Price history
| Date | Event | Price |
|---|---|---|
| 8/27/2026 | Listed for sale | $289,900$284/sqft |
Source:  MARIS #26055329 Report a problem MARIS #26055329 Report a problem | ||
| 8/20/2026 | Listing removed | $289,900$284/sqft |
Source: MARIS #26020689 Report a problem | ||
| 6/30/2026 | Price change | $289,900-3.3%$284/sqft |
Source: MARIS #26020689 Report a problem | ||
| 4/7/2026 | Listed for sale | $299,900-4.8%$294/sqft |
Source: MARIS #26020689 Report a problem | ||
| 4/2/2026 | Listing removed | $314,900$309/sqft |
Source: MARIS #25057177 Report a problem | ||
| 2/2/2026 | Price change | $314,900-4.5%$309/sqft |
Source: MARIS #25057177 Report a problem | ||
| 11/19/2025 | Price change | $329,900-2.9%$323/sqft |
Source: MARIS #25057177 Report a problem | ||
| 10/3/2025 | Price change | $339,900-2.9%$333/sqft |
Source: MARIS #25057177 Report a problem | ||
| 8/19/2025 | Listed for sale | $349,900$343/sqft |
Source: MARIS #25057177 Report a problem | ||
Public tax history
Tax history is unavailable.
Monthly payment
Est. payment
Payment breakdown
Explore the cost of this home by adjusting the details. Changes won't be saved.Climate risks
Neighborhood: 63462
Nearby schools
Schools provided by the listing agent
- Elementary: Ralls County Elementary
- Middle: Mark Twain Jr. High
- High: Mark Twain Sr. High
Source: MARIS. This data may not be complete. We recommend contacting the local school district to confirm school assignments for this home.
Similar homes
- $289,9002 bd2 ba1k sqft17582 County Road 675, Perry, MO 63462For Sale
 MLS ID #436903, Marissa Diane Lightsey, Century 21 Peak, Marking & Associates. MMBOR
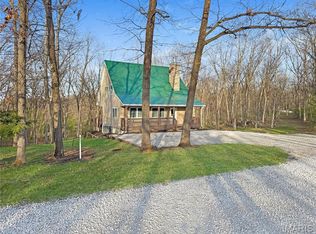
 - $272,0003 bd2 ba1.5k sqft23568 Monroe Rd #577, Stoutsville, MO 65283For Sale
 MLS ID #26022198, Aaron T Boone, Juncture Real Estate, LLC. MARIS
 - $255,0003 bd1 ba1k sqft42171 Cedar Crest Pl, Perry, MO 63462For Sale
 MLS ID #26048437, Michele L Keil, Salt River Realty Co.. MARIS
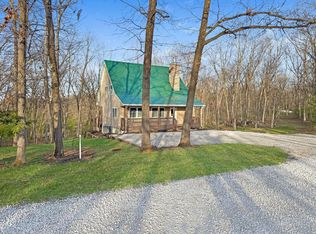
 - $272,0003 bd2 ba1.5k sqft23568 Monroe Rd, Stoutsville, MO 65283For Sale
 MLS ID #132219, Aaron Boone. Heart Of Missouri BOR
 - $334,9992 bd2 ba1.1k sqft0 Monroe Rd #633, Santa Fe, MO 65282New ConstructionMLS ID #26011852, Ashley Nichols, Agri Land Co.. MARIS
- $155,0002 bd1 ba1.1k sqft409 E Salling St, Perry, MO 63462For SaleMLS ID #26055954, Michele L Keil, Salt River Realty Co.. MARIS
- $170,0001 bd1 ba821 sqft322-318 S Palmyra St, Perry, MO 63462For SaleMLS ID #26051302, Cindy L Drainer, At Home Realty, LLC. MARIS
- $219,0001 bd1 ba768 sqft20638 Monroe Road 479, Stoutsville, MO 65283For SaleMLS ID #26047197, Michele L Keil, Salt River Realty Co.. MARIS
- $358,5003 bd2 ba1.5k sqft44610 Pleasant Trl, Center, MO 63436New ConstructionMLS ID #26040223, Mark O Long, RE/MAX Realty Shop. MARIS
- $225,0003 bd2 ba1.2k sqft43571 Blue Lagoon Dr, Monroe City, MO 63456For SaleMLS ID #26021688, Teree Haynes, Hannibal Realty LLC. MARIS
- $197,5003 bd2 ba1.1k sqft31852 Monroe Rd #450, Stoutsville, MO 65283For SaleMLS ID #26049670, Michele L Keil, Salt River Realty Co.. MARIS
