New construction on 3ac. lot with room to add additional out buildings. 2miles from Ray Behrens and Cannon Dam. Large Great room with vaulted ceilings, modern Kitchen with hard surface tops and stainless appliances gives plenty of room for gatherings of any kind. Covered porches to enjoy your evenings. Oversized garage gives ample storage.
Active
Listed by: RE/MAX Realty Shop • Mark O Long • 573-470-2911
Price cut: $3K (10/20)
$355,500
44610 Pleasant Trl, Center, MO 63436
3beds
1,500sqft
Single Family Residence
Built in 2026
3 Acres Lot
$354,300 Zestimate®
$237/sqft
$-- HOA
What's special
Covered porchesStainless appliances
- 119 days
- 122
- 3
Zillow last checked:
Listing updated:
Listed by:
Mark O Long 573-470-2911,
RE/MAX Realty Shop
Source: MARIS,MLS#: 26040223 Originating MLS: East Central Board of REALTORS
Originating MLS: East Central Board of REALTORSFacts & features
Interior
Bedrooms & bathrooms
- Bedrooms: 3
- Bathrooms: 2
- Full bathrooms: 2
- Main level bathrooms: 2
- Main level bedrooms: 3
Heating
- Electric, Forced Air
Cooling
- Ceiling Fan(s), Central Air, Electric
Appliances
- Included: Stainless Steel Appliance(s)
Features
- Flooring: Luxury Vinyl
- Has basement: No
- Has fireplace: No
Interior area
- Total interior livable area: 1,500 sqft
- Finished area above ground: 1,500
Property
Parking
- Total spaces: 2
- Parking features: Garage - Attached
- Attached garage spaces: 2
Features
- Levels: One
- Patio & porch: Covered
Lot
- Size: 3 Acres
- Features: Corner Lot, Gentle Sloping, Level
Details
- Special conditions: Standard
Construction
Type & style
- Home type: SingleFamily
- Architectural style: Ranch
- Property subtype: Single Family Residence
Materials
- Blown-In Insulation, Frame, Spray Foam Insulation, Vertical Siding, Vinyl Siding
Condition
- New construction: Yes
- Year built: 2026
Utilities & green energy
- Electric: Single Phase
- Sewer: Mound Septic
- Water: Public
- Utilities for property: Cable Available, Underground Utilities
Community & HOA
Community
- Subdivision: Pleasant Estates
HOA
- Has HOA: No
Location
- Region: Center
Financial & listing details
- Price per square foot: $237/sqft
- Date on market: 6/24/2026
- Cumulative days on market: 119 days
- Listing terms: Cash,Conventional,FHA
Estimated market value
$354,300
$337,000 - $372,000
$2,024/mo
Price history
| Date | Event | Price |
|---|---|---|
| 10/20/2026 | Price change | $355,500-0.8%$237/sqft |
Source:  MARIS #26040223 Report a problem MARIS #26040223 Report a problem | ||
| 8/22/2026 | Price change | $358,500-1.6%$239/sqft |
Source: MARIS #26040223 Report a problem | ||
| 6/24/2026 | Listed for sale | $364,500$243/sqft |
Source: MARIS #26040223 Report a problem | ||
Public tax history
Tax history is unavailable.
Monthly payment
Est. payment
Payment breakdown
Explore the cost of this home by adjusting the details. Changes won't be saved.Climate risks
Neighborhood: 63436
Nearby schools
Schools provided by the listing agent
- Elementary: Ralls County Elementary
- Middle: Mark Twain Jr. High
- High: Mark Twain Sr. High
Source: MARIS. This data may not be complete. We recommend contacting the local school district to confirm school assignments for this home.
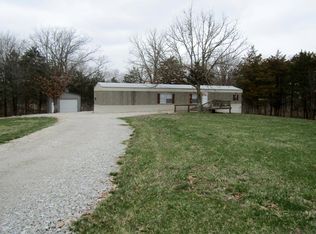
- $371,5003 bd2 ba1.6k sqft44735 Pleasant Trl, Center, MO 63436New Construction

- $248,700-- bd1 ba-- sqft22372 Pleasant Grove Rd, Center, MO 63436Off Market
- $247,100-- bd-- ba-- sqft22221 Pleasant Grove Rd, Center, MO 63436Off Market
- $191,6003 bd2 ba1.2k sqft22079 Pleasant Grove Rd, Center, MO 63436Off Market
Similar homes
- $319,9003 bd2 ba1.5k sqft53860 Route A, New London, MO 63459New Construction
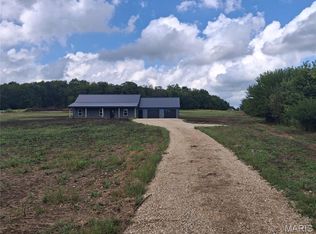
 MLS ID #26058929, Daniel O Miller, Missouri Real Estate. MARIS
 - $319,9003 bd2 ba1.5k sqft53830 Lula Ln, New London, MO 63459New Construction
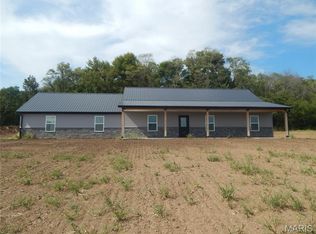 MLS ID #26059571, Denise J Leverett, RP Land Co.. MARIS
 - $299,9004 bd1 ba1.9k sqft15394 Villa Dr, Monroe City, MO 63456For Sale
 MLS ID #26058126, Daniel O Miller, Missouri Real Estate. MARIS
 - $474,9003 bd2 ba1.4k sqft22981 Lick Creek Estates Pl, Perry, MO 63462For Sale
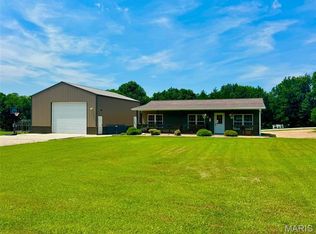 MLS ID #26048650, Aaron T Peters, Century 21 Broughton Team. MARIS
 - $319,0003 bd2 ba1.6k sqft25253 Monroe St #581, Monroe City, MO 63456For SaleMLS ID #26056862, Jordahn N Leonard, Prestige Realty, Inc. MARIS
- $272,0003 bd2 ba1.5k sqft23568 Monroe Rd #577, Stoutsville, MO 65283For SaleMLS ID #26022198, Aaron T Boone, Juncture Real Estate, LLC. MARIS
- $280,0003 bd2 ba1.6k sqft25247 Monroe Rd #581, Monroe City, MO 63456For SaleMLS ID #26057172, Jordahn N Leonard, Prestige Realty, Inc. MARIS
- $334,9992 bd2 ba1.1k sqft0 Monroe Rd #633, Santa Fe, MO 65282New ConstructionMLS ID #26011852, Ashley Nichols, Agri Land Co.. MARIS
- $299,5003 bd2 ba1.3k sqft12746 Thornberry Rd, New London, MO 63459For SaleMLS ID #26028739, Soshia Tymchek, Century 21 Broughton Team. MARIS
- $185,0003 bd2 ba1.4k sqft638 Elk Lick Springs St, Frankford, MO 63441For SaleMLS ID #26056432, Elisha D Koenig, RE/MAX Realty Shop. MARIS
- $219,0001 bd1 ba768 sqft20638 Monroe Road 479, Stoutsville, MO 65283For SaleMLS ID #26047197, Michele L Keil, Salt River Realty Co.. MARIS
- $197,5003 bd2 ba1.1k sqft31852 Monroe Rd #450, Stoutsville, MO 65283For SaleMLS ID #26049670, Michele L Keil, Salt River Realty Co.. MARIS
- $249,5004 bd3 ba2.1k sqft1000 W Saint Johns St, Vandalia, MO 63382For SaleMLS ID #26059408, Parker Wallace, Trophy Properties & Auction. MARIS
- $415,0003 bd2 ba1.8k sqft205 E Larkspur Ct, Hannibal, MO 63401New ConstructionMLS ID #26017908, Tara L Zeiger, Prestige Realty, Inc. MARIS
