This beautifully crafted new construction home offers 3 bedrooms and 2 bathrooms, thoughtfully designed on a slab foundation for low-maintenance living. The oversized garage provides ample space for vehicles and includes convenient attic storage above. The exterior features three sides of classic brick, complemented by durable composite siding on the rear. Inside, you’ll find a spacious and inviting layout, with the living room, dining area, and kitchen seamlessly connected—perfect for entertaining guests or everyday comfort. The kitchen stands out with custom built walnut cabinets and a large pantry, offering both style and functionality. Step outside to enjoy a nice patio out back, ideal for relaxing. This all-electric home is located in the desirable Minnow Creek subdivision on the west side of Hannibal, just minutes from shopping, dining, and the local hospital and clinic, combining comfort, style, and convenience in one ideal location.
Active
Listed by: Prestige Realty, Inc • Tara L Zeiger
Price cut: $5K (6/8)
$419,900
205 E Larkspur Ct, Hannibal, MO 63401
3beds
1,849sqft
:
Get pre-qualified$2,707/mo
Single Family Residence
Built in 2026
0.25 Acres Lot
$-- Zestimate®
$227/sqft
$33/mo HOA
What's special
Nice patio out backLarge pantrySpacious and inviting layout
- 110 days |
- 182 |
- 1 |
Zillow last checked:
Listing updated:
Listed by:
Tara L Zeiger 573-231-2426,
Prestige Realty, Inc
Source: MARIS,MLS#: 26017908 Originating MLS: Mark Twain Association of REALTORS
Originating MLS: Mark Twain Association of REALTORSFacts & features
Interior
Bedrooms & bathrooms
- Bedrooms: 3
- Bathrooms: 2
- Full bathrooms: 2
- Main level bathrooms: 2
- Main level bedrooms: 3
Primary bedroom
- Features: Floor Covering: Luxury Vinyl Plank
- Level: Main
- Area: 220.46
- Dimensions: 15.1x14.6
Bedroom
- Features: Floor Covering: Carpeting
- Level: Main
- Area: 164.22
- Dimensions: 13.8x11.9
Bedroom 2
- Features: Floor Covering: Carpeting
- Level: Main
- Area: 129.96
- Dimensions: 11.4x11.4
Kitchen
- Description: kitchen/dinning combo
- Features: Floor Covering: Luxury Vinyl Plank
- Level: Main
- Area: 291.33
- Dimensions: 24.9x11.7
Laundry
- Features: Floor Covering: Luxury Vinyl Plank
- Level: Main
- Area: 51.33
- Dimensions: 8.7x5.9
Living room
- Features: Floor Covering: Luxury Vinyl Plank
- Level: Main
- Area: 354.9
- Dimensions: 21x16.9
Heating
- Heat Pump
Cooling
- Central Air
Appliances
- Included: Dishwasher, Microwave, Electric Range, Refrigerator
- Laundry: Main Level
Features
- Has basement: No
- Has fireplace: No
Interior area
- Total structure area: 1,849
- Total interior livable area: 1,849 sqft
- Finished area above ground: 1,849
- Finished area below ground: 0
Property
Parking
- Total spaces: 2
- Parking features: Garage Faces Front, Off Street
- Attached garage spaces: 2
Features
- Levels: One
Lot
- Size: 0.25 Acres
- Dimensions: 80 x 138
- Features: Level
Details
- Special conditions: Standard
Construction
Type & style
- Home type: SingleFamily
- Architectural style: Ranch
- Property subtype: Single Family Residence
Materials
- Brick
- Roof: Asphalt
Condition
- New Construction
- New construction: Yes
- Year built: 2026
Utilities & green energy
- Electric: Single Phase
- Sewer: Public Sewer
- Water: Public
- Utilities for property: Electricity Available
Community & HOA
Community
- Subdivision: Minnow Creek
HOA
- Has HOA: Yes
- Amenities included: Common Ground
- Services included: Other
- HOA fee: $400 annually
- HOA name: Minnow Creek Subdivision Association
Location
- Region: Hannibal
Financial & listing details
- Price per square foot: $227/sqft
- Annual tax amount: $1
- Date on market: 4/8/2026
- Cumulative days on market: 110 days
- Listing terms: Cash,Conventional,FHA,USDA Loan
- Ownership: Private
- Electric utility on property: Yes
- Road surface type: Concrete
Estimated market value
Not available
Estimated sales range
Not available
Not available
Price history
| Date | Event | Price |
|---|---|---|
| 6/8/2026 | Price change | $419,900-1.2%$227/sqft |
Source:  MARIS #26017908 Report a problem MARIS #26017908 Report a problem | ||
| 4/8/2026 | Listed for sale | $424,900$230/sqft |
Source: MARIS #26017908 Report a problem | ||
Public tax history
Tax history is unavailable.
Monthly payment
Est. payment
Payment breakdown
Explore the cost of this home by adjusting the details. Changes won't be saved.Climate risks
Neighborhood: 63401
Nearby schools
GreatSchools rating
- 6/10Veterans Elementary SchoolGrades: K-5Distance: 0.9 mi
- 4/10Hannibal Middle SchoolGrades: 6-8Distance: 2.1 mi
- 5/10Hannibal Sr. High SchoolGrades: 9-12Distance: 2 mi
Schools provided by the listing agent
- Elementary: Veterans Elem.
- Middle: Hannibal Middle
- High: Hannibal Sr. High
Source: MARIS. This data may not be complete. We recommend contacting the local school district to confirm school assignments for this home.
- $--3 bd2 ba1.8k sqft209 E Larkspur, Hannibal, MO 63401Sold
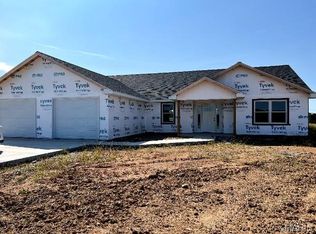
- $389,0003 bd2 ba1.9k sqft200 W Larkspur Ct, Hannibal, MO 63401For Sale

- $395,5004 bd1 ba2.3k sqft455 Honeysuckle Dr, Hannibal, MO 63401Off Market
- $36,620-- bd-- ba-- sqft443 Honeysuckle Dr, Hannibal, MO 63401Off Market
- $345,3003 bd1 ba1.9k sqft208 W Larkspur Ct, Hannibal, MO 63401Off Market
- $--3 bd2 ba1.8k sqft432 Honeysuckle Dr, Hannibal, MO 63401Sold
- $--3 bd3 ba2.2k sqft426 Honeysuckle Dr, Hannibal, MO 63401Sold
- $44,5000.296 Acres9 Minnow St, Hannibal, MO 63401Lot/Land
A local agent can set up tours, give advice and negotiate with sellers.
A local lender can help you make sure your offer is ready when you are.
Similar homes
- $385,0002 bd2 ba1.9k sqft1310 Country Club Dr, Hannibal, MO 63401For Sale

 MLS ID #26045588, Connor Doyle, Prestige Realty, Inc. MARIS
 - $360,0003 bd2 ba1.7k sqft11581 Highway 61, Hannibal, MO 63401For Sale
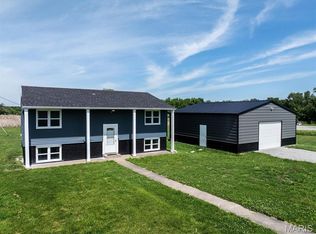 MLS ID #26035249, Soshia Tymchek, Century 21 Broughton Team. MARIS
 - $469,0003 bd2 ba2.5k sqft177 Kitlaw Trl, Hannibal, MO 63401New Construction
 MLS ID #26004412, Lisa J Kairy, Prestige Realty, Inc. MARIS
 - $499,5003 bd2 ba2.5k sqft1 Meadowbrook Hts, Hannibal, MO 63401For Sale
 MLS ID #26044951, Sue A Giroux, Century 21 Broughton Team. MARIS
 - $400,0004 bd3 ba2.5k sqft10518 Highway O, Hannibal, MO 63401For Sale By Owner
- $433,0003 bd2 ba2.3k sqft11120 W Lakeshore Dr, Hannibal, MO 63401For SaleMLS ID #26036705, Sue-ann Westhoff, Prestige Realty, Inc. MARIS
- $329,9003 bd2 ba1.5k sqft53354 Highway Hh, Hannibal, MO 63401New ConstructionMLS ID #26017776, Daniel O Miller, Missouri Real Estate. MARIS
- $329,9003 bd2 ba1.5k sqft53414 Highway Hh, Hannibal, MO 63401New ConstructionMLS ID #26017770, Daniel O Miller, Missouri Real Estate. MARIS
- $339,9004 bd4 ba2.5k sqft2610 Marsh Ave, Hannibal, MO 63401For SaleMLS ID #26033029, Aaron T Peters, Century 21 Broughton Team. MARIS
- $239,0003 bd3 ba1.6k sqft3319 Bradley St, Hannibal, MO 63401For SaleMLS ID #26045106, Lisa K Ball, Prestige Realty, Inc. MARIS
- $295,0004 bd3 ba2.6k sqft412 North St, Hannibal, MO 63401For SaleMLS ID #26045930, JNelle N Schafer Lee, Hannibal Realty LLC. MARIS
- $300,0004 bd3 ba1.9k sqft707 Hayward St, Hannibal, MO 63401New ConstructionMLS ID #26030950, Ariana Brown, Prestige Realty, Inc. MARIS
- $400,0003 bd2 ba1.3k sqft12746 Thornberry Rd, New London, MO 63459For SaleMLS ID #26028739, Soshia Tymchek, Century 21 Broughton Team. MARIS
- $515,0003 bd2 ba1.5k sqft57898 Flint Hill Rd, New London, MO 63459For SaleMLS ID #26030602, Teree Haynes, Hannibal Realty LLC. MARIS
- $325,9003 bd2 ba1.6k sqft402 Harry St, Palmyra, MO 63461For SaleMLS ID #26046104, Lisa D Arment, Christal Property Group, LLC. MARIS
- $398,0004 bd3 ba2.6k sqft508 Gene Ave, Palmyra, MO 63461New ConstructionMLS ID #26026409, Austin A Roberts, Bartz Realty, LLC. MARIS
- $235,0004 bd3 ba2.5k sqft1001 Center St, Hannibal, MO 63401For SaleMLS ID #26003912, Lisa J Kairy, Prestige Realty, Inc. MARIS
- $399,9003 bd2 ba2k sqft1632 Kentucky St, Quincy, IL 62301ActiveMLS ID #12699522, Bridgett Zanger, Zanger & Associates, Inc., REALTORS. MRED as distributed by MLS GRID
- $329,9003 bd3 ba2.4k sqft2630 Saint Anthony Rd, Quincy, IL 62305For Sale
 MLS ID #CA1043476, Noel Peters, Davis & Associates, REALTORS. RMLS Alliance as distributed by MLS GRID
 - $465,0004 bd3 ba2.5k sqft5434-5438 State St, Quincy, IL 62305For SaleMLS ID #CA1041559, Jeff Wiemelt, Mays LLC REALTORS. RMLS Alliance as distributed by MLS GRID
