Move-in ready and beautifully updated! Located in Palmyra, this custom-built 2012 home offers 3 bedrooms, 2 full bathrooms, plus a versatile bonus room ideal as a 4th bedroom, office, or sunroom. The open-concept layout features new luxury vinyl tile flooring, fresh paint, recessed lighting, and an updated kitchen with granite countertops, tile backsplash, abundant cabinetry, pantry, and included appliances. The spacious primary suite includes a walk-in closet and a beautifully remodeled ensuite with an onyx walk-in shower. Additional features include a climate-controlled oversized 2-car garage with a 12' x 19' bonus room above, a covered patio, new roof, siding, gutters with leaf guards, and a 10' x 16' Amish-built storage building. Meticulously maintained with quality updates throughout, this home is truly move-in ready.
Active
Listed by: Christal Property Group, LLC • Lisa D Arment • 573-406-8012
Price cut: $8K (9/23)
$312,900
402 Harry St, Palmyra, MO 63461
3beds
1,638sqft
Single Family Residence
Built in 2012
9,408 Square Feet Lot
$-- Zestimate®
$191/sqft
$-- HOA
What's special
Fresh paintNew roofOpen-concept layoutIncluded appliancesSpacious primary suiteTile backsplashAbundant cabinetry
- 87 days
- 302
- 11
Zillow last checked:
Listing updated:
Listed by:
Lisa D Arment 573-406-8012,
Christal Property Group, LLC
Source: MARIS,MLS#: 26046104 Originating MLS: Mark Twain Association of REALTORS
Originating MLS: Mark Twain Association of REALTORSFacts & features
Interior
Bedrooms & bathrooms
- Bedrooms: 3
- Bathrooms: 2
- Full bathrooms: 2
- Main level bathrooms: 2
- Main level bedrooms: 3
Primary bedroom
- Description: New LVT flooring, walk-in closet
- Features: Floor Covering: Luxury Vinyl Tile
- Level: Main
- Area: 154
- Dimensions: 14x11
Bedroom 2
- Description: New LVT flooring
- Features: Floor Covering: Luxury Vinyl Tile
- Level: Main
- Area: 108
- Dimensions: 12x9
Bedroom 3
- Description: New LVT flooring
- Features: Floor Covering: Luxury Vinyl Tile
- Level: Main
- Area: 120
- Dimensions: 12x10
Primary bathroom
- Description: Floor to ceiling onyx shower, new LVT flooring
- Features: Floor Covering: Luxury Vinyl Tile
- Level: Main
- Area: 96
- Dimensions: 12x8
Bathroom
- Description: New LVT flooring
- Features: Floor Covering: Luxury Vinyl Tile
- Level: Main
- Area: 40
- Dimensions: 8x5
Bonus room
- Level: Main
- Area: 144
- Dimensions: 12x12
Kitchen
- Description: Kitchen/dining room combo, new LVT flooring, new blacksplash, new granite countertops, garbage disposal, built-in desk area, pantry cabinet with pullout drawers. Appliances convey.
- Features: Floor Covering: Luxury Vinyl Tile
- Level: Main
- Area: 399
- Dimensions: 21x19
Laundry
- Description: New LVT flooring
- Features: Floor Covering: Luxury Vinyl Tile
- Level: Main
- Area: 48
- Dimensions: 8x6
Living room
- Description: New LVT flooring, new front exterior door in the garage ready to be installed.
- Features: Floor Covering: Luxury Vinyl Tile
- Level: Main
- Area: 304
- Dimensions: 16x19
Storage
- Description: Storage area above garage. Heated & cooled.
- Features: Floor Covering: Wood Engineered
- Level: Upper
- Area: 228
- Dimensions: 19x12
Heating
- Forced Air, Natural Gas
Cooling
- Ceiling Fan(s), Central Air
Appliances
- Included: Dishwasher, Disposal, Microwave, Electric Range, Refrigerator, Washer/Dryer, Electric Water Heater
- Laundry: Laundry Room, Main Level
Features
- Ceiling Fan(s), Granite Counters, High Speed Internet, Kitchen Island, Kitchen/Dining Room Combo, Open Floorplan, Shower, Storage, Tub, Walk-In Closet(s)
- Flooring: Luxury Vinyl, See Remarks
- Doors: Sliding Doors, Storm Door(s)
- Windows: Blinds, Tilt-In Windows
- Has basement: No
- Has fireplace: No
Interior area
- Total structure area: 1,638
- Total interior livable area: 1,638 sqft
- Finished area above ground: 1,638
Property
Parking
- Total spaces: 2
- Parking features: Attached, Garage Door Opener, Garage Faces Front, Heated Garage, Off Street, Private
- Attached garage spaces: 2
Features
- Levels: One
- Patio & porch: Covered, Rear Porch
- Exterior features: Storage
- Fencing: None
Lot
- Size: 9,408 Square Feet
- Features: Back Yard, City Lot, Landscaped, Level, Some Trees
Details
- Additional structures: Shed(s), Storage
- Parcel number: 007.06.24.3.09.016.110
- Special conditions: Standard
Construction
Type & style
- Home type: SingleFamily
- Architectural style: Traditional
- Property subtype: Single Family Residence
Materials
- Asphalt, Attic/Crawl Hatchway(s) Insulated, Blown-In Insulation, Concrete, See Remarks, Vinyl Siding
- Foundation: Slab
- Roof: Architectural Shingle
Condition
- Updated/Remodeled
- New construction: No
- Year built: 2012
Utilities & green energy
- Electric: Single Phase, 220 Volts
- Sewer: Public Sewer
- Water: Public
- Utilities for property: Cable Available, Electricity Connected, Natural Gas Connected, Phone Available, Sewer Connected, Water Connected
Community & HOA
Community
- Security: Smoke Detector(s)
- Subdivision: Hinds Fairground Add. First
HOA
- Has HOA: No
Location
- Region: Palmyra
Financial & listing details
- Price per square foot: $191/sqft
- Tax assessed value: $149,670
- Annual tax amount: $1,681
- Date on market: 7/19/2026
- Cumulative days on market: 87 days
- Listing terms: Cash,Conventional,FHA,USDA Loan,VA Loan
- Ownership: Private
- Electric utility on property: Yes
Estimated market value
Not available
Estimated sales range
Not available
Not available
Price history
| Date | Event | Price |
|---|---|---|
| 9/23/2026 | Price change | $312,900-2.5%$191/sqft |
Source:  MARIS #26046104 Report a problem MARIS #26046104 Report a problem | ||
| 8/28/2026 | Price change | $320,900-1.5%$196/sqft |
Source: MARIS #26046104 Report a problem | ||
| 7/19/2026 | Listed for sale | $325,900-12.8%$199/sqft |
Source: MARIS #26046104 Report a problem | ||
| 7/16/2026 | Listing removed | -- |
Source: Owner Report a problem | ||
| 6/23/2026 | Price change | $373,900-0.5%$228/sqft |
Source: Owner Report a problem | ||
| 5/3/2026 | Price change | $375,900-0.5%$229/sqft |
Source: Owner Report a problem | ||
| 4/4/2026 | Listed for sale | $377,900-0.6%$231/sqft |
Source: Owner Report a problem | ||
| 12/29/2025 | Listing removed | -- |
Source: Owner Report a problem | ||
| 10/25/2025 | Listed for sale | $380,000$232/sqft |
Source: Owner Report a problem | ||
Public tax history
| Year | Property taxes | Tax assessment |
|---|---|---|
| 2025 | $1,681 +9% | $28,440 +10% |
| 2024 | $1,542 +11.4% | $25,850 +11.6% |
| 2023 | $1,384 +0.2% | $23,160 |
| 2022 | $1,382 | $23,160 |
| 2021 | $1,382 +8.1% | $23,160 +10% |
| 2020 | $1,278 -0.2% | $21,050 |
| 2019 | $1,280 +0.1% | $21,050 |
| 2018 | $1,279 +15.5% | $21,050 |
| 2017 | $1,108 | $21,050 |
| 2015 | $1,108 | $21,050 |
| 2014 | $1,108 | $21,050 +3467.8% |
| 2012 | -- | $590 |
Find assessor info on the county website
Monthly payment
Est. payment
Payment breakdown
Explore the cost of this home by adjusting the details. Changes won't be saved.Climate risks
Neighborhood: 63461
Nearby schools
Schools provided by the listing agent
- Elementary: Palmyra Elem.
- Middle: Palmyra Middle
- High: Palmyra High
Source: MARIS. This data may not be complete. We recommend contacting the local school district to confirm school assignments for this home.

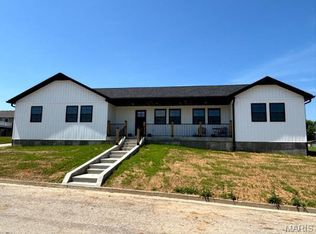
Similar homes
- $228,9004 bd2 ba1.7k sqft404 W Olive St, Palmyra, MO 63461For Sale
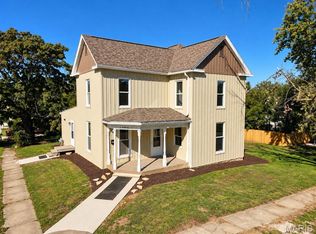
 MLS ID #26064243, Jacob S Buckman, Century 21 Broughton Team. MARIS
 - $243,0004 bd2 ba2.1k sqft206 E Church St, Palmyra, MO 63461For Sale
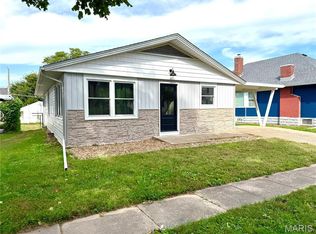 MLS ID #26061032, Austin A Roberts, Bartz Realty, LLC. MARIS
 - $319,9003 bd2 ba1.5k sqft53860 Route A, New London, MO 63459New Construction
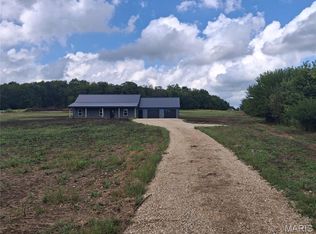 MLS ID #26058929, Daniel O Miller, Missouri Real Estate. MARIS
 - $319,0003 bd2 ba1.8k sqft4055 Breckenridge Dr, Hannibal, MO 63401For Sale
 MLS ID #26049921, Ally D Cross, Christal Property Group, LLC. MARIS
 - $299,5003 bd2 ba1.3k sqft12746 Thornberry Rd, New London, MO 63459For SaleMLS ID #26028739, Soshia Tymchek, Century 21 Broughton Team. MARIS
- $329,9004 bd1 ba1.9k sqft15394 Villa Dr, Monroe City, MO 63456For SaleMLS ID #26058126, Daniel O Miller, Missouri Real Estate. MARIS
- $319,9003 bd2 ba1.5k sqft53830 Lula Ln, New London, MO 63459New ConstructionMLS ID #26059571, Denise J Leverett, RP Land Co.. MARIS
- $255,0003 bd2 ba1.9k sqft13 Chester Rd, Hannibal, MO 63401For SaleMLS ID #26060779, Madison E Christal, Christal Property Group, LLC. MARIS
- $299,9004 bd3 ba2.1k sqft3613 Meadowbrook Rd, Quincy, IL 62305For Sale
 MLS ID #CA1045670, Melissa Sullivan, Happel, Inc., REALTORS. RMLS Alliance as distributed by MLS GRID
 - $185,0003 bd2 ba1.4k sqft1830 Highway J, Philadelphia, MO 63463For SaleMLS ID #26059825, Lisa D Arment, Christal Property Group, LLC. MARIS
- $232,0004 bd2 ba1.8k sqft10280 Old Highway 79, Hannibal, MO 63401For SaleMLS ID #26057715, Sheri L Neisen, Prestige Realty, Inc. MARIS
- $289,9003 bd3 ba2.1k sqft5310 Glencrie Dr, Quincy, IL 62305For SaleMLS ID #CA1045657, Janet Arns, Happel, Inc., REALTORS. RMLS Alliance as distributed by MLS GRID
- $372,5002 bd2 ba1.9k sqft1310 Country Club Dr, Hannibal, MO 63401For SaleMLS ID #26045588, Connor Doyle, Prestige Realty, Inc. MARIS
