COUNTRY LIVING WITH MODERN UPDATES & ROOM TO SPREAD OUT! This well-maintained 3-bedroom, 2-bath home sits on approximately 3.2 acres and offers the space, privacy, and comfort you've been looking for. Step inside to find fresh paint throughout and new flooring in the laundry room, kitchen, dining room, living room, and both bathrooms.
All three bedrooms feature walk-in closets, providing excellent storage, while the spacious primary suite includes a private bath with a relaxing soaking tub and separate shower. The furnace and central air are only TWO years old and feature a smart thermostat for convenient temperature control.
A new patio door off the dining room makes it easy to enjoy the outdoor space and acreage! The attached 2-car garage features garage door openers that are Wi-Fi compatible, adding an extra level of convenience, and the garage roof was replaced in 2020.
With its combination of acreage, recent updates, generous storage, attached garage, and comfortable living spaces, this property offers a wonderful opportunity to enjoy the best of country living without sacrificing modern conveniences. Come take a look—you may just find the space you've been waiting for!
Active
Listed by: Christal Property Group, LLC • Lisa D Arment • 573-406-8012
$185,000
1830 Highway J, Philadelphia, MO 63463
3beds
1,404sqft
Single Family Residence
Built in 2001
3.2 Acres Lot
$-- Zestimate®
$132/sqft
$-- HOA
What's special
Fresh paint throughoutSpacious primary suite
- 31 days
- 855
- 52
Likely to sell faster than
Zillow last checked:
Listing updated:
Listed by:
Lisa D Arment 573-406-8012,
Christal Property Group, LLC
Source: MARIS,MLS#: 26059825 Originating MLS: Mark Twain Association of REALTORS
Originating MLS: Mark Twain Association of REALTORSFacts & features
Interior
Bedrooms & bathrooms
- Bedrooms: 3
- Bathrooms: 2
- Full bathrooms: 2
- Main level bathrooms: 2
- Main level bedrooms: 3
Heating
- Forced Air, Propane
Cooling
- Ceiling Fan(s), Central Air, Electric, Exhaust Fan
Appliances
- Included: Dishwasher, Refrigerator, Electric Water Heater
- Laundry: Main Level
Features
- Ceiling Fan(s), High Speed Internet, Separate Shower, Smart Thermostat, Soaking Tub, Tub, Vaulted Ceiling(s), Walk-In Closet(s)
- Flooring: Carpet, Luxury Vinyl, Plank, Vinyl
- Doors: Storm Door(s)
- Has basement: No
- Has fireplace: No
Interior area
- Total structure area: 1,404
- Total interior livable area: 1,404 sqft
- Finished area above ground: 1,404
Property
Parking
- Total spaces: 2
- Parking features: Garage - Attached
- Attached garage spaces: 2
Features
- Levels: One
- Exterior features: No Step Entry
Lot
- Size: 3.2 Acres
- Features: Back Yard, Few Trees, Front Yard
Details
- Parcel number: 004.07.35.0.00.003.020
- Special conditions: Standard
Construction
Type & style
- Home type: SingleFamily
- Architectural style: Other
- Property subtype: Single Family Residence
Materials
- Asphalt, Vinyl Siding
- Roof: Shingle
Condition
- Year built: 2001
Utilities & green energy
- Electric: Single Phase, 220 Volts
- Sewer: Lagoon
- Water: Public
- Utilities for property: Electricity Connected, Phone Available, Propane Owned, Sewer Connected, Water Connected
Community & HOA
Community
- Subdivision: None
HOA
- Has HOA: No
Location
- Region: Philadelphia
Financial & listing details
- Price per square foot: $132/sqft
- Tax assessed value: $92,410
- Annual tax amount: $896
- Date on market: 9/16/2026
- Cumulative days on market: 32 days
- Listing terms: Cash,Conventional,FHA
- Electric utility on property: Yes
Estimated market value
Not available
Estimated sales range
Not available
Not available
Price history
| Date | Event | Price |
|---|---|---|
| 9/16/2026 | Listed for sale | $185,000$132/sqft |
Source:  MARIS #26059825 Report a problem MARIS #26059825 Report a problem | ||
Public tax history
| Year | Property taxes | Tax assessment |
|---|---|---|
| 2025 | $896 +9.5% | $17,560 +10% |
| 2024 | $818 -0.2% | $15,960 |
| 2023 | $819 +0.5% | $15,960 |
| 2022 | $815 +0.8% | $15,960 |
| 2021 | $809 +5.7% | $15,960 +10% |
| 2020 | $765 +1.6% | $14,510 |
| 2019 | $753 | $14,510 |
Find assessor info on the county website
Monthly payment
Est. payment
Payment breakdown
Explore the cost of this home by adjusting the details. Changes won't be saved.Climate risks
Neighborhood: 63463
Nearby schools
Schools provided by the listing agent
- Elementary: Marion Co. Elem.
- Middle: Marion Co. High
- High: Marion Co. High
Source: MARIS. This data may not be complete. We recommend contacting the local school district to confirm school assignments for this home.
Similar homes
- $135,0002 bd1 ba1.1k sqft2290 Highway 168, Philadelphia, MO 63463For Sale
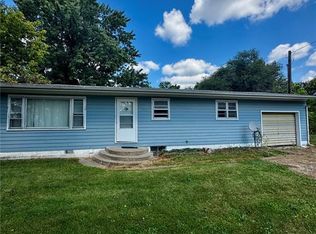
 MLS ID #26055143, Clint W Mann, Ragar Realty. MARIS
 - $--3 bd2 ba1.2k sqft6 Thomas St, Monroe City, MO 63456Auction
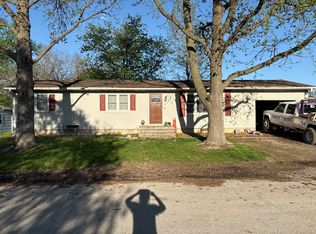 Auction.com 1
 - $195,0003 bd3 ba1.8k sqft405 E Main St, Lewistown, MO 63452For Sale
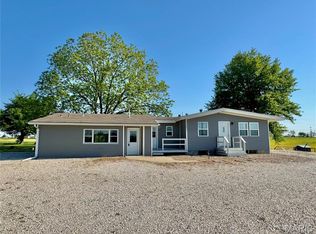 MLS ID #26000963, John N Bartz, Bartz Realty, LLC. MARIS
 - $228,9004 bd2 ba1.7k sqft404 W Olive St, Palmyra, MO 63461For Sale
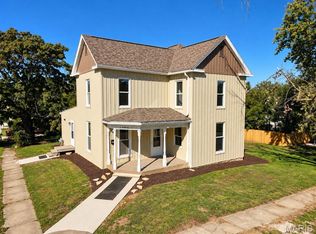 MLS ID #26064243, Jacob S Buckman, Century 21 Broughton Team. MARIS
 - $139,0002 bd1 ba1k sqft325 Park St, Monroe City, MO 63456For SaleMLS ID #26060095, Mark Bandy, Horizon Real Estate Partners. MARIS
- $95,0002 bd1 ba1.2k sqft315 N Center St, Hunnewell, MO 63443For SaleMLS ID #26052841, Mark Bandy, Horizon Real Estate Partners. MARIS
- $144,5002 bd1 ba842 sqft508 S Bradley St, Palmyra, MO 63461For SaleMLS ID #26055114, Teree Haynes, Hannibal Realty LLC. MARIS
- $109,0002 bd1 ba1.1k sqft302 S 5th St, La Grange, MO 63448For SaleMLS ID #26056449, Austin A Roberts, Bartz Realty, LLC. MARIS
