Beautifully renovated and move-in ready, this spacious 2-story home at 404 West Olive Street offers 1,715 square feet with 4 bedrooms and 2 full bathrooms. Major improvements include a new roof, new 26-gauge steel siding, and a new HVAC system. Inside, the updated kitchen features KraftMaid soft-close cabinetry, and all appliances convey with the property. Hardwood floors add warmth and character throughout the main level, which also offers the convenience of main-level laundry. Outside, enjoy a spacious back deck that's perfect for entertaining, along with a carport and fenced-in area that provides a private space for pets, relaxing, or creating your own backyard oasis. With generous bedroom sizes, extensive updates, and plenty of indoor and outdoor living space, this Palmyra home is ready for its next owner.
Active
Listed by: Century 21 Broughton Team • Jacob S Buckman • 573-795-7075
$228,900
404 W Olive St, Palmyra, MO 63461
4beds
1,715sqft
Single Family Residence
Built in 1880
8,363 Square Feet Lot
$-- Zestimate®
$133/sqft
$-- HOA
What's special
Generous bedroom sizesUpdated kitchenMain-level laundryKraftmaid soft-close cabinetry
- 12 days
- 422
- 33
Zillow last checked:
Listing updated:
Listed by:
Jacob S Buckman 573-795-7075,
Century 21 Broughton Team
Source: MARIS,MLS#: 26064243 Originating MLS: Mark Twain Association of REALTORS
Originating MLS: Mark Twain Association of REALTORSFacts & features
Interior
Bedrooms & bathrooms
- Bedrooms: 4
- Bathrooms: 2
- Full bathrooms: 2
- Main level bathrooms: 1
- Main level bedrooms: 1
Heating
- Forced Air
Cooling
- Ceiling Fan(s), Central Air, Electric
Appliances
- Included: Gas Cooktop, Disposal, Dryer, Built-In Gas Oven, Refrigerator, Washer, Electric Water Heater
- Laundry: Electric Dryer Hookup, Laundry Closet, Laundry Room, Main Level, Washer Hookup
Features
- Ceiling Fan(s), Custom Cabinetry, Eat-in Kitchen, High Speed Internet, Kitchen Island, Laminate Counters, Master Downstairs, Separate Dining, Shower, Storage, Tub
- Flooring: Carpet, Hardwood, Luxury Vinyl, Tile
- Doors: Panel Door(s), Storm Door(s)
- Windows: Aluminum Frames, Double Pane Windows, Wood Frames
- Basement: Concrete,Crawl Space,Unfinished
- Has fireplace: No
Interior area
- Total structure area: 1,715
- Total interior livable area: 1,715 sqft
- Finished area above ground: 1,715
Property
Parking
- Total spaces: 2
- Parking features: Carport, Covered, Gravel, Off Street
- Carport spaces: 2
Features
- Levels: Two
- Patio & porch: Covered, Deck, Front Porch
- Exterior features: Entry Steps/Stairs, Rain Gutters
- Fencing: Partial,Wood
Lot
- Size: 8,363 Square Feet
- Features: Back Yard, City Lot, Level
Details
- Additional structures: Shed(s)
- Parcel number: 007.07.25.2.21.005.000
- Special conditions: Standard
Construction
Type & style
- Home type: SingleFamily
- Architectural style: Victorian
- Property subtype: Single Family Residence
Materials
- Concrete, Frame, Plaster, Steel Siding, Stone, Vertical Siding
- Roof: Shingle
Condition
- Updated/Remodeled
- New construction: No
- Year built: 1880
Utilities & green energy
- Electric: Single Phase
- Sewer: Public Sewer
- Water: Public
- Utilities for property: Electricity Connected, Natural Gas Connected, Sewer Connected, Water Connected
Community & HOA
Community
- Subdivision: Pal Orig Town
HOA
- Has HOA: No
Location
- Region: Palmyra
Financial & listing details
- Price per square foot: $133/sqft
- Tax assessed value: $59,170
- Annual tax amount: $664
- Date on market: 10/6/2026
- Cumulative days on market: 12 days
- Listing terms: 1031 Exchange,Cash,Conventional,FHA,VA Loan
- Ownership: Private
- Electric utility on property: Yes
- Road surface type: Concrete
Estimated market value
Not available
Estimated sales range
Not available
Not available
Price history
| Date | Event | Price |
|---|---|---|
| 10/6/2026 | Listed for sale | $228,900$133/sqft |
Source:  MARIS #26064243 Report a problem MARIS #26064243 Report a problem | ||
Public tax history
| Year | Property taxes | Tax assessment |
|---|---|---|
| 2025 | $664 +9% | $11,240 +10% |
| 2024 | $610 -0.2% | $10,220 |
| 2023 | $611 +0.2% | $10,220 |
| 2022 | $610 | $10,220 |
| 2021 | $610 +8.1% | $10,220 +10% |
| 2020 | $564 -0.2% | $9,290 |
| 2019 | $565 +0.1% | $9,290 |
| 2018 | $565 +15.5% | $9,290 |
| 2017 | $489 | $9,290 |
| 2015 | $489 | $9,290 |
| 2014 | $489 | $9,290 +10.6% |
| 2012 | -- | $8,400 |
Find assessor info on the county website
Monthly payment
Est. payment
Payment breakdown
Explore the cost of this home by adjusting the details. Changes won't be saved.Climate risks
Neighborhood: 63461
Nearby schools
Schools provided by the listing agent
- Elementary: Palmyra Elem.
- Middle: Palmyra Middle
- High: Palmyra High
Source: MARIS. This data may not be complete. We recommend contacting the local school district to confirm school assignments for this home.
Similar homes
- $243,0004 bd2 ba2.1k sqft206 E Church St, Palmyra, MO 63461For Sale
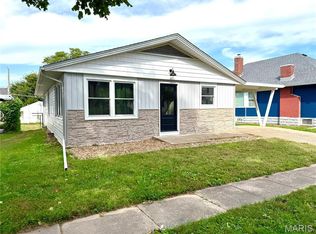
 MLS ID #26061032, Austin A Roberts, Bartz Realty, LLC. MARIS
 - $247,5003 bd2 ba2.5k sqft218 W Jefferson St, Palmyra, MO 63461For Sale
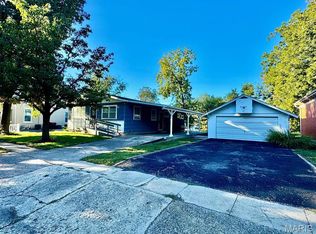 MLS ID #26064186, Aaron T Peters, Century 21 Broughton Team. MARIS
 - $269,0003 bd2 ba2.4k sqft1015 Easy St, Palmyra, MO 63461For Sale
 MLS ID #26058466, Larry T Job, EXP Realty, LLC. MARIS
 - $312,9003 bd2 ba1.6k sqft402 Harry St, Palmyra, MO 63461For Sale
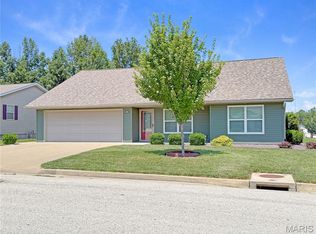 MLS ID #26046104, Lisa D Arment, Christal Property Group, LLC. MARIS
 - $232,0004 bd2 ba1.8k sqft10280 Old Highway 79, Hannibal, MO 63401For SaleMLS ID #26057715, Sheri L Neisen, Prestige Realty, Inc. MARIS
- $230,0002 bd2 ba1.8k sqft928 Nieders Ln, Quincy, IL 62305For Sale
 MLS ID #CA1045513, Jacquelyn Weisenburger, Happel, Inc., REALTORS. RMLS Alliance as distributed by MLS GRID
 - $225,0003 bd2 ba2k sqft3509 Ellington Rd, Quincy, IL 62305For SaleMLS ID #CA1046278, Luke Tappe, KW Hometown. RMLS Alliance as distributed by MLS GRID
- $227,9003 bd2 ba1.3k sqft2808 Joyce Rd, Quincy, IL 62305For SaleMLS ID #CA1044066, Melissa Sullivan, Happel, Inc., REALTORS. RMLS Alliance as distributed by MLS GRID
- $219,9005 bd3 ba2k sqft1608 College Ave, Quincy, IL 62301For SaleMLS ID #CA1046034, Jeff Tenhouse, Mays LLC REALTORS. RMLS Alliance as distributed by MLS GRID
- $245,0004 bd3 ba2.2k sqft1716 Grace St, Hannibal, MO 63401For SaleMLS ID #26059029, Kelly A LaForce, Century 21 Broughton Team. MARIS
- $199,0003 bd2 ba1.4k sqft3000 Schildt Ln, Quincy, IL 62305For SaleMLS ID #CA1046067, Jeremy D Farlow, Farlow Real Estate Experts. RMLS Alliance as distributed by MLS GRID
- $234,9003 bd3 ba1.9k sqft1217 Daniel Ct, Quincy, IL 62305For SaleMLS ID #CA1046227, Joe Mays, Mays LLC REALTORS. RMLS Alliance as distributed by MLS GRID
- $239,9993 bd3 ba1.7k sqft4526 Payson Rd, Quincy, IL 62305For SaleMLS ID #CA1045722, Michelle Soltwedel, Happel, Inc., REALTORS. RMLS Alliance as distributed by MLS GRID
- $225,0003 bd2 ba1.5k sqft1321 S 12th St, Quincy, IL 62301For SaleMLS ID #CA1046345, Misty Dowling, Gem City Real Estate Group. RMLS Alliance as distributed by MLS GRID
