Originally built in 1900, this one-and-a-half story home has been completely gutted and beautifully rehabbed, combining the character of an older home with the comfort and convenience of everything new. Offering 4 bedrooms and 2.5 baths, the thoughtfully designed floor plan features a main-level primary bedroom suite and main-floor laundry for added convenience.
Situated on a corner and spanning two lots, this property offers plenty of outdoor space to enjoy. The large deck is perfect for relaxing, grilling, or entertaining, while off-street parking in the rear provides added convenience.
The basement offers additional storage and usable space. With extensive renovations throughout, this home gives you the charm of a 1900 property without the projects that typically come with an older home. Everything is new - just move in and make it yours!
Active
Listed by: Century 21 Broughton Team • Kelly A LaForce • 573-795-4429
Price cut: $10K (9/29)
$245,000
1716 Grace St, Hannibal, MO 63401
4beds
2,277sqft
Single Family Residence
Built in 1900
0.27 Acres Lot
$-- Zestimate®
$108/sqft
$-- HOA
What's special
One-and-a-half story homeSituated on a cornerThoughtfully designed floor planMain-level primary bedroom suiteSpanning two lotsExtensive renovations throughoutMain-floor laundry
- 34 days
- 382
- 38
Zillow last checked:
Listing updated:
Listed by:
Kelly A LaForce 573-795-4429,
Century 21 Broughton Team
Source: MARIS,MLS#: 26059029 Originating MLS: Mark Twain Association of REALTORS
Originating MLS: Mark Twain Association of REALTORSFacts & features
Interior
Bedrooms & bathrooms
- Bedrooms: 4
- Bathrooms: 3
- Full bathrooms: 2
- 1/2 bathrooms: 1
- Main level bathrooms: 2
- Main level bedrooms: 1
Primary bedroom
- Features: Floor Covering: Luxury Vinyl Plank
- Level: Main
- Area: 225
- Dimensions: 15x15
Bedroom 2
- Features: Floor Covering: Carpeting
- Level: Upper
- Area: 182
- Dimensions: 14x13
Bedroom 3
- Features: Floor Covering: Carpeting
- Level: Upper
- Area: 196
- Dimensions: 14x14
Bedroom 4
- Features: Floor Covering: Carpeting
- Level: Upper
- Area: 216
- Dimensions: 18x12
Primary bathroom
- Features: Floor Covering: Luxury Vinyl Plank
- Level: Main
- Area: 140
- Dimensions: 10x14
Bathroom
- Features: Floor Covering: Ceramic Tile
- Level: Upper
- Area: 54
- Dimensions: 9x6
Bathroom
- Features: Floor Covering: Luxury Vinyl Plank
- Level: Main
- Area: 15
- Dimensions: 5x3
Dining room
- Features: Floor Covering: Luxury Vinyl Plank
- Level: Main
- Area: 216
- Dimensions: 12x18
Kitchen
- Features: Floor Covering: Luxury Vinyl Plank
- Level: Main
- Area: 143
- Dimensions: 11x13
Laundry
- Features: Floor Covering: Luxury Vinyl Plank
- Level: Main
- Area: 42
- Dimensions: 7x6
Living room
- Features: Floor Covering: Luxury Vinyl Plank
- Level: Main
- Area: 414
- Dimensions: 18x23
Heating
- Forced Air, Natural Gas
Cooling
- Central Air
Appliances
- Included: Stainless Steel Appliance(s), Dishwasher, Exhaust Fan, Free-Standing Electric Range, Refrigerator, Electric Water Heater
- Laundry: Electric Dryer Hookup, Inside, Laundry Room, Main Level, Washer Hookup
Features
- Ceiling Fan(s), Kitchen Island, Kitchen/Dining Room Combo, Master Downstairs, Recessed Lighting, Separate Shower, Tub
- Flooring: Carpet, Luxury Vinyl, Tile
- Doors: Panel Door(s), Sliding Doors
- Windows: Double Pane Windows, Insulated Windows, Tilt-In Windows
- Basement: Concrete,Crawl Space,Partial,Storage Space,Unfinished
- Number of fireplaces: 1
- Fireplace features: Electric, Living Room, Ventless
Interior area
- Total structure area: 2,277
- Total interior livable area: 2,277 sqft
- Finished area above ground: 2,277
Property
Parking
- Parking features: Additional Parking, Gravel, No Garage, Off Street, Outside, Parking Pad, Private
Features
- Levels: One and One Half
- Patio & porch: Front Porch, Patio
- Exterior features: Entry Steps/Stairs, Private Entrance, Private Yard
Lot
- Size: 0.27 Acres
- Dimensions: 88 x 270
- Features: City Lot, Corner Lot, Gentle Sloping, Sloped Down
Details
- Parcel number: 010.09.29.3.06.013.000
- Special conditions: Standard
Construction
Type & style
- Home type: SingleFamily
- Architectural style: Traditional
- Property subtype: Single Family Residence
Materials
- Vinyl Siding
- Foundation: Permanent
- Roof: Asphalt
Condition
- Updated/Remodeled
- New construction: No
- Year built: 1900
Utilities & green energy
- Electric: Other
- Sewer: Public Sewer
- Water: Public
- Utilities for property: Electricity Connected, Natural Gas Connected, Sewer Connected, Water Connected
Community & HOA
Community
- Security: Carbon Monoxide Detector(s), Smoke Detector(s)
- Subdivision: Odiorne Sd
HOA
- Has HOA: No
Location
- Region: Hannibal
Financial & listing details
- Price per square foot: $108/sqft
- Tax assessed value: $32,550
- Annual tax amount: $401
- Date on market: 9/12/2026
- Cumulative days on market: 34 days
- Listing terms: Cash,Conventional,FHA,USDA Loan,VA Loan
- Ownership: Private
- Electric utility on property: Yes
- Road surface type: Paved
Estimated market value
Not available
Estimated sales range
Not available
Not available
Price history
| Date | Event | Price |
|---|---|---|
| 9/29/2026 | Price change | $245,000-3.9%$108/sqft |
Source:  MARIS #26059029 Report a problem MARIS #26059029 Report a problem | ||
| 9/12/2026 | Listed for sale | $255,000+750%$112/sqft |
Source: MARIS #26059029 Report a problem | ||
| 3/26/2025 | Listing removed | $30,000$13/sqft |
Source: MARIS #24073632 Report a problem | ||
| 11/29/2024 | Listed for sale | $30,000+200%$13/sqft |
Source: MARIS #24073632 Report a problem | ||
| 9/3/2021 | Sold | -- |
Source: Public Record Report a problem | ||
| 1/31/2017 | Sold | -- |
Source: MARIS #16085674 Report a problem | ||
| 1/23/2017 | Pending sale | $10,000$4/sqft |
Source: Prestige Realty, Inc #16085674 Report a problem | ||
| 12/31/2016 | Listed for sale | $10,000$4/sqft |
Source: Prestige Realty, Inc #16085674 Report a problem | ||
Public tax history
| Year | Property taxes | Tax assessment |
|---|---|---|
| 2025 | $401 +6.8% | $6,190 +10.1% |
| 2024 | $375 | $5,620 |
| 2023 | -- | -- |
| 2022 | -- | -- |
| 2021 | -- | -- |
| 2020 | $324 +0.3% | $5,110 |
| 2019 | $324 +0.3% | $5,110 |
| 2018 | $323 +20% | $5,110 |
| 2017 | $269 | $5,110 |
| 2015 | $269 | $5,110 |
| 2014 | $269 | $5,110 |
| 2012 | -- | $5,110 |
Find assessor info on the county website
Monthly payment
Est. payment
Payment breakdown
Explore the cost of this home by adjusting the details. Changes won't be saved.Climate risks
Neighborhood: 63401
Nearby schools
Schools provided by the listing agent
- Elementary: A. D. Stowell Elem.
- Middle: Hannibal Middle
- High: Hannibal Sr. High
Source: MARIS. This data may not be complete. We recommend contacting the local school district to confirm school assignments for this home.
Similar homes
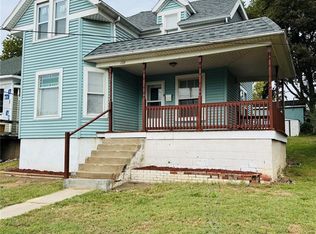
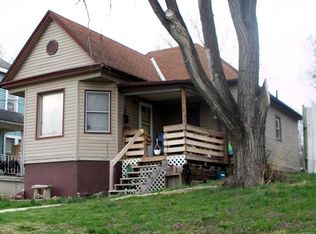
- $232,0004 bd2 ba1.8k sqft10280 Old Highway 79, Hannibal, MO 63401For Sale

 MLS ID #26057715, Sheri L Neisen, Prestige Realty, Inc. MARIS
 - $235,0004 bd3 ba2.5k sqft1001 Center St, Hannibal, MO 63401For Sale
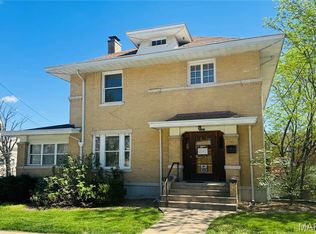 MLS ID #26003912, Lisa J Kairy, Prestige Realty, Inc. MARIS
 - $274,0004 bd3 ba3.1k sqft615 Center St, Hannibal, MO 63401For Sale
 MLS ID #26050516, Sue-ann Westhoff, Prestige Realty, Inc. MARIS
 - $--3 bd2 ba1.3k sqft212 Magnolia Ave, Hannibal, MO 63401Auction
 ServiceLink Auction
 - $295,0004 bd3 ba2.6k sqft412 North St, Hannibal, MO 63401For SaleMLS ID #26045930, JNelle N Schafer Lee, Hannibal Realty LLC. MARIS
- $165,0003 bd2 ba1.2k sqft519 N Section St, Hannibal, MO 63401For SaleMLS ID #26062062, Jacob S Buckman, Century 21 Broughton Team. MARIS
- $255,0003 bd2 ba1.9k sqft13 Chester Rd, Hannibal, MO 63401For SaleMLS ID #26060779, Madison E Christal, Christal Property Group, LLC. MARIS
- $349,9004 bd3 ba3.2k sqft185 Lake Apollo Dr, Hannibal, MO 63401For SaleMLS ID #26051432, Roselee A Ghattas, Ravenscraft Realty. MARIS
- $358,0005 bd3 ba2.3k sqft56540 McFall Pl, Hannibal, MO 63401For SaleMLS ID #26056676, Connor Doyle, Prestige Realty, Inc. MARIS
- $139,4002 bd1 ba1.1k sqft620 Hazel St, Hannibal, MO 63401For SaleMLS ID #26057082, Aaron T Peters, Century 21 Broughton Team. MARIS
- $243,0004 bd2 ba2.1k sqft206 E Church St, Palmyra, MO 63461For SaleMLS ID #26061032, Austin A Roberts, Bartz Realty, LLC. MARIS
- $247,5003 bd2 ba2.5k sqft218 W Jefferson St, Palmyra, MO 63461For SaleMLS ID #26064186, Aaron T Peters, Century 21 Broughton Team. MARIS
- $319,0003 bd2 ba1.8k sqft4055 Breckenridge Dr, Hannibal, MO 63401For SaleMLS ID #26049921, Ally D Cross, Christal Property Group, LLC. MARIS
- $228,9004 bd2 ba1.7k sqft404 W Olive St, Palmyra, MO 63461For SaleMLS ID #26064243, Jacob S Buckman, Century 21 Broughton Team. MARIS
- $299,5003 bd2 ba1.3k sqft12746 Thornberry Rd, New London, MO 63459For SaleMLS ID #26028739, Soshia Tymchek, Century 21 Broughton Team. MARIS
- $239,9993 bd3 ba1.7k sqft4526 Payson Rd, Quincy, IL 62305For Sale
 MLS ID #CA1045722, Michelle Soltwedel, Happel, Inc., REALTORS. RMLS Alliance as distributed by MLS GRID
