Check out one of the most dynamic turn-key listings on entire the market! If the 2,500+sqft of living space, full finished basement, massive, detached garage, attached carport and perfectly sized back yard aren't enough, then knowing all the furniture seen in the photos can convey at zero charge is the icing on the cake! Step inside to find beautiful hard wood floors covering the entirety of the spacious living room, a separate dining area, kitchen full of appliances that convey, plus 3 bedrooms on the main level. Take a stroll downstairs to find an enormous open living area, 2nd full bathroom, and enough storage to ensure you never run out of room. The detached garage provides parking or turn it into a shop to tinker in with the attached multi-vehicle carport. Possibilities... endless! Both the home and garage strut new roofs installed in 2024, so whether it's inside or out, you're covered. Curious? Curb it & see for yourself!
Active under contract
Listed by: Century 21 Broughton Team • Aaron T Peters • 573-822-7383
$247,500
218 W Jefferson St, Palmyra, MO 63461
3beds
2,552sqft
Single Family Residence
Built in 1962
8,712 Square Feet Lot
$-- Zestimate®
$97/sqft
$-- HOA
What's special
Full finished basementAttached carportAttached multi-vehicle carportMassive detached garageSeparate dining area
- 14 days
- 262
- 7
Zillow last checked:
Listing updated:
Listed by:
Aaron T Peters 573-822-7383,
Century 21 Broughton Team
Source: MARIS,MLS#: 26064186 Originating MLS: Mark Twain Association of REALTORS
Facts & features
Interior
Bedrooms & bathrooms
- Bedrooms: 3
- Bathrooms: 2
- Full bathrooms: 2
- Main level bathrooms: 1
- Main level bedrooms: 3
Bedroom
- Features: Floor Covering: Wood
- Level: Main
Bedroom 2
- Features: Floor Covering: Wood
- Level: Main
Bedroom 3
- Features: Floor Covering: Wood
- Level: Main
Bathroom
- Features: Floor Covering: Other
- Level: Main
Bathroom 2
- Features: Floor Covering: Other
Dining room
- Features: Floor Covering: Wood
- Level: Main
Family room
- Features: Floor Covering: Carpeting
- Level: Lower
Kitchen
- Features: Floor Covering: Other
Laundry
- Features: Floor Covering: Carpeting
- Level: Lower
Living room
- Features: Floor Covering: Wood
- Level: Main
Storage
- Features: Floor Covering: Concrete
- Level: Lower
Heating
- Forced Air
Cooling
- Central Air
Appliances
- Included: Dishwasher, Disposal, Dryer, Microwave, Range, Refrigerator, Water Heater
- Laundry: In Basement
Features
- Ceiling Fan(s), Separate Dining, Storage
- Flooring: Hardwood, Laminate
- Doors: Panel Door(s)
- Basement: Concrete,Full
- Has fireplace: No
Interior area
- Total structure area: 2,552
- Total interior livable area: 2,552 sqft
- Finished area above ground: 1,276
- Finished area below ground: 1,276
Property
Parking
- Total spaces: 4
- Parking features: Attached Carport, Concrete, Driveway, Garage Door Opener
- Garage spaces: 2
- Carport spaces: 2
- Covered spaces: 4
- Has uncovered spaces: Yes
Accessibility
- Accessibility features: Accessible Approach with Ramp
Features
- Levels: One
- Patio & porch: Front Porch
- Exterior features: None
- Fencing: None
Lot
- Size: 8,712 Square Feet
- Features: Back Yard, City Lot, Few Trees, Front Yard
Details
- Additional structures: Garage(s)
- Parcel number: 007.07.25.2.45.006.000
- Special conditions: Standard
- Other equipment: None
Construction
Type & style
- Home type: SingleFamily
- Architectural style: Other
- Property subtype: Single Family Residence
Materials
- Vinyl Siding
- Roof: Shingle
Condition
- Year built: 1962
Utilities & green energy
- Electric: 220 Volts
- Sewer: Public Sewer
- Water: Public
- Utilities for property: Electricity Connected, Natural Gas Connected, Sewer Connected, Water Connected
Community & HOA
Community
- Features: Fishing, Fitness Center, Golf, Park, Playground, Pool, Racquetball, Restaurant, Sidewalks, Street Lights, Tennis Court(s)
- Subdivision: Dickerson
HOA
- Has HOA: No
Location
- Region: Palmyra
Financial & listing details
- Price per square foot: $97/sqft
- Tax assessed value: $92,450
- Annual tax amount: $1,038
- Date on market: 10/5/2026
- Cumulative days on market: 14 days
- Listing terms: Cash,Conventional,FHA,USDA Loan,VA Loan
- Ownership: Private
- Electric utility on property: Yes
- Road surface type: Asphalt
Estimated market value
Not available
Estimated sales range
Not available
Not available
Price history
| Date | Event | Price |
|---|---|---|
| 10/19/2026 | Contingent | $247,500$97/sqft |
Source:  MARIS #26064186 Report a problem | ||
| 10/5/2026 | Listed for sale | $247,500$97/sqft |
Source: MARIS #26064186 Report a problem | ||
| 4/8/2016 | Sold | -- |
Source: Agent Provided Report a problem | ||
Public tax history
| Year | Property taxes | Tax assessment |
|---|---|---|
| 2025 | $1,038 +9% | $17,560 +10% |
| 2024 | $952 -0.2% | $15,960 |
| 2023 | $954 +0.2% | $15,960 |
| 2022 | $952 | $15,960 |
| 2021 | $952 +8% | $15,960 +10% |
| 2020 | $881 -0.2% | $14,510 |
| 2019 | $883 +0.1% | $14,510 |
| 2018 | $882 +15.4% | $14,510 |
| 2017 | $764 | $14,510 |
| 2015 | $764 | $14,510 |
| 2014 | $764 | $14,510 -0.1% |
| 2012 | -- | $14,520 |
Find assessor info on the county website
Monthly payment
Est. payment
Payment breakdown
Explore the cost of this home by adjusting the details. Changes won't be saved.Climate risks
Neighborhood: 63461
Nearby schools
Schools provided by the listing agent
- Elementary: Palmyra Elem.
- Middle: Palmyra Middle
- High: Palmyra High
Source: MARIS. This data may not be complete. We recommend contacting the local school district to confirm school assignments for this home.
Similar homes
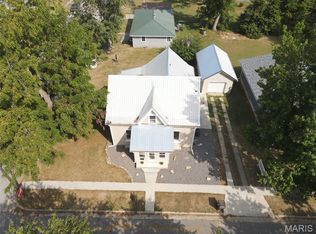
- $269,0003 bd2 ba2.4k sqft1015 Easy St, Palmyra, MO 63461For Sale

 MLS ID #26058466, Larry T Job, EXP Realty, LLC. MARIS
- $228,9004 bd2 ba1.7k sqft404 W Olive St, Palmyra, MO 63461For Sale
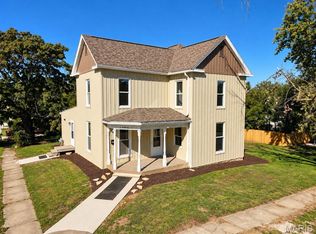 MLS ID #26064243, Jacob S Buckman, Century 21 Broughton Team. MARIS
- $312,9003 bd2 ba1.6k sqft402 Harry St, Palmyra, MO 63461For Sale
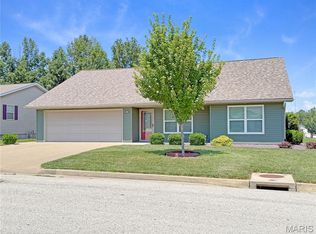 MLS ID #26046104, Lisa D Arment, Christal Property Group, LLC. MARIS
- $220,0004 bd2 ba1.8k sqft309 N Main St, Payson, IL 62360For Sale

 MLS ID #CA1047218, Jacquelyn Weisenburger, Happel, Inc., REALTORS. RMLS Alliance as distributed by MLS GRID
- $255,0003 bd2 ba1.9k sqft13 Chester Rd, Hannibal, MO 63401For SaleMLS ID #26060779, Madison E Christal, Christal Property Group, LLC. MARIS
- $229,9003 bd2 ba2.6k sqft1348 S 28th St, Quincy, IL 62301For SaleMLS ID #CA1046417, Misty Dowling, Gem City Real Estate Group. RMLS Alliance as distributed by MLS GRID
- $229,9003 bd2 ba3.2k sqft1921 Hilltop Dr, Quincy, IL 62305For SaleMLS ID #CA1045919, Jeremy D Farlow, Farlow Real Estate Experts. RMLS Alliance as distributed by MLS GRID
- $225,0003 bd2 ba2k sqft3509 Ellington Rd, Quincy, IL 62305For SaleMLS ID #CA1046278, Luke Tappe, KW Hometown. RMLS Alliance as distributed by MLS GRID
- $229,0002 bd2 ba1.6k sqft2034 State St, Quincy, IL 62301For SaleMLS ID #CA1047214, Kevin Carder, Happel, Inc., REALTORS. RMLS Alliance as distributed by MLS GRID
- $232,0004 bd2 ba1.8k sqft10280 Old Highway 79, Hannibal, MO 63401For SaleMLS ID #26057715, Sheri L Neisen, Prestige Realty, Inc. MARIS
- $239,9993 bd3 ba1.7k sqft4526 Payson Rd, Quincy, IL 62305For SaleMLS ID #CA1045722, Michelle Soltwedel, Happel, Inc., REALTORS. RMLS Alliance as distributed by MLS GRID
- $229,9003 bd2 ba1.6k sqft728 Ridgewood Dr, Quincy, IL 62301For SaleMLS ID #CA1046825, Melissa Sullivan, Happel, Inc., REALTORS. RMLS Alliance as distributed by MLS GRID
- $199,9003 bd2 ba1.9k sqft3704 Biscayne St, Quincy, IL 62305For SaleMLS ID #CA1047208, Luke Tappe, KW Hometown. RMLS Alliance as distributed by MLS GRID
- $234,9003 bd3 ba1.9k sqft1217 Daniel Ct, Quincy, IL 62305For SaleMLS ID #CA1046227, Joe Mays, Mays LLC REALTORS. RMLS Alliance as distributed by MLS GRID
- $260,0003 bd3 ba2.6k sqft3820 Stonegate Rd, Quincy, IL 62305For SaleMLS ID #CA1046149, Michelle Soltwedel, Happel, Inc., REALTORS. RMLS Alliance as distributed by MLS GRID
- $230,0002 bd2 ba1.8k sqft928 Nieders Ln, Quincy, IL 62305For SaleMLS ID #CA1045513, Jacquelyn Weisenburger, Happel, Inc., REALTORS. RMLS Alliance as distributed by MLS GRID
