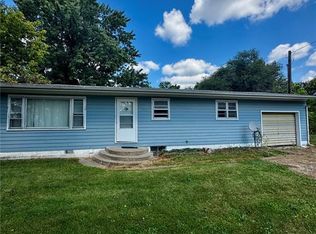
Welcome to 315 N. Center Street in Hunnewell, MO! This spacious 2-bedroom, 1-bath home offers a versatile opportunity for homeowners and investors alike. Inside, you’ll find a generous kitchen, dedicated dining area, and comfortable living room with plenty of space to relax or entertain.
Numerous recent updates add convenience and peace of mind, including a **new metal roof, HVAC system, water heater, vinyl windows, vinyl plank flooring, stainless steel kitchen appliances, PEX plumbing, updated breaker box, and a covered front porch**.
Outside, the property features a spacious backyard and detached 2-car garage, providing excellent space for parking, storage, hobbies, or outdoor enjoyment.
Located in the **Monroe City R-I School District**, the home is approximately a five-minute drive from Monroe City with convenient interstate access. Mark Twain Lake is also just a short drive away, offering easy access to boating, fishing, camping, and other recreational activities.
With substantial updates, plenty of space, and a convenient small-town location, 315 N. Center Street is ready for its next owner. **See it, Love it, Own it!**
Active
Listed by: Horizon Real Estate Partners • Mark Bandy • 573-406-4609
Price cut: $10K (10/6)
$95,000
315 N Center St, Hunnewell, MO 63443
2beds
1,278sqft
Single Family Residence
Built in 1950
0.68 Acres Lot
$-- Zestimate®
$74/sqft
$-- HOA
What's special
Covered front porchSpacious backyardGenerous kitchenStainless steel kitchen appliancesVinyl windowsDedicated dining areaNew metal roof
- 64 days
- 351
- 19
Zillow last checked:
Listing updated:
Listed by:
Mark Bandy 573-406-4609,
Horizon Real Estate Partners,
Debbie M Kendrick 573-881-6188,
See Real Estate
Source: MARIS,MLS#: 26052841 Originating MLS: Mark Twain Association of REALTORS
Originating MLS: Mark Twain Association of REALTORSFacts & features
Interior
Bedrooms & bathrooms
- Bedrooms: 2
- Bathrooms: 1
- Full bathrooms: 1
- Main level bathrooms: 1
- Main level bedrooms: 2
Primary bedroom
- Area: 195
- Dimensions: 15x13
Bedroom
- Area: 156
- Dimensions: 13x12
Bathroom
- Area: 72
- Dimensions: 9x8
Dining room
- Area: 72
- Dimensions: 9x8
Kitchen
- Area: 210
- Dimensions: 15x14
Laundry
- Area: 70
- Dimensions: 10x7
Living room
- Area: 210
- Dimensions: 15x14
Heating
- Forced Air, Propane
Cooling
- Central Air, Electric
Appliances
- Included: Dishwasher, Microwave, Electric Oven, Electric Range, Refrigerator
Features
- Has basement: No
- Has fireplace: No
Interior area
- Total interior livable area: 1,278 sqft
- Finished area above ground: 1,278
Property
Parking
- Total spaces: 2
- Parking features: Detached, Garage, Gravel, Off Street
- Attached garage spaces: 2
Features
- Levels: One
- Patio & porch: Front Porch
Lot
- Size: 0.68 Acres
- Dimensions: 141 x 216
- Features: Level
Details
- Parcel number: 211601120020604
- Special conditions: Listing As Is
Construction
Type & style
- Home type: SingleFamily
- Architectural style: Ranch
- Property subtype: Single Family Residence
Materials
- Frame, Wood Siding
- Foundation: Concrete Perimeter, Raised
- Roof: Metal
Condition
- Year built: 1950
Utilities & green energy
- Electric: Single Phase
- Sewer: Public Sewer
- Water: Public
- Utilities for property: Electricity Connected, Propane, Sewer Connected, Water Connected
Community & HOA
Community
- Subdivision: None
HOA
- Has HOA: No
Location
- Region: Hunnewell
Financial & listing details
- Price per square foot: $74/sqft
- Tax assessed value: $25,366
- Annual tax amount: $295
- Date on market: 8/17/2026
- Cumulative days on market: 64 days
- Listing terms: Cash,Conventional
- Ownership: Private
- Electric utility on property: Yes
Estimated market value
Not available
Estimated sales range
Not available
Not available
Price history
| Date | Event | Price |
|---|---|---|
| 10/6/2026 | Price change | $95,000-9.5%$74/sqft |
Source:  MARIS #26052841 Report a problem MARIS #26052841 Report a problem | ||
| 8/17/2026 | Listed for sale | $105,000$82/sqft |
Source: MARIS #26052841 Report a problem | ||
Public tax history
| Year | Property taxes | Tax assessment |
|---|---|---|
| 2025 | -- | $4,820 +1.1% |
| 2024 | -- | $4,769 +43.4% |
| 2023 | -- | $3,325 +43.4% |
| 2022 | -- | $2,318 |
| 2021 | -- | $2,318 -30.3% |
| 2020 | -- | $3,325 -2.2% |
| 2017 | -- | $3,401 -2.2% |
| 2016 | -- | $3,477 |
| 2015 | -- | $3,477 -5.2% |
| 2013 | -- | $3,667 -9% |
| 2012 | -- | $4,028 |
| 2011 | -- | $4,028 |
Find assessor info on the county website
Monthly payment
Est. payment
Payment breakdown
Explore the cost of this home by adjusting the details. Changes won't be saved.Climate risks
Neighborhood: 63443
Nearby schools
Schools provided by the listing agent
- Elementary: Monroe City Elem.
- Middle: Monroe City Middle
- High: Monroe City R-I High
Source: MARIS. This data may not be complete. We recommend contacting the local school district to confirm school assignments for this home.
Similar homes
- $139,0002 bd1 ba1k sqft325 Park St, Monroe City, MO 63456For Sale

 MLS ID #26060095, Mark Bandy, Horizon Real Estate Partners. MARIS
 - $109,0002 bd1 ba1.3k sqft209 E Walnut St, Shelbina, MO 63468For Sale
 MLS ID #26064664, Aaron T Peters, Century 21 Broughton Team. MARIS
 - $135,0002 bd1 ba1.1k sqft2290 Highway 168, Philadelphia, MO 63463For Sale
 MLS ID #26055143, Clint W Mann, Ragar Realty. MARIS
 - $89,900-- bd1 ba1.3k sqft109 S Center St, Shelbina, MO 63468For Sale
 MLS ID #11777727, Daniel Miller, Missouri Real Estate. My State MLS
 - $139,9003 bd1 ba1.3k sqft325 S Shelby St, Shelbina, MO 63468For SaleMLS ID #26055810, Aaron D Kendrick, Missouri Real Estate. MARIS
- $98,5002 bd2 ba784 sqft41831 Pleasant Cove Pl, Perry, MO 63462For SaleMLS ID #26032017, Jennifer S Ruhl, Ravenscraft Realty. MARIS
