Been waiting on a deal!? Feast your eyes on the best value in all of Shelby County! This 1,300+sqft home offers move-in-readiness with a few interior areas you can update/design along the way, plus, a massive, detached garage! Major money saving updates include a new roof installed in 2023, new foundation in 2024, plus current owner has new LVP flooring, a new bathroom vanity, paint, & an electric fireplace insert with mantle purchased & can convey with the home. In addition, owner has an additional unfinished room plumbed & electric ran for a 2nd bathroom just waiting to be designed! Out back, the detached garage offers space for parking or take advantage of the wrap-around drive for your vehicles & turn the garage into the shop you've always dreamed of owning. Any way you look at it, 209 E Walnut is exactly what you've been looking for at a fraction of the price you'd expect to pay, so curb your curiosity & set up a showing today! Ask about it coming furnished!
Active
Listed by: Century 21 Broughton Team • Aaron T Peters • 573-822-7383
$109,000
209 E Walnut St, Shelbina, MO 63468
2beds
1,337sqft
Single Family Residence
Built in 1920
8,712 Square Feet Lot
$-- Zestimate®
$82/sqft
$-- HOA
What's special
Massive detached garageNew bathroom vanityNew lvp flooring
- 13 days
- 245
- 11
Likely to sell faster than
Zillow last checked:
Listing updated:
Listed by:
Aaron T Peters 573-822-7383,
Century 21 Broughton Team
Source: MARIS,MLS#: 26064664 Originating MLS: Mark Twain Association of REALTORS
Facts & features
Interior
Bedrooms & bathrooms
- Bedrooms: 2
- Bathrooms: 1
- Full bathrooms: 1
- Main level bathrooms: 1
- Main level bedrooms: 2
Bedroom
- Features: Floor Covering: Carpeting
- Level: Main
Bedroom 2
- Features: Floor Covering: Carpeting
- Level: Main
Bathroom
- Features: Floor Covering: Laminate
- Level: Main
Dining room
- Features: Floor Covering: Wood
- Level: Main
Kitchen
- Features: Floor Covering: Wood
- Level: Main
Laundry
- Features: Floor Covering: Laminate
- Level: Main
Living room
- Features: Floor Covering: Wood
- Level: Main
Heating
- Forced Air
Cooling
- Ceiling Fan(s), Wall Unit(s)
Appliances
- Included: Dishwasher, Dryer, Range, Refrigerator, Washer, Water Heater
- Laundry: Main Level
Features
- Ceiling Fan(s), Separate Dining
- Flooring: Hardwood, Laminate
- Doors: Panel Door(s)
- Windows: Wood Frames
- Basement: Block
- Has fireplace: No
Interior area
- Total structure area: 1,337
- Total interior livable area: 1,337 sqft
- Finished area above ground: 1,337
Property
Parking
- Total spaces: 2
- Parking features: Off Street
- Garage spaces: 2
Features
- Levels: One
- Patio & porch: Front Porch
- Exterior features: Storage
- Fencing: None
Lot
- Size: 8,712 Square Feet
- Features: Back Yard, City Lot, Front Yard, Level
Details
- Additional structures: Garage(s)
- Parcel number: 0211009320043202.00
- Special conditions: Standard
- Other equipment: None
Construction
Type & style
- Home type: SingleFamily
- Architectural style: Bungalow
- Property subtype: Single Family Residence
Materials
- Vinyl Siding
- Roof: Shingle
Condition
- Year built: 1920
Utilities & green energy
- Electric: Other
- Sewer: Public Sewer
- Water: Public
- Utilities for property: Electricity Connected, Natural Gas Connected, Sewer Connected, Water Connected
Community & HOA
Community
- Features: Fishing, Fitness Center, Golf, Lake, Pool, Restaurant, Sidewalks, Street Lights
HOA
- Has HOA: No
Location
- Region: Shelbina
Financial & listing details
- Price per square foot: $82/sqft
- Tax assessed value: $44,802
- Annual tax amount: $610
- Date on market: 10/7/2026
- Cumulative days on market: 13 days
- Listing terms: Cash,Conventional
- Ownership: Private
- Electric utility on property: Yes
- Road surface type: Asphalt
Estimated market value
Not available
Estimated sales range
Not available
Not available
Price history
| Date | Event | Price |
|---|---|---|
| 10/7/2026 | Listed for sale | $109,000$82/sqft |
Source:  MARIS #26064664 Report a problem | ||
Public tax history
| Year | Property taxes | Tax assessment |
|---|---|---|
| 2025 | -- | $8,512 +14% |
| 2024 | -- | $7,467 |
| 2023 | -- | $7,467 +3.4% |
| 2022 | -- | $7,220 |
| 2021 | -- | $7,220 +1.1% |
| 2020 | -- | $7,144 -1.6% |
| 2017 | -- | $7,258 -1.3% |
| 2016 | -- | $7,353 |
| 2015 | -- | $7,353 -1.3% |
| 2013 | -- | $7,448 -17.1% |
| 2012 | -- | $8,987 |
| 2011 | -- | $8,987 |
Find assessor info on the county website
Monthly payment
Est. payment
Payment breakdown
Explore the cost of this home by adjusting the details. Changes won't be saved.Climate risks
Neighborhood: 63468
Nearby schools
Schools provided by the listing agent
- Elementary: Shelbina Elem.
- Middle: South Shelby Middle School
- High: South Shelby High
Source: MARIS. This data may not be complete. We recommend contacting the local school district to confirm school assignments for this home.
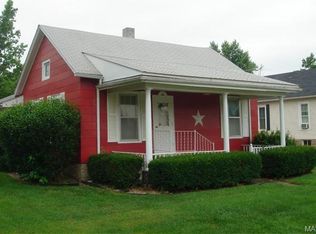
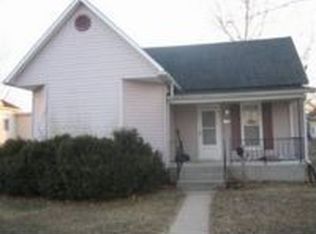

Similar homes
- $139,9003 bd1 ba1.3k sqft325 S Shelby St, Shelbina, MO 63468For Sale

 MLS ID #26055810, Aaron D Kendrick, Missouri Real Estate. MARIS
- $89,900-- bd1 ba1.3k sqft109 S Center St, Shelbina, MO 63468For Sale
 MLS ID #11777727, Daniel Miller, Missouri Real Estate. My State MLS
- $95,0002 bd1 ba1.2k sqft315 N Center St, Hunnewell, MO 63443For Sale
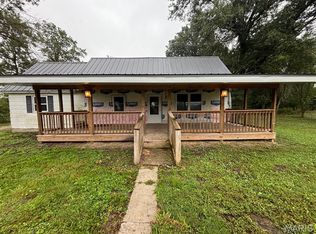 MLS ID #26052841, Mark Bandy, Horizon Real Estate Partners. MARIS
- $115,0003 bd2 ba1.5k sqft431 W Caldwell St, Paris, MO 65275For Sale
 MLS ID #436441, Kendra West, Real Estate on the Move. MMBOR
- $139,0002 bd1 ba1k sqft325 Park St, Monroe City, MO 63456For SaleMLS ID #26060095, Mark Bandy, Horizon Real Estate Partners. MARIS
- $79,9002 bd1 ba1.3k sqft210 N Culver St, Clarence, MO 63437For SaleMLS ID #26051555, Will A Grbcich, Equity Missouri LLC. MARIS
- $134,9002 bd2 ba1.1k sqft306 Southwest St, Madison, MO 65263For SaleMLS ID #26055063, Daniel O Miller, Missouri Real Estate. MARIS
- $58,9003 bd1 ba1.4k sqft303 W Reid St, Holliday, MO 65258For SaleMLS ID #26059219, Nicholas J Huscroft, Chosen Realty, LLC. MARIS
