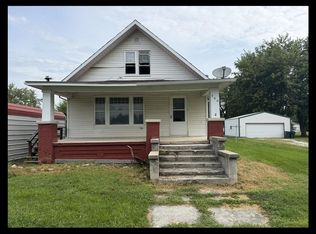
Welcome to this charming 2-bedroom, 1-bath home located in Clarence! This home offers a spacious kitchen, comfortable living area, and outdoor space to enjoy with both a welcoming front porch and a nice back deck. The detached 2-car garage provides plenty of room for vehicles, storage, hobbies, or a workshop. Recent updates include new vinyl flooring in the living and dining rooms, fresh interior paint, updated faucets and shower heads, replacement of the front and back exterior doors, and an upgraded electrical panel, all within the last 2 years. The central air and furnace were updated around 4 years ago, offering added peace of mind. Whether you're a first-time buyer, looking to downsize, or searching for a home with great garage space, this property is worth a look!
For sale
Price cut: $10K (10/13)
$80,000
310 E Beech St, Clarence, MO 63437
2beds
990sqft
Single Family Residence
Built in 1930
-- sqft lot
$-- Zestimate®
$81/sqft
$-- HOA
What's special
Nice back deckWelcoming front porchFresh interior paintSpacious kitchen
- 59 days
- 216
- 5
Zillow last checked:
Listing updated:
Listed by:
Remington Teter 660-346-3276,
Stephens Real Estate
Source: Northeast Central AOR,MLS#: 46876
Facts & features
Interior
Bedrooms & bathrooms
- Bedrooms: 2
- Bathrooms: 1
- Full bathrooms: 1
Bedroom 1
- Level: Main
- Area: 94.88
- Dimensions: 11.5 x 8.25
Bedroom 2
- Level: Main
- Area: 120.75
- Dimensions: 10.5 x 11.5
Bathroom 1
- Level: Main
- Area: 42.34
- Dimensions: 7.58 x 5.58
Dining room
- Level: Main
- Area: 133.05
- Dimensions: 13.42 x 9.92
Kitchen
- Level: Main
- Area: 164.79
- Dimensions: 9.42 x 17.5
Living room
- Level: Main
- Area: 247.78
- Dimensions: 18.58 x 13.33
Heating
- Forced Gas
Cooling
- Ceiling Fan(s), Central Air
Appliances
- Included: Dryer, Electric Oven/Range, Exhaust Fan, Microwave, Refrigerator, Washer, Electric Water Heater
- Laundry: Laundry Hookup: Main Level
Features
- Flooring: Carpet, Hardwood, Laminate
- Doors: Storm Door(s)
- Windows: Screens, Wood Frames, Blinds, Curtains
- Basement: Crawl Space,Partial,Unfinished
- Has fireplace: No
- Fireplace features: None
Interior area
- Total structure area: 990
- Total interior livable area: 990 sqft
Video & virtual tour
Property
Parking
- Total spaces: 2
- Parking features: Two Car, Detached, Garage Door Opener
- Garage spaces: 2
Features
- Patio & porch: Deck, Front Porch
- Fencing: None
Details
- Parcel number: 021120516002101000
- Other equipment: Satellite Dish
Construction
Type & style
- Home type: SingleFamily
- Architectural style: Bungalow
- Property subtype: Single Family Residence
Materials
- Other
- Roof: Asphalt
Condition
- New construction: No
- Year built: 1930
Utilities & green energy
- Gas: Natural
- Sewer: Public Sewer
- Water: Public
Community & HOA
HOA
- Has HOA: No
Location
- Region: Clarence
Financial & listing details
- Price per square foot: $81/sqft
- Tax assessed value: $24,396
- Annual tax amount: $335
- Date on market: 8/16/2026
- Road surface type: Paved
Estimated market value
Not available
Estimated sales range
Not available
$1,034/mo
Price history
| Date | Event | Price |
|---|---|---|
| 10/13/2026 | Price change | $80,000-11.1%$81/sqft |
Source:  Northeast Central AOR #46876 Report a problem Northeast Central AOR #46876 Report a problem | ||
| 9/19/2026 | Price change | $90,000-5.3%$91/sqft |
Source: Northeast Central AOR #46876 Report a problem | ||
| 8/16/2026 | Listed for sale | $95,000$96/sqft |
Source: Northeast Central AOR #46876 Report a problem | ||
Public tax history
| Year | Property taxes | Tax assessment |
|---|---|---|
| 2025 | -- | $4,636 +14% |
| 2024 | -- | $4,066 +2.4% |
| 2023 | -- | $3,971 +4% |
| 2022 | -- | $3,819 +0.5% |
| 2021 | -- | $3,800 -1% |
| 2020 | -- | $3,838 -3.3% |
| 2017 | -- | $3,971 -5.4% |
| 2016 | -- | $4,199 |
| 2015 | -- | $4,199 -5.6% |
| 2013 | -- | $4,446 -16.4% |
| 2012 | -- | $5,320 |
| 2011 | -- | $5,320 |
Find assessor info on the county website
Monthly payment
Est. payment
Payment breakdown
Explore the cost of this home by adjusting the details. Changes won't be saved.Climate risks
Neighborhood: 63437
Nearby schools
Schools provided by the listing agent
- District: Shelby County R-IV
Source: Northeast Central AOR. This data may not be complete. We recommend contacting the local school district to confirm school assignments for this home.
Similar homes
- $79,9002 bd1 ba1.3k sqft210 N Culver St, Clarence, MO 63437For Sale

 MLS ID #26051555, Will A Grbcich, Equity Missouri LLC. MARIS
 - $66,0002 bd1 ba1.4k sqft112 N Macon St, Clarence, MO 63437For Sale
 MLS ID #41934, Sonja Gittings, Tiger Country Realty. Northeast Central AOR
 - $54,5002 bd1 ba1.1k sqft208 N Macon St, Clarence, MO 63437For Sale
 MLS ID #43289, Allison Rowland, Tiger Country Realty. Northeast Central AOR
 - $96,5002 bd1 ba798 sqft30663 E Press St, Excello, MO 65247For Sale
 MLS ID #435133, Brittany Long, Weichert, Realtors - House of Brokers. MMBOR
 - $109,0002 bd1 ba1.3k sqft209 E Walnut St, Shelbina, MO 63468For SaleMLS ID #26064664, Aaron T Peters, Century 21 Broughton Team. MARIS
- $58,9003 bd1 ba1.4k sqft303 W Reid St, Holliday, MO 65258For SaleMLS ID #26059219, Nicholas J Huscroft, Chosen Realty, LLC. MARIS
