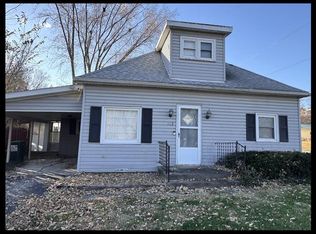
Ranch home with endless potential! This 2-bedroom, 1-bath home has an open concept with space that could be converted into a third bedroom, home office, or second living area. With a little TLC, this home could truly shine. Exterior property value is strong as well with a spacious yard, detached garage, and plenty of room to make it your own. Whether you're a first-time buyer, investor, or someone looking for a project with great upside, this property is full of opportunity. Call listing agent Allison Rowland at 660-651-2051 to schedule a showing today!
For sale
Price cut: $5K (8/7)
$54,500
208 N Macon St, Clarence, MO 63437
2beds
1,188sqft
Single Family Residence
Built in 1965
0.27 Acres Lot
$-- Zestimate®
$46/sqft
$-- HOA
What's special
Spacious yardDetached garageOpen concept
- 397 days
- 211
- 11
Zillow last checked:
Listing updated:
Listed by:
Allison Rowland 660-651-2051,
Tiger Country Realty
Source: Northeast Central AOR,MLS#: 43289
Facts & features
Interior
Bedrooms & bathrooms
- Bedrooms: 2
- Bathrooms: 1
- Full bathrooms: 1
Bedroom 1
- Level: Main
- Area: 120.99
- Dimensions: 11.1 x 10.9
Bedroom 2
- Level: Main
- Area: 122.08
- Dimensions: 10.9 x 11.2
Bathroom 1
- Level: Main
- Area: 39.27
- Dimensions: 7.7 x 5.1
Dining room
- Level: Main
Family room
- Level: Main
- Area: 231
- Dimensions: 15 x 15.4
Kitchen
- Level: Main
- Area: 136.5
- Dimensions: 15 x 9.1
Living room
- Level: Main
- Area: 237.16
- Dimensions: 12.1 x 19.6
Heating
- Ceiling
Cooling
- Central Air, Window Unit(s)
Appliances
- Included: Dishwasher, Dryer, Electric Oven/Range, Microwave, Refrigerator, Washer, Electric Water Heater
- Laundry: Laundry Hookup: Main Level
Features
- Paneling
- Flooring: Hardwood
- Doors: Storm Door(s)
- Windows: Vinyl, Window Treatments
- Basement: None,Crawl Space
- Has fireplace: No
- Fireplace features: None
Interior area
- Total structure area: 1,188
- Total interior livable area: 1,188 sqft
Video & virtual tour
Property
Parking
- Parking features: No Garage
Features
- Patio & porch: Rear Porch
- Fencing: Partial
Lot
- Size: 0.27 Acres
- Dimensions: 60x198
Details
- Parcel number: 021120417001041700
Construction
Type & style
- Home type: SingleFamily
- Architectural style: Ranch
- Property subtype: Single Family Residence
Materials
- Stone
- Roof: Metal
Condition
- New construction: No
- Year built: 1965
Utilities & green energy
- Gas: None
- Sewer: Public Sewer
- Water: Public
Community & HOA
HOA
- Has HOA: No
Location
- Region: Clarence
Financial & listing details
- Price per square foot: $46/sqft
- Tax assessed value: $36,480
- Annual tax amount: $439
- Date on market: 9/17/2025
- Road surface type: Paved
Estimated market value
Not available
Estimated sales range
Not available
$1,036/mo
Price history
| Date | Event | Price |
|---|---|---|
| 8/7/2026 | Price change | $54,500-8.4%$46/sqft |
Source:  Northeast Central AOR #43289 Report a problem Northeast Central AOR #43289 Report a problem | ||
| 6/23/2026 | Price change | $59,500-14.4%$50/sqft |
Source: Northeast Central AOR #43289 Report a problem | ||
| 3/5/2026 | Price change | $69,500-12.6%$59/sqft |
Source: Northeast Central AOR #43289 Report a problem | ||
| 10/6/2025 | Price change | $79,500-5.9%$67/sqft |
Source: Northeast Central AOR #43289 Report a problem | ||
| 9/17/2025 | Listed for sale | $84,500$71/sqft |
Source: Northeast Central AOR #43289 Report a problem | ||
Public tax history
| Year | Property taxes | Tax assessment |
|---|---|---|
| 2025 | -- | $6,931 +14% |
| 2024 | -- | $6,080 |
| 2023 | -- | $6,080 +4.6% |
| 2022 | -- | $5,814 |
| 2021 | -- | $5,814 -0.3% |
| 2020 | -- | $5,833 -1.9% |
| 2017 | -- | $5,947 -1.6% |
| 2016 | -- | $6,042 |
| 2015 | -- | $6,042 -1.9% |
| 2013 | -- | $6,156 -8.7% |
| 2012 | -- | $6,745 |
| 2011 | -- | $6,745 |
Find assessor info on the county website
Monthly payment
Est. payment
Payment breakdown
Explore the cost of this home by adjusting the details. Changes won't be saved.Climate risks
Neighborhood: 63437
Nearby schools
Schools provided by the listing agent
- District: Shelby County R-IV
Source: Northeast Central AOR. This data may not be complete. We recommend contacting the local school district to confirm school assignments for this home.


Similar homes
- $66,0002 bd1 ba1.4k sqft112 N Macon St, Clarence, MO 63437For Sale
 MLS ID #41934, Sonja Gittings, Tiger Country Realty. Northeast Central AOR
 - $79,9002 bd1 ba1.3k sqft210 N Culver St, Clarence, MO 63437For Sale

 MLS ID #26051555, Will A Grbcich, Equity Missouri LLC. MARIS
 - $80,0002 bd1 ba990 sqft310 E Beech St, Clarence, MO 63437For Sale
 MLS ID #46876, Remington Teter, Stephens Real Estate. Northeast Central AOR
