Price Reduced, now offered with approximately +/- 3/4 of an acre with the home. Need more yard?There is the option to add approximately +/- 1 acre. Text for details. Welcome to 405 E Main Street, Lewistown, Missouri 63452, a meticulously remodeled home that combines modern comfort with spacious living. This 3-bedroom, 2.5-bath residence, up dated in 2023, features a luxurious primary suite with a corner jetted tub and a walk-in tiled shower equipped with dual shower heads. The main floor laundry adds convenience, while the newer kitchen and dining area are perfect for culinary pursuits and gatherings. Relax in the inviting living room complete with a fireplace. The basement offers two framed bedrooms, a bath stubbed in, and additional living space, all with a convenient walk-up exit, allowing you to finish it to your needs. The home includes one portable shed. Don’t miss your chance to own this exceptional, remodeled home!
Active
Listed by: Bartz Realty, LLC • John N Bartz • 217-779-6856
Price cut: $37K (10/13)
$195,000
405 E Main St, Lewistown, MO 63452
3beds
1,876sqft
Single Family Residence
Built in 1960
0.75 Acres Lot
$-- Zestimate®
$104/sqft
$-- HOA
What's special
Corner jetted tubOne portable shedLuxurious primary suiteCircle driveMain floor laundryNewer kitchen
- 277 days
- 219
- 8
Zillow last checked:
Listing updated:
Listed by:
John N Bartz 217-779-6856,
Bartz Realty, LLC
Source: MARIS,MLS#: 26000963 Originating MLS: Mark Twain Association of REALTORS
Originating MLS: Mark Twain Association of REALTORSFacts & features
Interior
Bedrooms & bathrooms
- Bedrooms: 3
- Bathrooms: 3
- Full bathrooms: 2
- 1/2 bathrooms: 1
- Main level bathrooms: 3
- Main level bedrooms: 3
Heating
- Forced Air
Cooling
- Central Air
Appliances
- Included: Gas Cooktop, Dishwasher, Refrigerator
- Laundry: Main Level
Features
- Basement: Partial,Unfinished,Walk-Up Access
- Number of fireplaces: 1
- Fireplace features: Wood Burning
Interior area
- Total structure area: 1,876
- Total interior livable area: 1,876 sqft
- Finished area above ground: 1,876
Property
Features
- Levels: One
- Patio & porch: Deck
- Exterior features: Storage
- Has view: Yes
- View description: Rural
- Frontage length: 297'
Lot
- Size: 0.75 Acres
- Dimensions: 120 x 273'
- Features: Adjoins Open Ground, Back Yard
Details
- Additional structures: Shed(s)
- Parcel number: 242400124.00
- Special conditions: Standard
Construction
Type & style
- Home type: SingleFamily
- Architectural style: Ranch
- Property subtype: Single Family Residence
Materials
- Vinyl Siding
- Foundation: Permanent
- Roof: Shingle
Condition
- Updated/Remodeled
- New construction: No
- Year built: 1960
Utilities & green energy
- Electric: 220 Volts
- Sewer: Public Sewer
- Water: Public
- Utilities for property: Electricity Connected, Natural Gas Connected, Phone Available, Underground Utilities, Water Connected
Community & HOA
Community
- Subdivision: Unknown
HOA
- Has HOA: No
Location
- Region: Lewistown
Financial & listing details
- Price per square foot: $104/sqft
- Tax assessed value: $80,950
- Annual tax amount: $951
- Date on market: 1/14/2026
- Cumulative days on market: 277 days
- Listing terms: Cash,Conventional
- Ownership: Private
- Electric utility on property: Yes
- Road surface type: Asphalt
Estimated market value
Not available
Estimated sales range
Not available
Not available
Price history
| Date | Event | Price |
|---|---|---|
| 10/13/2026 | Price change | $195,000-15.9%$104/sqft |
Source:  MARIS #26000963 Report a problem MARIS #26000963 Report a problem | ||
| 8/14/2026 | Price change | $232,000-2.5%$124/sqft |
Source: MARIS #26000963 Report a problem | ||
| 7/11/2026 | Price change | $238,000-2.1%$127/sqft |
Source: MARIS #26000963 Report a problem | ||
| 6/17/2026 | Price change | $243,000-2%$130/sqft |
Source: MARIS #26000963 Report a problem | ||
| 3/31/2026 | Price change | $248,000-2.4%$132/sqft |
Source: MARIS #26000963 Report a problem | ||
| 1/15/2026 | Listed for sale | $254,000$135/sqft |
Source: MARIS #26000963 Report a problem | ||
Public tax history
| Year | Property taxes | Tax assessment |
|---|---|---|
| 2025 | $951 +14.5% | $15,380 +13.5% |
| 2024 | $831 +0.2% | $13,550 |
| 2023 | $829 +24.9% | $13,550 +24.9% |
| 2022 | $664 | $10,850 |
| 2021 | -- | $10,850 |
| 2020 | -- | $10,850 -15.7% |
| 2017 | -- | $12,870 +10.5% |
| 2016 | -- | $11,650 |
| 2015 | -- | $11,650 |
| 2013 | -- | $11,650 +2.2% |
| 2012 | -- | $11,400 |
Find assessor info on the county website
Monthly payment
Est. payment
Payment breakdown
Explore the cost of this home by adjusting the details. Changes won't be saved.Climate risks
Neighborhood: 63452
Nearby schools
Schools provided by the listing agent
- Elementary: Highland Elem.
- Middle: Highland Jr.-Sr. High
- High: Highland Jr.-Sr. High
Source: MARIS. This data may not be complete. We recommend contacting the local school district to confirm school assignments for this home.
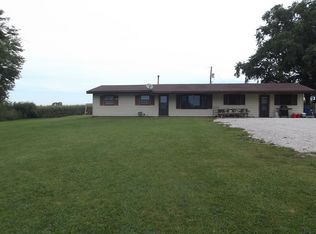
Similar homes
- $185,0003 bd2 ba1.4k sqft1830 Highway J, Philadelphia, MO 63463For Sale
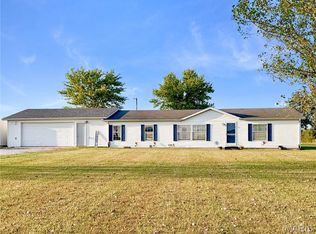
 MLS ID #26059825, Lisa D Arment, Christal Property Group, LLC. MARIS
 - $135,0004 bd1 ba1.1k sqft31575 Old Monticello Rd, Canton, MO 63435For Sale
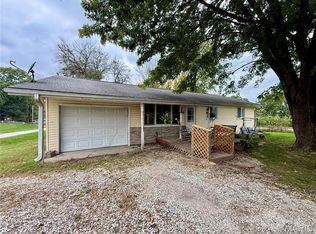 MLS ID #26066387, Ariana Brown, Prestige Realty, Inc. MARIS
 - $159,9005 bd2 ba2.3k sqft701 N 7th St, Canton, MO 63435For Sale
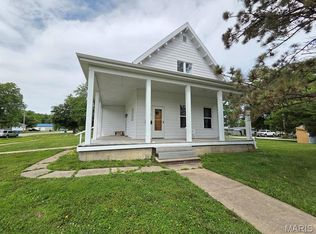 MLS ID #26032749, Jennifer Wood, Fretwell and Associates, LLC. MARIS
 - $118,5003 bd2 ba1.1k sqft207 Main St, La Belle, MO 63447For Sale
 MLS ID #26056216, Jennifer Wood, Fretwell and Associates, LLC. MARIS
 - $135,0002 bd1 ba1.1k sqft2290 Highway 168, Philadelphia, MO 63463For SaleMLS ID #26055143, Clint W Mann, Ragar Realty. MARIS
- $109,0002 bd1 ba1.1k sqft302 S 5th St, La Grange, MO 63448For SaleMLS ID #26056449, Austin A Roberts, Bartz Realty, LLC. MARIS
- $279,9003 bd3 ba2.6k sqft801 College St, Canton, MO 63435For SaleMLS ID #26035030, Jennifer Wood, Fretwell and Associates, LLC. MARIS
