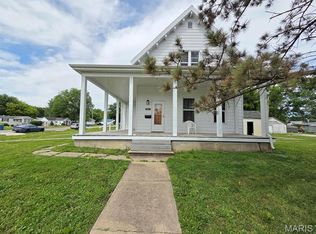
Classic features here - this beautiful Victorian offers modern updates combined with so many of the beautiful original features on an oversized corner lot on quiet College St. You'll love the hardwood floors, thick trim, leaded glass, wood doors & charm throughout, and will appreciate the zoned HVAC, big rooms, new kitchen, screened porch & composite back deck. Step inside the front door to the original entryway which leads to a spacious living room, nice dining room, and back to the updated kitchen featuring new cabinetry, a big island, tile backsplash, and all stainless steel appliances convey. A spacious sitting room/office area is certainly big enough to be a full bedroom on the main level, and you'll appreciate having a full bathroom, storage room and the screened side porch is the perfect spot for morning coffee or evening visits. Upstairs you'll find a master suite with double walk-in closets and a full renovated bathroom with walk-in shower. Two more bedrooms, a full bath and nice laundry room are also on the second level. The basement houses the utilities. Take advantage of the back deck on summer nights, which leads out to the oversized 24x30 2-car garage/workshop, which has heat & air and is the ideal mancave. All of this on tree-lined College St, just a short walk to Culver-Stockton College or downtown attractions. So many updates here make this a truly move-in-ready home: new roof in 2025, porch roof in 2022, deck/screened porch 2021, updated pex water lines, garage in 2024 and painting/trim work in 2026.
Utility providers here include Ameren Electric, Liberty Gas, City of Canton water/sewer/trash, and both Rise & Brightspeed Fiber are available.
Active
Listed by: Fretwell and Associates, LLC • Jennifer Wood • 573-767-5436
Price cut: $5K (9/10)
$279,900
801 College St, Canton, MO 63435
3beds
2,663sqft
Single Family Residence
Built in 1864
10,193 Square Feet Lot
$-- Zestimate®
$105/sqft
$-- HOA
What's special
Screened porchBig islandComposite back deckTree-lined college stNice laundry roomNew kitchenTwo more bedrooms
- 129 days
- 379
- 41
Zillow last checked:
Listing updated:
Listed by:
Jennifer Wood 573-767-5436,
Fretwell and Associates, LLC
Source: MARIS,MLS#: 26035030 Originating MLS: Mark Twain Association of REALTORS
Originating MLS: Mark Twain Association of REALTORSFacts & features
Interior
Bedrooms & bathrooms
- Bedrooms: 3
- Bathrooms: 3
- Full bathrooms: 3
- Main level bathrooms: 1
Heating
- Hot Water, Radiant
Cooling
- Central Air
Appliances
- Included: Stainless Steel Appliance(s), Dishwasher, Dryer, Microwave, Gas Oven, Gas Range, Refrigerator, Washer, Water Heater
- Laundry: Laundry Room, Upper Level
Features
- Ceiling Fan(s), Crown Molding, Custom Cabinetry, Entrance Foyer, High Ceilings, High Speed Internet, Historic Millwork, Kitchen Island, Natural Woodwork, Shower, Special Millwork, Storage, Workshop/Hobby Area
- Flooring: Hardwood, Tile
- Basement: Partial,Storage Space,Sump Pump,Unfinished
- Has fireplace: No
Interior area
- Total structure area: 2,663
- Total interior livable area: 2,663 sqft
- Finished area above ground: 2,663
Property
Parking
- Total spaces: 2
- Parking features: Detached, Driveway, Garage, Garage Door Opener, Garage Faces Side, Heated Garage, Off Street, On Site, Parking Pad, Storage, Workshop in Garage
- Garage spaces: 2
- Has uncovered spaces: Yes
Features
- Levels: Two
- Patio & porch: Deck, Front Porch, Screened
- Has view: Yes
- View description: Neighborhood
Lot
- Size: 10,193 Square Feet
- Dimensions: 75 x 136
- Features: Back Yard, Corner Lot, Few Trees, Front Yard, Level
Details
- Additional structures: Garage(s)
- Parcel number: 212100687.00
- Special conditions: Standard
Construction
Type & style
- Home type: SingleFamily
- Architectural style: Victorian
- Property subtype: Single Family Residence
Materials
- Vinyl Siding
- Roof: Metal,Shingle
Condition
- Year built: 1864
Utilities & green energy
- Electric: Ameren
- Sewer: Public Sewer
- Water: Public
- Utilities for property: Electricity Connected, Natural Gas Connected, Sewer Connected, Water Connected
Community & HOA
Community
- Subdivision: Durkee'S Add
HOA
- Has HOA: No
Location
- Region: Canton
Financial & listing details
- Price per square foot: $105/sqft
- Tax assessed value: $96,680
- Annual tax amount: $1,018
- Date on market: 6/13/2026
- Cumulative days on market: 129 days
- Listing terms: Cash,Conventional
- Electric utility on property: Yes
Estimated market value
Not available
Estimated sales range
Not available
Not available
Price history
| Date | Event | Price |
|---|---|---|
| 9/10/2026 | Price change | $279,900-1.8%$105/sqft |
Source:  MARIS #26035030 Report a problem MARIS #26035030 Report a problem | ||
| 7/27/2026 | Price change | $284,900-1.7%$107/sqft |
Source: MARIS #26035030 Report a problem | ||
| 6/13/2026 | Listed for sale | $289,900$109/sqft |
Source: MARIS #26035030 Report a problem | ||
Public tax history
| Year | Property taxes | Tax assessment |
|---|---|---|
| 2025 | $1,018 +17.3% | $18,370 +13.5% |
| 2024 | $867 +0.7% | $16,190 |
| 2023 | $861 +0.9% | $16,190 |
| 2022 | $854 | $16,190 |
| 2021 | -- | $16,190 |
| 2020 | -- | $16,190 |
| 2017 | -- | $16,190 +10.2% |
| 2016 | -- | $14,690 |
| 2015 | -- | $14,690 |
| 2013 | -- | $14,690 +21.6% |
| 2012 | -- | $12,080 -81% |
| 2011 | -- | $63,556 |
Find assessor info on the county website
Monthly payment
Est. payment
Payment breakdown
Explore the cost of this home by adjusting the details. Changes won't be saved.Climate risks
Neighborhood: 63435
Nearby schools
Schools provided by the listing agent
- Elementary: Canton Elem.
- Middle: Canton High
- High: Canton High
Source: MARIS. This data may not be complete. We recommend contacting the local school district to confirm school assignments for this home.


Similar homes
- $269,0005 bd4 ba3.1k sqft815 Washington St, Canton, MO 63435For Sale By Owner

- $159,9005 bd2 ba2.3k sqft701 N 7th St, Canton, MO 63435For Sale
 MLS ID #26032749, Jennifer Wood, Fretwell and Associates, LLC. MARIS
 - $288,0003 bd2 ba2.7k sqft335 S 18th St, Quincy, IL 62301Active
 MLS ID #12748709, Chris Altmix, Century 21 Broughton Team. MRED as distributed by MLS GRID
 - $295,9003 bd3 ba2k sqft2331 N Wilmar Dr, Quincy, IL 62301Active
 MLS ID #12696894, Sandy Frillman, Century 21 Broughton Team. MRED as distributed by MLS GRID
 - $279,9004 bd4 ba3.6k sqft1470 Vermont St, Quincy, IL 62301For Sale
 MLS ID #CA1044132, Brandi Griswold, Happel, Inc., REALTORS. RMLS Alliance as distributed by MLS GRID
 - $289,9003 bd3 ba2.1k sqft5310 Glencrie Dr, Quincy, IL 62305For SaleMLS ID #CA1045657, Janet Arns, Happel, Inc., REALTORS. RMLS Alliance as distributed by MLS GRID
- $210,0003 bd2 ba2.3k sqft704 S 24th St, Quincy, IL 62301For SaleMLS ID #CA1045462, Jacquelyn Weisenburger, Happel, Inc., REALTORS. RMLS Alliance as distributed by MLS GRID
- $290,5004 bd3 ba2.7k sqft1805 Grove Ave, Quincy, IL 62301For SaleMLS ID #CA1045455, Stephen Gramke, Happel, Inc., REALTORS. RMLS Alliance as distributed by MLS GRID
- $299,9004 bd3 ba2.1k sqft3613 Meadowbrook Rd, Quincy, IL 62305For SaleMLS ID #CA1045670, Melissa Sullivan, Happel, Inc., REALTORS. RMLS Alliance as distributed by MLS GRID
- $324,9004 bd2 ba2.7k sqft2706 Maine St, Quincy, IL 62301For SaleMLS ID #CA1044028, Misty Dowling, Gem City Real Estate Group. RMLS Alliance as distributed by MLS GRID
- $225,0003 bd2 ba2k sqft3509 Ellington Rd, Quincy, IL 62305For SaleMLS ID #CA1046278, Luke Tappe, KW Hometown. RMLS Alliance as distributed by MLS GRID
- $229,0002 bd2 ba1.6k sqft2034 State St, Quincy, IL 62301For SaleMLS ID #CA1047214, Kevin Carder, Happel, Inc., REALTORS. RMLS Alliance as distributed by MLS GRID
- $229,9003 bd2 ba3.2k sqft1921 Hilltop Dr, Quincy, IL 62305For SaleMLS ID #CA1045919, Jeremy D Farlow, Farlow Real Estate Experts. RMLS Alliance as distributed by MLS GRID
- $229,9003 bd2 ba1.6k sqft728 Ridgewood Dr, Quincy, IL 62301For SaleMLS ID #CA1046825, Melissa Sullivan, Happel, Inc., REALTORS. RMLS Alliance as distributed by MLS GRID
- $229,9003 bd2 ba2.6k sqft1348 S 28th St, Quincy, IL 62301For SaleMLS ID #CA1046417, Misty Dowling, Gem City Real Estate Group. RMLS Alliance as distributed by MLS GRID
