Skip main navigation
Off market
  • $276,400

    4135 Coachlight Ct, Quincy, IL 62305

    4beds
    2,517sqft
    Single Family Residence, Residential
    Built in ----
    0.3 Acres Lot
    $276,400 Zestimate®
    $110/sqft
    $2,058 Estimated rent

    Home value

    $276,400

    $252,000 - $304,000

    $2,058/mo

    Zestimate® history
    Loading
    Loading...

    Owner options

    List your home for rent

    $2,058/mo

    Rent Zestimate®

    Find your next renter with Zillow Rental Manager. Plus, with online applications, you can quickly screen prospective tenants – for free.

    Learn more

    $2,058/mo

    Rent Zestimate®

    Refinance and save

    $1,872/mo

    Est. payment

    Refinancing to a lower rate could help reduce your monthly payments and save thousands over the life of the loan.

    See today's rates

    $1,872/mo

    Est. payment

    Explore your selling options

    Work with a Zillow partner agent

    Leverage their expertise and Zillow's premium Showcase listings to get your home seen by more buyers.

    Get started

    List with your own agent

    Get your home in front of millions of buyers by listing it on Zillow.

    Learn how to do it

    Sell it yourself

    Take full control of how buyers see your home on Zillow by listing For Sale by Owner (FSBO).

    List your home

    What's special

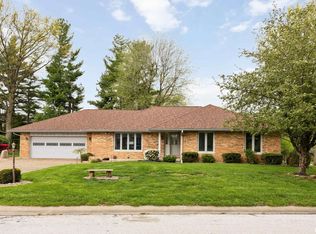
    Welcome to this charming 2-story home located in a fantastic neighborhood! This spacious residence offers 4 bedrooms, 2.5 bathrooms, 2-car garage, and boasts an impressive 2,500+ square feet of living space. While it may require some TLC, this home presents a wonderful opportunity to create your dream space while staying below its appraised value. Step inside and envision the potential that awaits you. The main floor showcases a well-designed layout, featuring a welcoming living room, a functional kitchen, and a dining area perfect for hosting memorable gatherings. With a little imagination and personal touch, you can transform this space into a stylish and comfortable hub for entertaining friends and family. Upstairs, you'll find the generously sized bedrooms, offering plenty of room for relaxation and privacy. The master suite includes an en-suite bathroom and a walk-in closet, providing a private retreat where you can unwind and rejuvenate at the end of each day. The neighborhood surrounding this property is highly desirable, offering a great sense of community and convenience. Enjoy nearby amenities such as schools, shopping centers, parks, and more, ensuring that everything you need is within easy reach. Take advantage of this chance to bring your vision to life and create the home you've always dreamed of. Schedule a showing today and discover the incredible potential that awaits in this diamond in the rough!

    This property is not currently displayed as for sale or rent on Zillow. This may be different from what's on other websites or public sources.

    Zillow last checked:

    Listing updated:

    Listed by:

    Stephen Gramke Office:217-224-8383,

    Happel, Inc., REALTORS,

    Chris Dye,

    Happel, Inc., REALTORS

    Bought with:

    Non-Member Non-Member

    Non-Member

    Source: RMLS Alliance as distributed by MLS GRID,MLS#: CA1023053MLS LogoOriginating MLS: Capital Area Association of Realtors

    Facts & features

    Interior

    Bedrooms & bathrooms
    • Bedrooms: 4
    • Bathrooms: 3
    • Full bathrooms: 2
    • 1/2 bathrooms: 1
    Bedroom 1
    • Level: Upper
    • Dimensions: 15ft 0in x 15ft 0in
    Bedroom 2
    • Level: Upper
    • Dimensions: 12ft 0in x 21ft 0in
    Bedroom 3
    • Level: Upper
    • Dimensions: 10ft 0in x 12ft 0in
    Bedroom 4
    • Level: Upper
    • Dimensions: 10ft 0in x 11ft 0in
    Other
    • Level: Main
    • Dimensions: 11ft 0in x 13ft 0in
    Other
    • Level: Main
    • Dimensions: 8ft 0in x 13ft 0in
    Family room
    • Level: Main
    • Dimensions: 13ft 0in x 19ft 0in
    Kitchen
    • Level: Main
    • Dimensions: 11ft 0in x 11ft 0in
    Living room
    • Level: Main
    • Dimensions: 13ft 0in x 17ft 0in
    Main level
    • Area: 1356
    Upper level
    • Area: 1161
    Heating
    • Electric, Forced Air
    Appliances
    • Included: Range, Refrigerator, Electric Water Heater
    Features
    • Ceiling Fan(s), High Speed Internet
    • Windows: Blinds
    • Basement: Partial,Unfinished
    • Number of fireplaces: 2
    • Fireplace features: Wood Burning, Family Room, Living Room
    Interior area
    • Total structure area: 2,517
    • Total interior livable area: 2,517 sqft

    Property

    Parking
    • Total spaces: 2
    • Parking features: Attached
    • Attached garage spaces: 2
    Features
    • Levels: Two
    • Patio & porch: Patio
    Lot
    • Size: 0.3 Acres
    • Dimensions: 36 x 66 x 121 x 102 x 145
    • Features: Cul-De-Sac, Level
    Details
    • Parcel number: 236187000000

    Construction

    Type & style
    • Home type: SingleFamily
    • Property subtype: Single Family Residence, Residential
    Materials
    • Frame, Brick, Stucco, Stone
    • Foundation: Concrete Perimeter
    • Roof: Shingle
    Condition
    • New construction: No

    Utilities & green energy

    • Sewer: Public Sewer
    • Water: Public

    Community & HOA

    Community
    • Subdivision: None
    Location
    • Region: Quincy

    Financial & listing details

    • Price per square foot: $110/sqft
    • Tax assessed value: $202,890
    • Annual tax amount: $3,829
    • Date on market: 6/26/2023
    • Cumulative days on market: 4 days
    • Road surface type: Paved

    Price history

    DateEventPrice
    9/19/2025Listing removed$399,500$159/sqft
    Source: MRED as distributed by MLS GRID #12406707 Report a problem
    9/15/2025Listed for sale$399,500$159/sqft
    Source: MRED as distributed by MLS GRID #12406707 Report a problem
    8/23/2025Contingent$399,500$159/sqft
    Source: MRED as distributed by MLS GRID #12406707 Report a problem
    6/29/2025Listed for sale$399,500+92.9%$159/sqft
    Source: MRED as distributed by MLS GRID #12406707 Report a problem
    7/10/2023Sold$207,050+4%$82/sqft
    Source: RMLS Alliance as distributed by MLS GRID #CA1023053 Report a problem
    6/28/2023Contingent$199,000$79/sqft
    Source: RMLS Alliance as distributed by MLS GRID #CA1023053 Report a problem
    6/26/2023Listed for sale$199,000$79/sqft
    Source: RMLS Alliance as distributed by MLS GRID #CA1023053 Report a problem

    Public tax history

    YearProperty taxesTax assessment
    2024$4,410 +10.2%$67,630 -27.9%
    2023$4,003 +4.6%$93,790 +7.1%
    2022$3,829 -2.8%$87,570 +2.1%
    2021$3,938 -0.1%$85,810 +2%
    2020$3,940 +0.8%$84,140 +1.1%
    2019$3,908 -1.2%$83,230 -4.3%
    2018$3,954 +1.5%$86,930 +1%
    2017$3,894 -0.1%$86,070 +4.2%
    2016$3,897 -100%$82,570
    2015$39,177,600 +971773.9%$82,570 +3.5%
    2012$4,031 $79,810 +0.1%
    2011$4,031 +0.8%$79,760 +6.6%
    2009$4,000 -2.3%$74,820
    2008$4,094 -2.9%$74,820 +5%
    2007$4,216 $71,230
    Find assessor info on the county website

    Neighborhood: 62305

    Nearby schools

    GreatSchools rating
    Schools provided by the listing agent
    • Elementary: Baldwin

    Source: RMLS Alliance as distributed by MLS GRID. This data may not be complete. We recommend contacting the local school district to confirm school assignments for this home.

    Get pre-qualified for a loan
    At Zillow Home Loans, we can pre-qualify you in as little as 5 minutes with no impact to your credit score.

    An equal housing lender. NMLS #10287.