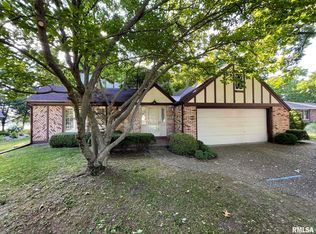
Stop the Scroll and Step inside this beautifully maintained 4-bedroom ranch, which offers the right blend of comfort, quality, and convenience, tucked away on a quiet cul-de-sac and centrally located. From the moment you enter, you'll notice the open floor plan designed for both everyday living and effortless entertaining. Real hardwood floors add warmth and character, while solid surface countertops and a thoughtfully designed kitchen with an island make gathering easy. The main-floor laundry adds convenience, and the spacious layout provides room for everyone. Pride of ownership shines throughout, with meticulous updates already done for you: roof (2022), Pella windows with built-in blinds and doors (2013), HVAC and water heater (2014), sump pump (2024). Cozy up by the gas-log fireplace or enjoy the comfort of heated tile floors (2014) during the colder months. Maintenance-free exterior, backyard patio off the kitchen, nicely landscaped corner lot. Additional upgrades like oversized 4" gutters and covers, 12" batt attic insulation, a sump pump (2024), an insulated garage door, and exterior lighting add to the home's efficiency and curb appeal.
Sold for $350,000
$350,000
4128 Coachlight Ct, Quincy, IL 62305
4beds
3,219sqft
Single Family Residence, Residential
Built in ----
0.31 Acres Lot
$352,500 Zestimate®
$109/sqft
$2,434 Estimated rent
Home value
$352,500
$331,000 - $377,000
$2,434/mo
Zestimate® history
Owner options
List your home for rent
$2,434/mo
Rent Zestimate®
Find your next renter with Zillow Rental Manager. Plus, with online applications, you can quickly screen prospective tenants – for free.
$2,434/mo
Rent Zestimate®
Refinance and save
$2,382/mo
Est. payment
Refinancing to a lower rate could help reduce your monthly payments and save thousands over the life of the loan.
$2,382/mo
Est. payment
Explore your selling options
Work with a Zillow partner agent
Leverage their expertise and Zillow's premium Showcase listings to get your home seen by more buyers.
Get startedList with your own agent
Get your home in front of millions of buyers by listing it on Zillow.
Learn how to do itSell it yourself
Take full control of how buyers see your home on Zillow by listing For Sale by Owner (FSBO).
List your homeWhat's special
Nicely landscaped corner lotQuiet cul-de-sacMaintenance-free exteriorInsulated garage doorHeated tile floorsMain-floor laundry adds convenienceSolid surface countertops
Zillow last checked:
Listing updated:
Listed by:
Bobette L Cawthon Phone:217-224-8100,
Davis & Associates, REALTORS
Bought with:
Stephen Gramke, 471019500
Happel, Inc., REALTORS
Source: RMLS Alliance as distributed by MLS GRID,MLS#: CA1043086 Originating MLS: Capital Area Association of Realtors
Originating MLS: Capital Area Association of Realtors
Facts & features
Interior
Bedrooms & bathrooms
- Bedrooms: 4
- Bathrooms: 4
- Full bathrooms: 2
- 1/2 bathrooms: 2
Bedroom 1
- Level: Main
- Dimensions: 12ft 0in x 14ft 0in
Bedroom 2
- Level: Main
- Dimensions: 11ft 0in x 11ft 0in
Bedroom 3
- Level: Main
- Dimensions: 11ft 0in x 11ft 0in
Bedroom 4
- Level: Main
- Dimensions: 11ft 0in x 11ft 0in
Other
- Level: Main
- Dimensions: 12ft 0in x 15ft 0in
Other
- Area: 862
Additional room
- Description: Full Bath
- Level: Main
- Dimensions: 7ft 0in x 5ft 0in
Additional room 2
- Description: 1/2 Bath
- Level: Main
- Dimensions: 2ft 0in x 6ft 0in
Kitchen
- Level: Main
- Dimensions: 12ft 0in x 15ft 0in
Laundry
- Level: Main
- Dimensions: 10ft 0in x 6ft 0in
Living room
- Level: Main
- Dimensions: 17ft 0in x 17ft 0in
Main level
- Area: 2357
Heating
- Forced Air
Cooling
- Central Air
Appliances
- Included: Dishwasher, Dryer, Range, Refrigerator, Washer, Gas Water Heater
Features
- Solid Surface Counter, Ceiling Fan(s), High Speed Internet
- Windows: Replacement Windows, Window Treatments, Blinds
- Basement: Full,Partially Finished
- Number of fireplaces: 1
- Fireplace features: Gas Starter
Interior area
- Total structure area: 2,357
- Total interior livable area: 3,219 sqft
Property
Parking
- Total spaces: 2
- Parking features: Attached, On Street
- Attached garage spaces: 2
- Has uncovered spaces: Yes
- Details: Number Of Garage Remotes: 2
Features
- Patio & porch: Patio, Porch
Lot
- Size: 0.31 Acres
- Dimensions: 31 x 65 x 87 x 130 x 122
- Features: Corner Lot, Cul-De-Sac, Level
Details
- Parcel number: 236187500000
- Zoning description: R1C
Construction
Type & style
- Home type: SingleFamily
- Architectural style: Ranch
- Property subtype: Single Family Residence, Residential
Materials
- Frame, Brick
- Foundation: Concrete Perimeter
- Roof: Shingle
Condition
- New construction: No
Utilities & green energy
- Sewer: Public Sewer
- Water: Public
- Utilities for property: Cable Available
Community & HOA
Community
- Subdivision: Canterbury Estates
Location
- Region: Quincy
Financial & listing details
- Price per square foot: $109/sqft
- Tax assessed value: $282,150
- Annual tax amount: $3,984
- Date on market: 4/17/2026
- Cumulative days on market: 2 days
- Road surface type: Paved
Price history
| Date | Event | Price |
|---|---|---|
| 5/18/2026 | Sold | $350,000+1.4%$109/sqft |
Source:  RMLS Alliance as distributed by MLS GRID #CA1043086 Report a problem RMLS Alliance as distributed by MLS GRID #CA1043086 Report a problem | ||
| 4/20/2026 | Contingent | $345,000$107/sqft |
Source: RMLS Alliance as distributed by MLS GRID #CA1043086 Report a problem | ||
| 4/17/2026 | Listed for sale | $345,000$107/sqft |
Source: RMLS Alliance as distributed by MLS GRID #CA1043086 Report a problem | ||
Public tax history
| Year | Property taxes | Tax assessment |
|---|---|---|
| 2024 | $3,985 -21% | $94,050 +7.8% |
| 2023 | $5,045 +6.8% | $87,250 +7.1% |
| 2022 | $4,722 +12.1% | $81,470 +2.1% |
| 2021 | $4,211 -0.1% | $79,830 +2% |
| 2020 | $4,213 -7.3% | $78,270 +1.1% |
| 2019 | $4,543 +7.4% | $77,430 +2% |
| 2018 | $4,228 +1.5% | $75,920 +1% |
| 2017 | $4,164 -0.1% | $75,170 +4.2% |
| 2016 | $4,168 -100% | $72,110 |
| 2015 | $40,741,000 +984972% | $72,110 +3.5% |
| 2012 | $4,136 | $69,700 +0.1% |
| 2011 | $4,136 +3.5% | $69,650 +2.4% |
| 2009 | $3,994 +3.4% | $68,050 |
| 2008 | $3,864 +2.5% | $68,050 +5% |
| 2007 | $3,771 | $64,790 |
Find assessor info on the county website
Neighborhood: 62305
Nearby homes
- $281,300-- bd-- ba-- sqft4124 Coachlight Ct, Quincy, IL 62305Off Market
- $311,400-- bd-- ba-- sqft4132 Coachlight Ct, Quincy, IL 62305Off Market
- $266,200-- bd-- ba-- sqft203 Holiday Dr, Quincy, IL 62305Off Market
- $277,7004 bd3 ba2.5k sqft4135 Coachlight Ct, Quincy, IL 62305Off Market
- $275,300-- bd-- ba-- sqft4127 Coachlight Ct, Quincy, IL 62305Off Market
- $225,6003 bd3 ba1.5k sqft4123 Coachlight Ct, Quincy, IL 62305Off Market
- $270,000-- bd-- ba-- sqft4138 Coachlight Ct, Quincy, IL 62305Sold
- $260,000-- bd-- ba-- sqft215 Holiday Dr, Quincy, IL 62305Sold
Nearby schools
GreatSchools rating
- 6/10Thomas S Baldwin Elementary SchoolGrades: K-5Distance: 0.9 mi
- 3/10Quincy Jr High SchoolGrades: 6-8Distance: 2.4 mi
- 2/10Quincy Sr High SchoolGrades: 9-12Distance: 0.7 mi
Schools provided by the listing agent
- Middle: Quincy JR High
Source: RMLS Alliance as distributed by MLS GRID. This data may not be complete. We recommend contacting the local school district to confirm school assignments for this home.


Get pre-qualified for a loan
At Zillow Home Loans, we can pre-qualify you in as little as 5 minutes with no impact to your credit score.An equal housing lender. NMLS #10287.
- Illinois
- Adams County
- Quincy
- 62305
- 4128 Coachlight Ct
Nearby cities
Nearby zip codes
Other Quincy Topics
