Our home is clean and ready to move into. We had a sale fall through (no fault of ours - their loan was denied the day of closing after we moved out). This home is absolutely beautiful with so much space for a family. It is walking distance to Culver Stockton, downtown Canton, the school, the pool, everything. Canton Community and the College are always having interesting events. Our children have grown, so it is way too big for us now. We want to downsize making this available for the family who needs it.
Single-family two-story brick home with detached three car garage circle drive on a quiet chain link fenced yard for kids or dogs. There is a nice concrete patio for entertaining and tons of storage space in the attic of the garage with pull down stairs for easy access.
3158 sq ft of living space. Two newer gas inserts in the fireplaces. Built in 1878. It is 5 BR with two of them being master suites, 3 1/2 baths, a library, and more. The basement is 100% dry and ready to finish for even more usable square footage. The basement has 8' ceilings. It has original hardwood floors in several rooms, beautiful wood trim throughout the home, and windows that go all the way to the ceilings. The carpets will be cleaned when we finish moving out.
A little information about each room...
Bedrooms:
- 16x19 w newer fireplace, outside French doors to a covered gazebo, two huge walk-in closets, working gas fireplace, huge bathroom with jetted with separate shower - this room could use new carpet - the bathroom is all beautiful tile
- 13x15 with two walk-in closets, bathroom, additional area for desk/mirror, etc
- 9x10 with nice built-in shelving/desk - could be used as an office
- 12x18 and 9x12
All of the bedrooms have excellent lighting, all but two have ceiling fans
Kitchen: 11x16 includes French door refrigerator, gas stove, microwave, and new dishwasher, garbage disposal, pot and pan rack, secretary, huge pantry, and lighting under all of the cabinets, ceramic tile floor and backsplash. There is electrical in the pantry.
Dining: 12x17 hardwood floors
Family Room: 15x17 hardwood floors
Library: 14x16 (with working newer fireplace) (This could be used as a 6th bedroom if needed) It could use new carpet or restore the hardwood. Beautiful French doors.
Breakfast Nook: 9x13 (I use this for a plant room since it has a beautiful bay window with lots of light) We put in a nice coffee bar as well. Good area for a deep freeze but there is room in the laundry for a freezer too.
Utility Room: The laundry room is huge with floor to ceiling cabinets and counters for lots of storage and room to fold. Washer and dryer are negotiable.
All within the last five years - new roof, all new plumbing, new shower in one upstairs bath, all new toilets, complete tuck pointing completed on brick, basement tuck pointed / ready to make livable (it is 100% dry with 8' ceilings), new stairs for both basement entrances, new dishwasher, lots of painting, new fireplace inserts.
This house has five bedrooms that are nice sized rooms. The library could be used as an additional sixth bedroom. There are FOUR huge rooms in the basement which is the full size of the home. They are ready to finish.
I would hate to ever see it happen to this home, but it would also make a nice investment property as the floorplan would already allow for several nice sized apartments and it is within eyesight of Culver Stockton college.
If you are really interested, shoot me a message
For sale by owner
$269,000
815 Washington St, Canton, MO 63435
5beds
3,158sqft
SingleFamily
Built in 1878
0.42 Acres Lot
$-- Zestimate®
$85/sqft
$-- HOA
What's special
Single-family two-story brick homeDetached three car garageTwo huge walk-in closetsCircle drive
What the owner loves about this home
I love the big open rooms with windows that reach the 8' ceilings. I love the lighting from the windows. I love the storage and huge full DRY basement.
- 101 days
- 433
- 29
Listed by:
Property Owner (660) 341-3272
Facts & features
Interior
Bedrooms & bathrooms
- Bedrooms: 5
- Bathrooms: 4
- Full bathrooms: 3
- 1/2 bathrooms: 1
- Main level bathrooms: 2
- Main level bedrooms: 1
Heating
- Forced air, Other, Gas
Cooling
- Central
Appliances
- Included: Dishwasher, Garbage disposal, Microwave, Range / Oven, Refrigerator
- Laundry: Main Level
Features
- Some Wood Floors, Historic/Period Mlwk
- Flooring: Tile, Carpet, Hardwood
- Basement: Partially finished
- Has fireplace: Yes
- Fireplace features: masonry
Interior area
- Structure area source: Owner
- Total interior livable area: 3,158 sqft
Property
Parking
- Total spaces: 3
- Parking features: Garage - Detached, Off-street
- Details: Circle Drive
Features
- Exterior features: Vinyl, Brick
- Has view: Yes
- View description: City
Lot
- Size: 0.42 Acres
- Features: Corner Lot, Fencing, Chain Link Fence
Details
- Parcel number: 21210085700
- Special conditions: Sale
Construction
Type & style
- Home type: SingleFamily
- Architectural style: Two Story, Other
Materials
- Foundation: Concrete
- Roof: Asphalt
Condition
- New construction: No
- Year built: 1878
Utilities & green energy
- Sewer: Public
- Water: Public
Community & HOA
Location
- Region: Canton
Financial & listing details
- Price per square foot: $85/sqft
- Tax assessed value: $151,030
- Annual tax amount: $1,589
- Date on market: 6/28/2026
Estimated market value
Not available
Estimated sales range
Not available
$2,129/mo
Price history
| Date | Event | Price |
|---|---|---|
| 6/28/2026 | Listed for sale | $269,000-1.8%$85/sqft |
Source: Owner Report a problem | ||
| 6/15/2026 | Listing removed | $274,000$87/sqft |
Source: eXp Realty #25073326 Report a problem | ||
| 4/1/2026 | Pending sale | $274,000$87/sqft |
Source:  MARIS #25073326 Report a problem MARIS #25073326 Report a problem | ||
| 3/5/2026 | Price change | $274,000-1.8%$87/sqft |
Source: MARIS #25073326 Report a problem | ||
| 10/31/2025 | Listed for sale | $279,000-2.1%$88/sqft |
Source: MARIS #25073326 Report a problem | ||
| 10/30/2025 | Listing removed | -- |
Source: Owner Report a problem | ||
| 9/6/2025 | Listed for sale | $285,000+72.8%$90/sqft |
Source: Owner Report a problem | ||
| 1/21/2020 | Sold | -- |
Source: MARIS #20001257 Report a problem | ||
| 1/13/2020 | Pending sale | $164,900$52/sqft |
Source: Davis & Associates Inc. #20001257 Report a problem | ||
| 1/7/2020 | Listed for sale | $164,900$52/sqft |
Source: Davis & Associates Inc., Realtors #198890 Report a problem | ||
Public tax history
| Year | Property taxes | Tax assessment |
|---|---|---|
| 2025 | $1,589 +17.4% | $28,690 +13.5% |
| 2024 | $1,354 +0.7% | $25,280 |
| 2023 | $1,345 +0.9% | $25,280 |
| 2022 | $1,333 | $25,280 |
| 2021 | -- | $25,280 +37.5% |
| 2020 | -- | $18,380 -4.2% |
| 2017 | -- | $19,180 +8.7% |
| 2016 | -- | $17,640 |
| 2015 | -- | $17,640 +20% |
| 2013 | -- | $14,700 |
| 2012 | -- | $14,700 |
Find assessor info on the county website
Monthly payment
Est. payment
Payment breakdown
Explore the cost of this home by adjusting the details. Changes won't be saved.Climate risks
Neighborhood: 63435
Nearby schools
Schools provided by the listing agent
- Elementary: Canton Elem.
- Middle: Canton High
- High: Canton High
- District: Canton R-V
Source: The MLS. This data may not be complete. We recommend contacting the local school district to confirm school assignments for this home.

Similar homes
- $279,9003 bd3 ba2.6k sqft801 College St, Canton, MO 63435For Sale
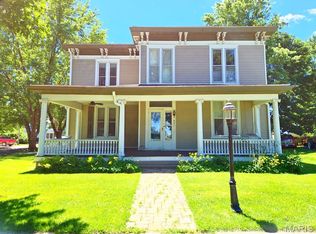
 MLS ID #26035030, Jennifer Wood, Fretwell and Associates, LLC. MARIS
 - $159,9005 bd2 ba2.3k sqft701 N 7th St, Canton, MO 63435For Sale
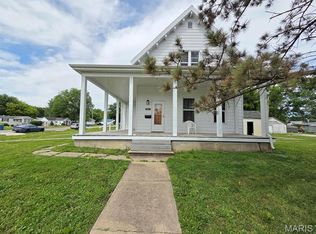 MLS ID #26032749, Jennifer Wood, Fretwell and Associates, LLC. MARIS
 - $269,0004 bd4 ba3.1k sqft401 N 3rd St, Warsaw, IL 62379Active
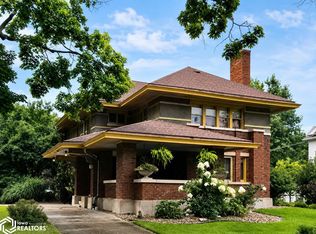 MLS ID #6341501, Elysia Mahoney, Vandenberg Real Estate. NoCoast MLS as distributed by MLS GRID
 - $232,0003 bd3 ba1.8k sqft405 E Main St, Lewistown, MO 63452For Sale
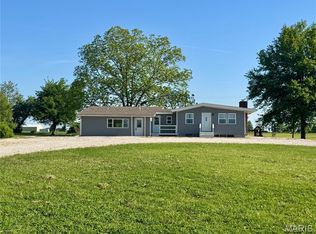 MLS ID #26000963, John N Bartz, Bartz Realty, LLC. MARIS
 - $189,9004 bd2 ba1.8k sqft321 N County Road 1200, West Pt, IL 62380For Sale
 MLS ID #CA1044252, Jeff Tenhouse, Mays LLC REALTORS. RMLS Alliance as distributed by MLS GRID
 - $365,0003 bd4 ba4.3k sqft325 Polk St, Warsaw, IL 62379For SaleMLS ID #CA1043466, Mary Ellen Davis, Davis & Associates, REALTORS. RMLS Alliance as distributed by MLS GRID
- $205,0003 bd3 ba2.5k sqft650 Crawford St, Warsaw, IL 62379For SaleMLS ID #CA1045000, Laci Moore, KW Hometown. RMLS Alliance as distributed by MLS GRID
- $199,9003 bd2 ba2k sqft514 W Washington St, Mendon, IL 62351For SaleMLS ID #CA1044593, Melissa Sullivan, Happel, Inc., REALTORS. RMLS Alliance as distributed by MLS GRID
- $169,9004 bd3 ba1.6k sqft221 W Washington St, Mendon, IL 62351For SaleMLS ID #CA1044462, Zach Tuley, Gem City Real Estate Group. RMLS Alliance as distributed by MLS GRID
