PRICE REDUCED $$ Below appraised value. A beautiful Historical Brick Home located on a corner lot with several improvements/restorations including a income producing apartment with seperate entrance! Large garage(room for 3-4 cars) with walk up attic for storage. Potential additional income from adding apartment over garage .Main floor has a large living room with fireplace, formal dining room to accomodate large gatherings, main floor bedroom, full bath remodeled handicap accessible for easy entry,large kitchen with appliances included, laundry room, foyer and screened-in three season porch. Second level has a full bath and a 3/4 bath, two bedrooms, living room and full kitchen in upstairs apartment with separate entrance! Drain from home to street has been replaced. Enjoy the private fully fenced back yard and deck area. Bring the kids and pets. Only 3 blocks from the Warsaw schools. This home is must see. Measurements are approximent and full responsibility of buyer to verify. Call for more details and showing.
For sale
Price cut: $999 (9/19)
$205,000
650 Crawford St, Warsaw, IL 62379
3beds
2,560sqft
Single Family Residence, Residential
Built in 1850
8,637 Square Feet Lot
$-- Zestimate®
$80/sqft
$-- HOA
What's special
Historical brick homeCorner lotLaundry roomScreened-in three season porchMain floor bedroom
- 89 days
- 327
- 11
Zillow last checked:
Listing updated:
Listed by:
Laci Moore 217-209-4184,
KW Hometown
Source: RMLS Alliance as distributed by MLS GRID,MLS#: CA1045000 Originating MLS: Capital Area Association of Realtors
Originating MLS: Capital Area Association of Realtors
Facts & features
Interior
Bedrooms & bathrooms
- Bedrooms: 3
- Bathrooms: 3
- Full bathrooms: 3
Bedroom 1
- Level: Lower
- Dimensions: 12ft 0in x 14ft 0in
Bedroom 2
- Level: Upper
- Dimensions: 15ft 0in x 12ft 0in
Bedroom 3
- Level: Upper
- Dimensions: 14ft 5in x 10ft 0in
Other
- Level: Main
- Dimensions: 15ft 0in x 8ft 0in
Additional room
- Description: Apartment Kitchen
- Level: Upper
- Dimensions: 9ft 0in x 7ft 0in
Additional room 2
- Description: Apartment living room
- Level: Upper
- Dimensions: 15ft 0in x 11ft 0in
Family room
- Level: Main
- Dimensions: 25ft 0in x 14ft 0in
Kitchen
- Level: Main
- Dimensions: 13ft 0in x 10ft 0in
Laundry
- Level: Main
- Dimensions: 5ft 5in x 5ft 0in
Living room
- Level: Main
Main level
- Area: 2560
Upper level
- Area: 0
Heating
- Has Heating (Unspecified Type)
Features
- Basement: Full
- Number of fireplaces: 1
Interior area
- Total structure area: 2,560
- Total interior livable area: 2,560 sqft
Property
Parking
- Total spaces: 4
- Parking features: Detached
- Garage spaces: 4
Features
- Levels: Two
Lot
- Size: 8,637 Square Feet
- Dimensions: 8637
- Features: Corner Lot, Level
Details
- Parcel number: 1509544000
Construction
Type & style
- Home type: SingleFamily
- Property subtype: Single Family Residence, Residential
Materials
- Brick
- Roof: Shingle
Condition
- New construction: No
- Year built: 1850
Utilities & green energy
- Sewer: Public Sewer
- Water: Public
Community & HOA
Community
- Subdivision: Other
Location
- Region: Warsaw
Financial & listing details
- Price per square foot: $80/sqft
- Tax assessed value: $151,782
- Annual tax amount: $2,499
- Date on market: 7/8/2026
- Cumulative days on market: 77 days
Estimated market value
Not available
Estimated sales range
Not available
Not available
Price history
| Date | Event | Price |
|---|---|---|
| 9/19/2026 | Price change | $205,000-0.5%$80/sqft |
Source:  RMLS Alliance as distributed by MLS GRID #CA1045000 Report a problem RMLS Alliance as distributed by MLS GRID #CA1045000 Report a problem | ||
| 9/15/2026 | Price change | $205,999-1.9%$80/sqft |
Source: RMLS Alliance as distributed by MLS GRID #CA1045000 Report a problem | ||
| 9/1/2026 | Price change | $209,999-4.1%$82/sqft |
Source: RMLS Alliance as distributed by MLS GRID #CA1045000 Report a problem | ||
| 8/18/2026 | Price change | $218,999-12.4%$86/sqft |
Source: RMLS Alliance as distributed by MLS GRID #CA1045000 Report a problem | ||
| 7/20/2026 | Listed for sale | $250,000+113.9%$98/sqft |
Source: RMLS Alliance as distributed by MLS GRID #CA1045000 Report a problem | ||
| 8/6/2021 | Sold | $116,900-4.2%$46/sqft |
Source:  NoCoast MLS as distributed by MLS GRID #5769361 Report a problem NoCoast MLS as distributed by MLS GRID #5769361 Report a problem | ||
| 1/14/2021 | Listing removed | -- |
Source: NoCoast MLS as distributed by MLS GRID Report a problem | ||
| 9/16/2020 | Price change | $122,000-9.6%$48/sqft |
Source: Sutlive Real Estate #5659659 Report a problem | ||
| 10/18/2019 | Listed for sale | $135,000$53/sqft |
Source: Owner Report a problem | ||
| 9/5/2019 | Listing removed | $135,000$53/sqft |
Source: Owner Report a problem | ||
| 2/22/2019 | Listed for sale | $135,000+31.7%$53/sqft |
Source: Owner Report a problem | ||
| 4/6/2015 | Sold | $102,500$40/sqft |
Source: NoCoast MLS as distributed by MLS GRID #5377287 Report a problem | ||
Public tax history
| Year | Property taxes | Tax assessment |
|---|---|---|
| 2024 | $2,500 +4.1% | $50,594 +1.4% |
| 2023 | $2,401 -4.2% | $49,906 +15.9% |
| 2022 | $2,507 -23.9% | $43,049 +13.4% |
| 2021 | $3,293 -2.6% | $37,966 +6.1% |
| 2020 | $3,380 +1.5% | $35,784 +2.5% |
| 2019 | $3,332 -1.7% | $34,911 -3.2% |
| 2018 | $3,391 +19.1% | $36,066 |
| 2017 | $2,847 | $36,066 +1% |
| 2015 | $2,847 +27.9% | $35,709 +10.7% |
| 2014 | $2,225 | $32,250 |
| 2012 | $2,225 -1% | $32,250 -2.3% |
| 2011 | $2,248 +2.4% | $33,009 +2.3% |
| 2009 | $2,194 | $32,267 |
Find assessor info on the county website
Monthly payment
Est. payment
Payment breakdown
Explore the cost of this home by adjusting the details. Changes won't be saved.Climate risks
Neighborhood: 62379
Nearby schools
Schools provided by the listing agent
- High: Warsaw HS
Source: RMLS Alliance as distributed by MLS GRID. This data may not be complete. We recommend contacting the local school district to confirm school assignments for this home.
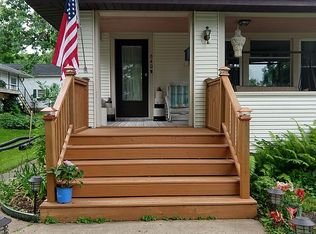
Similar homes
- $179,9004 bd3 ba2.4k sqft230 Fort Edwards Dr, Warsaw, IL 62379Active
 MLS ID #12663653, Brenda Young, Brenda Young Real Estate. MRED as distributed by MLS GRID
 - $149,9003 bd2 ba2.1k sqft610 Crawford St, Warsaw, IL 62379Active - Contingent
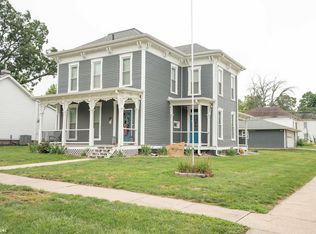 MLS ID #6342795, Steven C Siegrist, The People's Real Estate. NoCoast MLS as distributed by MLS GRID
 - $154,5004 bd2 ba1.7k sqft421 Orleans Ct, Warsaw, IL 62379Active - Contingent
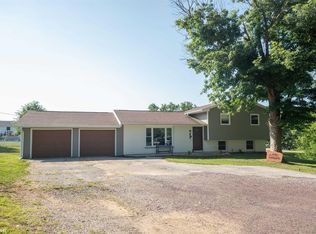 MLS ID #6340888, Steven C Siegrist, The People's Real Estate. NoCoast MLS as distributed by MLS GRID
 - $269,0004 bd4 ba3.1k sqft401 N 3rd St, Warsaw, IL 62379Active
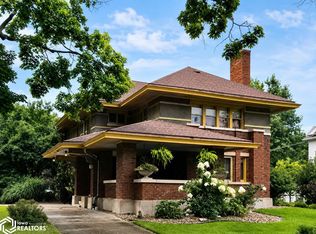 MLS ID #6341501, Elysia Mahoney, Vandenberg Real Estate. NoCoast MLS as distributed by MLS GRID
 - $112,0004 bd1 ba1.3k sqft620 Jackson St, Warsaw, IL 62379For Sale
 MLS ID #CA1046247, Shaila Lewis, Davis & Associates, REALTORS. RMLS Alliance as distributed by MLS GRID
 - $189,9004 bd2 ba1.8k sqft321 N County Road 1200, West Pt, IL 62380For SaleMLS ID #CA1044252, Jeff Tenhouse, Mays LLC REALTORS. RMLS Alliance as distributed by MLS GRID
