So much to appreciate about this 3BD, 2 BA ranch home! The main floor features an open layout with a kitchen/dining and living room and is easily accessed from the back deck or side door. A laundry/pantry room provides extra storage as well as counter area. 2 bedrooms and a full bath, as well as the Master bedroom and full bath are just steps from the living space. The full basement provides additional square footage just waiting for bedrooms, a home gym or another living space. A full egress window is already in place. The deck and back yard provide ample room for additional buildings, gardens or pet area! Call your favorite realtor today!
Active
$121,500
461 Elm St, Hamilton, IL 62341
3beds
1,400sqft
Single Family Residence
Built in 1994
0.32 Acres Lot
$-- Zestimate®
$87/sqft
$-- HOA
What's special
- 11 days
- 268
- 12
Likely to sell faster than
Zillow last checked:
Listing updated:
Listed by:
Janice Filkins 319-524-2331,
The People's Real Estate
Source: NoCoast MLS as distributed by MLS GRID,MLS#: 6344414
Facts & features
Interior
Bedrooms & bathrooms
- Bedrooms: 3
- Bathrooms: 2
- Full bathrooms: 2
Bedroom 2
- Level: Main
- Area: 153.4 Square Feet
- Dimensions: 11.8 x 13
Bedroom 3
- Level: Main
- Area: 90 Square Feet
- Dimensions: 9 x 10
Other
- Level: Main
- Area: 177.6 Square Feet
- Dimensions: 12 x 14.8
Dining room
- Description: Kitchen/Dining Room
Other
- Level: Main
Living room
- Level: Main
- Area: 377 Square Feet
- Dimensions: 29 x 13
Heating
- Forced Air
Cooling
- Central Air
Appliances
- Included: Range, Refrigerator, Freezer, Washer, Dryer
Features
- Flooring: Carpet, Laminate
- Basement: Full,Egress Window(s),Concrete,Unfinished
- Common walls with other units/homes: 0
Interior area
- Total interior livable area: 1,400 sqft
- Finished area above ground: 1,400
Property
Parking
- Parking features: On Street
Features
- Fencing: None
Lot
- Size: 0.32 Acres
- Dimensions: 100 x 140
- Features: Corner Lot
Details
- Additional structures: Storage
- Parcel number: 1129988000
- Zoning: Residential-Single Family
Construction
Type & style
- Home type: SingleFamily
- Architectural style: Ranch
- Property subtype: Single Family Residence
Materials
- Concrete, Vinyl Siding
- Roof: Shingle
Condition
- Year built: 1994
Utilities & green energy
- Electric: 200+ Amp Service
- Sewer: Public Sewer
- Water: Public
Community & HOA
HOA
- Has HOA: No
Location
- Region: Hamilton
Financial & listing details
- Price per square foot: $87/sqft
- Tax assessed value: $127,032
- Annual tax amount: $2,863
- Date on market: 11/9/2026
- Cumulative days on market: 12 days
Estimated market value
Not available
Estimated sales range
Not available
Not available
Price history
| Date | Event | Price |
|---|---|---|
| 11/9/2026 | Listed for sale | $121,500$87/sqft |
Source:  NoCoast MLS as distributed by MLS GRID #6344414 Report a problem | ||
Public tax history
| Year | Property taxes | Tax assessment |
|---|---|---|
| 2024 | $1,951 -22.4% | $42,344 +8.4% |
| 2023 | $2,514 +25.4% | $39,052 +5.8% |
| 2022 | $2,005 -1.4% | $36,898 +8.2% |
| 2021 | $2,033 -0.2% | $34,089 +2% |
| 2020 | $2,037 +0.1% | $33,420 +1% |
| 2019 | $2,036 -1.5% | $33,089 -2.3% |
| 2018 | $2,067 +0.1% | $33,868 +1.3% |
| 2017 | $2,066 | $33,434 -0.5% |
| 2015 | $2,066 +12.9% | $33,605 +4.8% |
| 2014 | $1,829 | $32,067 |
| 2012 | $1,829 -1.1% | $32,067 -2.3% |
| 2011 | $1,850 -12.7% | $32,822 +2.3% |
| 2009 | $2,119 | $32,097 |
Find assessor info on the county website
Monthly payment
Est. payment
Payment breakdown
Explore the cost of this home by adjusting the details. Changes won't be saved.Climate risks
Neighborhood: 62341
Similar homes
- $135,5003 bd3 ba1.9k sqft80 N 9th St, Hamilton, IL 62341Active
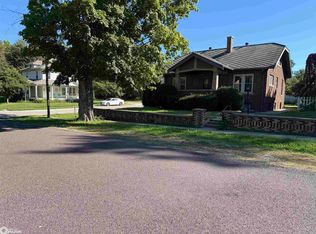 MLS ID #6343363, Rebecca K Sowers, The People's Real Estate. NoCoast MLS as distributed by MLS GRID
- $145,0003 bd1 ba1.5k sqft1741 Linn St, Hamilton, IL 62341Active
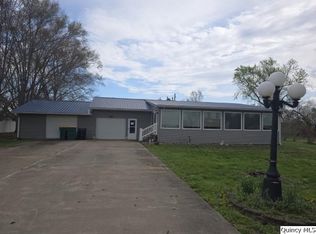 MLS ID #12618425, Brenda Young, Brenda Young Real Estate. MRED as distributed by MLS GRID
- $96,5003 bd1 ba1k sqft80 S 12th St, Hamilton, IL 62341Active
 MLS ID #6341658, Steven C Siegrist, The People's Real Estate. NoCoast MLS as distributed by MLS GRID
- $120,9003 bd2 ba1.6k sqft810 Bank St, Keokuk, IA 52632Active
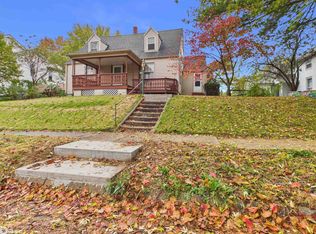 MLS ID #6344411, Tammy J Panther, Weichert Realtors-The Massimo Group. NoCoast MLS as distributed by MLS GRID
- $108,0004 bd1 ba1.3k sqft620 Jackson St, Warsaw, IL 62379For Sale
 MLS ID #CA1046247, Shaila Lewis, Davis & Associates, REALTORS. RMLS Alliance as distributed by MLS GRID
