Welcome home to this well-maintained 3-bedroom, 1.5-bath residence full of charm and comfort. Relax on the inviting front porch or enjoy outdoor living in the fenced backyard - perfect for pets, play, or entertaining. Inside, you'll find an attractive open staircase, spacious living areas, and a functional kitchen featuring beautiful oak cabinetry, a center island, and a pantry for extra storage. A detached garage provides additional convenience and space. Located in a desirable neighborhood, this home offers the perfect combination of character, comfort, and practicality. Inspections are welcome, but property will be selling in "AS IS' condition. Schedule your showing today!
Active
Price cut: $3K (9/3)
$139,900
729 Locust St, Carthage, IL 62321
3beds
1,984sqft
Single Family Residence
Built in 1900
10,018 Square Feet Lot
$-- Zestimate®
$71/sqft
$-- HOA
What's special
Center islandPantry for extra storageFunctional kitchenInviting front porchAttractive open staircaseBeautiful oak cabinetry
- 86 days
- 210
- 18
Zillow last checked:
Listing updated:
Listed by:
Brenda Young 217-357-1439,
Brenda Young Real Estate
Source: MRED as distributed by MLS GRID,MLS#: 100539034
Facts & features
Interior
Bedrooms & bathrooms
- Bedrooms: 3
- Bathrooms: 2
- Full bathrooms: 1
- 1/2 bathrooms: 1
Primary bedroom
- Level: Second
- Area: 225 Square Feet
- Dimensions: 15x15
Bedroom 2
- Level: Second
- Area: 156 Square Feet
- Dimensions: 12x13
Bedroom 3
- Level: Second
- Area: 165 Square Feet
- Dimensions: 11x15
Bathroom 1
- Level: Main
- Area: 35 Square Feet
- Dimensions: 5x7
Bathroom 2
- Level: Second
- Area: 90 Square Feet
- Dimensions: 10x9
Dining room
- Level: Main
- Area: 240 Square Feet
- Dimensions: 16x15
Family room
- Level: Main
- Area: 210 Square Feet
- Dimensions: 14x15
Kitchen
- Level: Main
- Area: 208 Square Feet
- Dimensions: 13x16
Laundry
- Level: Main
- Area: 112 Square Feet
- Dimensions: 7x16
Living room
- Level: Main
- Area: 288 Square Feet
- Dimensions: 18x16
Pantry
- Level: Main
- Area: 35 Square Feet
- Dimensions: 7x5
Walk in closet
- Level: Second
- Area: 144 Square Feet
- Dimensions: 16x9
Heating
- Forced Air, Natural Gas
Cooling
- Ceiling Fan(s), Central Air
Appliances
- Included: Dishwasher, Microwave, Range, Refrigerator
- Laundry: Main Level
Features
- Ceiling Fan(s)
- Flooring: Carpet, Vinyl, Hardwood
- Basement: Sump Pump,Unfinished
Interior area
- Total structure area: 4,288
- Total interior livable area: 1,984 sqft
- Finished area below ground: 0
Property
Parking
- Total spaces: 4
- Parking features: Garage, Driveway
- Garage spaces: 1
- Has uncovered spaces: Yes
Accessibility
- Accessibility features: No Disability Access
Features
- Stories: 2
- Patio & porch: Front Porch
- Exterior features: None
- Pool features: None
- Fencing: Back Yard
Lot
- Size: 10,018 Square Feet
- Dimensions: 53x191
Details
- Additional structures: None
- Parcel number: 1319999034
- Special conditions: None
Construction
Type & style
- Home type: SingleFamily
- Property subtype: Single Family Residence
Materials
- Vinyl Siding
- Foundation: Brick/Mortar, Stone
- Roof: Asphalt
Condition
- New construction: No
- Year built: 1900
Utilities & green energy
- Electric: 100 Amp Service
- Sewer: Public Sewer
- Water: Public
Community & HOA
Location
- Region: Carthage
Financial & listing details
- Price per square foot: $71/sqft
- Tax assessed value: $132,573
- Annual tax amount: $3,563
- Date on market: 6/18/2026
- Ownership: Fee Simple
Estimated market value
Not available
Estimated sales range
Not available
Not available
Price history
| Date | Event | Price |
|---|---|---|
| 9/3/2026 | Price change | $139,900-2.1%$71/sqft |
Source:  MRED as distributed by MLS GRID #100539034 Report a problem MRED as distributed by MLS GRID #100539034 Report a problem | ||
| 6/18/2026 | Listed for sale | $142,900$72/sqft |
Source: MRED as distributed by MLS GRID #100539034 Report a problem | ||
Public tax history
| Year | Property taxes | Tax assessment |
|---|---|---|
| 2024 | $3,310 +9.8% | $44,191 +7.3% |
| 2023 | $3,014 +7.7% | $41,196 +7.1% |
| 2022 | $2,798 +20.5% | $38,476 +18.2% |
| 2021 | $2,322 +8% | $32,560 +7% |
| 2020 | $2,151 -1.9% | $30,444 -2% |
| 2019 | $2,193 -2.7% | $31,065 -3.2% |
| 2018 | $2,254 +221.4% | $32,091 |
| 2017 | $701 | $32,091 +59.6% |
| 2015 | $701 -60.8% | $20,107 -5.3% |
| 2014 | $1,787 | $21,227 +4.7% |
| 2012 | $1,787 +44.6% | $20,272 -1.2% |
| 2011 | $1,236 -3.6% | $20,518 -2% |
| 2009 | $1,283 | $20,943 |
Find assessor info on the county website
Monthly payment
Est. payment
Payment breakdown
Explore the cost of this home by adjusting the details. Changes won't be saved.Climate risks
Neighborhood: 62321
Nearby schools
Schools provided by the listing agent
- Elementary: Carthage Elementary School
- High: Illini West High School
- District: 317
Source: MRED as distributed by MLS GRID. This data may not be complete. We recommend contacting the local school district to confirm school assignments for this home.
Similar homes
- $139,9003 bd2 ba2.3k sqft800 Main St, Carthage, IL 62321Active
 MLS ID #100539079, Brenda Young, Brenda Young Real Estate. MRED as distributed by MLS GRID
 - $154,5004 bd2 ba1k sqft112 Cherry St, Carthage, IL 62321Active
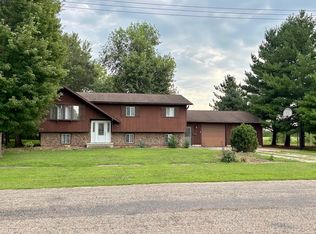 MLS ID #12729711, Rebecca Seigfreid, Brenda Young Real Estate. MRED as distributed by MLS GRID
 - $99,9003 bd2 ba1.5k sqft57 W Main St, Carthage, IL 62321Active
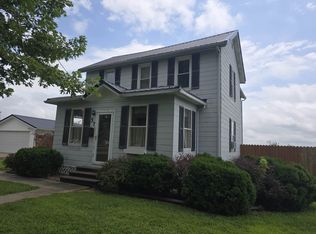 MLS ID #100539085, Brenda Young, Brenda Young Real Estate. MRED as distributed by MLS GRID
 - $134,5004 bd3 ba2k sqft417 N Washington St, Carthage, IL 62321Active
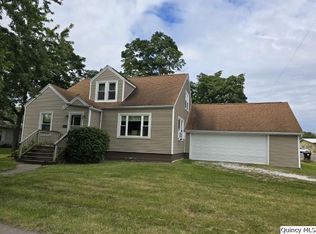 MLS ID #12457536, Brenda Young, Brenda Young Real Estate. MRED as distributed by MLS GRID
 - $135,0003 bd2 ba1.7k sqft427 N Hun St, Colchester, IL 62326For Sale
 MLS ID #CA1039908, Laci Moore, KW Hometown. RMLS Alliance as distributed by MLS GRID
 - $132,5004 bd3 ba2.3k sqft802 W Main St, La Harpe, IL 61450For SaleMLS ID #PA1269418, Eric Little, Crossroads Real Estate. RMLS Alliance as distributed by MLS GRID
