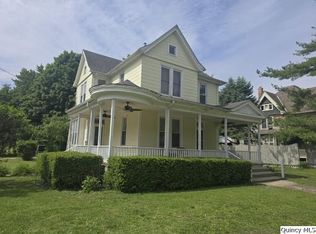
Step into the beauty of this 1900 two-story home, where historic craftsmanship meets everyday comfort. Featuring 3 bedrooms, 2 bathrooms, and filled with original character, this home offers stunning original woodwork, hardwood floors, and both front and back stairways that showcase its rich history. Enjoy relaxing on the inviting open front porch while the corner lot and fenced backyard provide plenty of outdoor space. The detached garage/carriage house includes an upper level for abundant storage or future possibilities. A full unfinished basement adds even more room for storage or projects. If you've been searching for a home with character, history, and endless potential, this one is a must-see!
Active
$139,900
800 Main St, Carthage, IL 62321
3beds
2,344sqft
Single Family Residence
Built in ----
0.29 Acres Lot
$-- Zestimate®
$60/sqft
$-- HOA
What's special
Stunning original woodworkFenced backyardCorner lotFront and back stairwaysInviting open front porchHardwood floors
- 50 days
- 230
- 23
Zillow last checked:
Listing updated:
Listed by:
Brenda Young 217-357-1439,
Brenda Young Real Estate
Source: MRED as distributed by MLS GRID,MLS#: 100539079
Facts & features
Interior
Bedrooms & bathrooms
- Bedrooms: 3
- Bathrooms: 2
- Full bathrooms: 2
Primary bedroom
- Level: Second
- Area: 195 Square Feet
- Dimensions: 15x13
Bedroom 2
- Level: Second
- Area: 182 Square Feet
- Dimensions: 13x14
Bathroom 1
- Level: Main
- Area: 30 Square Feet
- Dimensions: 5x6
Bathroom 2
- Level: Second
- Area: 54 Square Feet
- Dimensions: 9x6
Dining room
- Level: Main
- Area: 182 Square Feet
- Dimensions: 14x13
Kitchen
- Level: Main
- Area: 143 Square Feet
- Dimensions: 13x11
Laundry
- Level: Main
- Area: 48 Square Feet
- Dimensions: 8x6
Living room
- Level: Main
- Area: 208 Square Feet
- Dimensions: 13x16
Other
- Level: Main
- Area: 225 Square Feet
- Dimensions: 15x15
Other
- Level: Main
- Area: 96 Square Feet
- Dimensions: 12x8
Other
- Level: Second
- Area: 169 Square Feet
- Dimensions: 13x13
Heating
- Natural Gas, Radiant
Cooling
- Window Unit(s)
Appliances
- Included: Dishwasher, Dryer, Range, Refrigerator, Washer
- Laundry: Main Level
Features
- Ceiling Fan(s), Entrance Foyer, Natural Woodwork
- Flooring: Hardwood
- Windows: Storm Window(s), Double Pane Windows, Vinyl Frames
- Basement: Unfinished
- Number of fireplaces: 1
- Fireplace features: Gas, Living Room
Interior area
- Total structure area: 4,680
- Total interior livable area: 2,344 sqft
- Finished area below ground: 0
Property
Parking
- Parking features: Garage
- Garage spaces: 2
Accessibility
- Accessibility features: No Disability Access
Features
- Stories: 2
- Patio & porch: Front Porch, Patio, Porch
- Exterior features: None
- Fencing: Wood
Lot
- Size: 0.29 Acres
- Dimensions: 64x199
- Features: Back Yard, Front Yard, Landscaped, Many Trees
Details
- Additional structures: Garage(s)
- Parcel number: 1319201000
- Special conditions: None
Construction
Type & style
- Home type: SingleFamily
- Property subtype: Single Family Residence
Materials
- Wood
- Foundation: Block, Brick/Mortar
- Roof: Asphalt
Condition
- New construction: No
Utilities & green energy
- Electric: 100 Amp Service
- Sewer: Public Sewer
- Water: Public
Community & HOA
Location
- Region: Carthage
Financial & listing details
- Price per square foot: $60/sqft
- Tax assessed value: $112,326
- Annual tax amount: $2,939
- Date on market: 7/28/2026
- Ownership: Fee Simple
Estimated market value
Not available
Estimated sales range
Not available
Not available
Price history
| Date | Event | Price |
|---|---|---|
| 7/28/2026 | Listed for sale | $139,900+69.6%$60/sqft |
Source:  MRED as distributed by MLS GRID #100539079 Report a problem MRED as distributed by MLS GRID #100539079 Report a problem | ||
| 12/18/2015 | Sold | $82,500+50.3%$35/sqft |
Source: Public Record Report a problem | ||
| 10/3/2015 | Price change | $54,900-8.3%$23/sqft |
Source: Homepath #1167131 Report a problem | ||
| 9/27/2015 | Price change | $59,900-7.7%$26/sqft |
Source: Homepath #1167131 Report a problem | ||
| 8/21/2015 | Price change | $64,900-13.4%$28/sqft |
Source: Homepath #1167131 Report a problem | ||
| 7/22/2015 | Price change | $74,900-7.3%$32/sqft |
Source: Homepath #1167131 Report a problem | ||
| 6/19/2015 | Listed for sale | $80,785$34/sqft |
Source: Homepath #1167131 Report a problem | ||
Public tax history
| Year | Property taxes | Tax assessment |
|---|---|---|
| 2024 | $2,725 +10.1% | $37,442 +7.3% |
| 2023 | $2,475 +8% | $34,904 +7.1% |
| 2022 | $2,292 +5.4% | $32,599 +5.6% |
| 2021 | $2,174 +8.1% | $30,864 +6.9% |
| 2020 | $2,011 -2% | $28,859 -2% |
| 2019 | $2,051 -2.8% | $29,448 -3.2% |
| 2018 | $2,109 -1.7% | $30,422 |
| 2017 | $2,145 | $30,422 +5.7% |
| 2015 | $2,145 -9.6% | $28,780 -13.7% |
| 2014 | $2,372 | $33,361 +1.4% |
| 2012 | $2,372 +2% | $32,910 -1.2% |
| 2011 | $2,325 -3.2% | $33,309 -2% |
| 2009 | $2,403 | $33,999 |
Find assessor info on the county website
Monthly payment
Est. payment
Payment breakdown
Explore the cost of this home by adjusting the details. Changes won't be saved.Climate risks
Neighborhood: 62321
Nearby schools
Schools provided by the listing agent
- District: 317
Source: MRED as distributed by MLS GRID. This data may not be complete. We recommend contacting the local school district to confirm school assignments for this home.
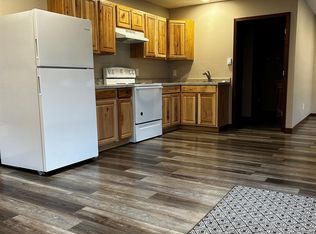
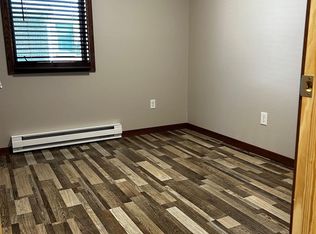
Similar homes
- $139,9003 bd2 ba1.9k sqft729 Locust St, Carthage, IL 62321Active
 MLS ID #100539034, Brenda Young, Brenda Young Real Estate. MRED as distributed by MLS GRID
 - $134,5004 bd3 ba2k sqft417 N Washington St, Carthage, IL 62321Active
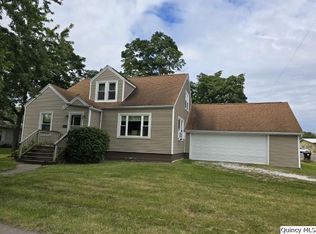 MLS ID #12457536, Brenda Young, Brenda Young Real Estate. MRED as distributed by MLS GRID
 - $99,9003 bd2 ba1.5k sqft57 W Main St, Carthage, IL 62321Active
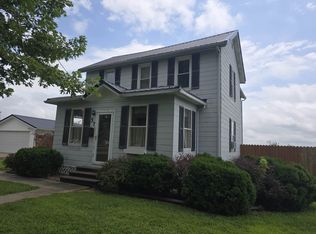 MLS ID #100539085, Brenda Young, Brenda Young Real Estate. MRED as distributed by MLS GRID
 - $104,9005 bd2 ba2.4k sqft210 W Main St, Carthage, IL 62321Active
 MLS ID #12655149, Brenda Young, Brenda Young Real Estate. MRED as distributed by MLS GRID
 - $132,5004 bd3 ba2.3k sqft802 W Main St, La Harpe, IL 61450For Sale
 MLS ID #PA1269418, Eric Little, Crossroads Real Estate. RMLS Alliance as distributed by MLS GRID
 - $135,0003 bd2 ba1.7k sqft427 N Hun St, Colchester, IL 62326For SaleMLS ID #CA1039908, Laci Moore, KW Hometown. RMLS Alliance as distributed by MLS GRID
