GREAT NEW PRICE!: This charming brick bungalow is located by library, half block from the large city park, close to downtown area. Great front porch w/swing and patio area in the back for grilling as well as a separate space in back yard that would be ideal for a firepit. There is a lg carport attached to house that could be used as entertainment space. The living room is open concept into the formal dining room with beautiful hardwood floors and woodwork. Kitchen has a breakfast bar w/granite and a gas cook top. There are also double wall ovens and lots of cabinets. Off kitchen you have pantry area w/long counter with cabinets. This large space has bright windows and is large enough to have a breakfast nook. This room also has generous main floor laundry space. You have door going to patio or down to the large basement which has a tuck under garage, a 1/4 older bath, another garage door to outside to bring large items in. Plenty of storage and lots of possibilities. 2 bedrooms on the main level, full bath, storage. Upstairs is a large bright bedroom, 1/2 bath and bonus area that could be a fourth bedroom or t.v. area.
Active
Price cut: $7K (11/11)
$135,500
80 N 9th St, Hamilton, IL 62341
3beds
1,956sqft
Single Family Residence
Built in 1940
6,750 Square Feet Lot
$-- Zestimate®
$69/sqft
$-- HOA
What's special
Brick bungalowDouble wall ovensPlenty of storageDoor going to patio
- 43 days
- 251
- 16
Zillow last checked:
Listing updated:
Listed by:
Rebecca K Sowers 217-256-3105,
The People's Real Estate
Source: NoCoast MLS as distributed by MLS GRID,MLS#: 6343363
Facts & features
Interior
Bedrooms & bathrooms
- Bedrooms: 3
- Bathrooms: 3
- Full bathrooms: 1
- 1/2 bathrooms: 1
- 1/4 bathrooms: 1
Bedroom 2
- Level: Main
Bedroom 3
- Level: Upper
Other
- Level: Main
Dining room
- Description: Breakfast Bar,Separate/Formal Dining Rm
- Level: Main
Other
- Level: Main
Other
- Level: Upper
Kitchen
- Level: Main
Living room
- Level: Main
Heating
- Forced Air
Cooling
- Central Air
Appliances
- Included: Cooktop, Wall Oven, Dishwasher, Refrigerator
Features
- Trim: Mixed
- Flooring: Carpet, Concrete, Floor Drains, Hardwood, Linoleum
- Windows: Blinds, Double Pane Windows
- Basement: Full,Concrete,Unfinished,Storage Space,Owner Access
- Has fireplace: No
- Common walls with other units/homes: 0
Interior area
- Total interior livable area: 1,956 sqft
- Finished area above ground: 1,956
- Finished area below ground: 0
Property
Parking
- Total spaces: 1
- Parking features: Tuckunder Garage, Carport
- Garage spaces: 1
- Has carport: Yes
Accessibility
- Accessibility features: None
Features
- Levels: One and One Half
- Fencing: Partial
Lot
- Size: 6,750 Square Feet
- Dimensions: 50 x 135
- Features: Corner Lot, Few Trees
Details
- Parcel number: 1129093000
- Zoning: Residential-Single Family
Construction
Type & style
- Home type: SingleFamily
- Property subtype: Single Family Residence
Materials
- Brick
- Roof: Slate,Tar/Gravel
Condition
- Year built: 1940
Utilities & green energy
- Electric: Circuit Breakers
- Sewer: Public Sewer
- Water: Public
Community & HOA
HOA
- Has HOA: No
Location
- Region: Hamilton
Financial & listing details
- Price per square foot: $69/sqft
- Tax assessed value: $130,572
- Annual tax amount: $2,121
- Date on market: 10/3/2026
- Cumulative days on market: 45 days
- Inclusions: Front covered porch, patio out kitchen side door, flat yard with sitting area, carport, tuck under garage. Large main floor laundry, with great storage. Kitchen has double wall ovens, gas cook top, breakfast bar, lots of cabinets. Formal dining room, open concept living room. Bonus space upstairs. Full basement with good storage, access to outside and a 1/4 bath.
Estimated market value
Not available
Estimated sales range
Not available
Not available
Price history
| Date | Event | Price |
|---|---|---|
| 11/11/2026 | Price change | $135,500-4.9%$69/sqft |
Source:  NoCoast MLS as distributed by MLS GRID #6343363 Report a problem | ||
| 10/3/2026 | Listed for sale | $142,500+30.1%$73/sqft |
Source: NoCoast MLS as distributed by MLS GRID #6343363 Report a problem | ||
| 12/18/2020 | Sold | $109,500$56/sqft |
Source: NoCoast MLS as distributed by MLS GRID #5681647 Report a problem | ||
| 12/8/2020 | Pending sale | $109,500$56/sqft |
Source: The People's Real Estate #5681647 Report a problem | ||
| 11/3/2020 | Listed for sale | $109,500$56/sqft |
Source: The People's Real Estate #5681647 Report a problem | ||
Public tax history
| Year | Property taxes | Tax assessment |
|---|---|---|
| 2024 | $3,263 +6.7% | $43,524 +8.4% |
| 2023 | $3,060 +7.2% | $40,141 +5.8% |
| 2022 | $2,854 +8.4% | $37,927 +8.2% |
| 2021 | $2,632 +24% | $35,040 +2% |
| 2020 | $2,122 +0.1% | $34,353 +1% |
| 2019 | $2,121 -20.1% | $34,012 -2.3% |
| 2018 | $2,655 +2.3% | $34,813 +1.3% |
| 2017 | $2,596 | $34,367 -0.5% |
| 2015 | $2,596 +19.1% | $34,543 +7% |
| 2014 | $2,179 | $32,290 |
| 2012 | $2,179 -0.6% | $32,290 -2.3% |
| 2011 | $2,192 +2.6% | $33,050 +2.3% |
| 2009 | $2,137 | $32,319 |
Find assessor info on the county website
Monthly payment
Est. payment
Payment breakdown
Explore the cost of this home by adjusting the details. Changes won't be saved.Climate risks
Neighborhood: 62341
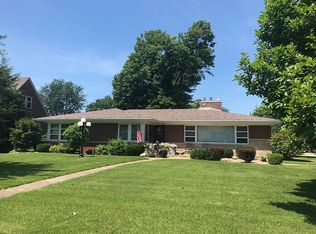
Similar homes
- $121,5003 bd2 ba1.4k sqft461 Elm St, Hamilton, IL 62341Active
 MLS ID #6344414, Janice Filkins, The People's Real Estate. NoCoast MLS as distributed by MLS GRID
- $145,0003 bd1 ba1.5k sqft1741 Linn St, Hamilton, IL 62341Active
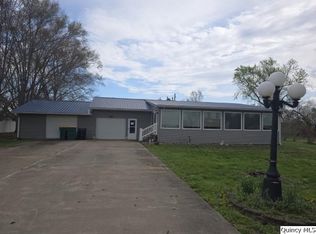 MLS ID #12618425, Brenda Young, Brenda Young Real Estate. MRED as distributed by MLS GRID
- $120,9003 bd2 ba1.6k sqft810 Bank St, Keokuk, IA 52632Active
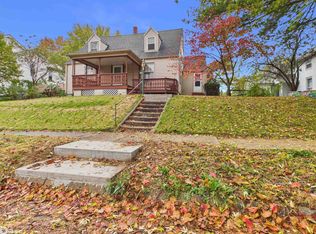 MLS ID #6344411, Tammy J Panther, Weichert Realtors-The Massimo Group. NoCoast MLS as distributed by MLS GRID
- $96,5003 bd1 ba1k sqft80 S 12th St, Hamilton, IL 62341Active
 MLS ID #6341658, Steven C Siegrist, The People's Real Estate. NoCoast MLS as distributed by MLS GRID
