Beautiful historic home full of character and charm! Enjoy breathtaking river views, stunning sunrises, and gorgeous sunsets from the large open front porch. This spacious home features 4 bedrooms, 1 full bath, and 2 half baths, along with both front and back staircases that add timeless appeal and functionality. Main floor offers a beautiful entry foyer, large living room, 1/2 bath, dining room, and a kitchen. The upper level includes 4 bedrooms and a 1.5 baths. The master bedroom has an additional area that is perfect as a changing room, nursery, or office space. Owned solar panels are present. A detached garage and numerous updates throughout provide modern convenience while preserving the home's historic beauty. Warm, inviting, and full of charm, this is a wonderful place to call home.
Active
Price cut: $10K (9/2)
$179,900
230 Fort Edwards Dr, Warsaw, IL 62379
4beds
2,430sqft
Single Family Residence
Built in 1919
1.06 Acres Lot
$175,700 Zestimate®
$74/sqft
$-- HOA
What's special
Breathtaking river viewsDetached garageLarge open front porchDining roomBeautiful entry foyer
- 127 days
- 605
- 31
Zillow last checked:
Listing updated:
Listed by:
Brenda Young 217-357-1439,
Brenda Young Real Estate
Source: MRED as distributed by MLS GRID,MLS#: 12663653
Facts & features
Interior
Bedrooms & bathrooms
- Bedrooms: 4
- Bathrooms: 3
- Full bathrooms: 1
- 1/2 bathrooms: 2
Primary bedroom
- Features: Flooring (Carpet)
- Level: Second
- Area: 143 Square Feet
- Dimensions: 13x11
Bedroom 2
- Features: Flooring (Carpet)
- Level: Second
- Area: 208 Square Feet
- Dimensions: 16x13
Bedroom 3
- Features: Flooring (Carpet)
- Level: Second
- Area: 156 Square Feet
- Dimensions: 12x13
Bedroom 4
- Features: Flooring (Hardwood)
- Level: Second
- Area: 126 Square Feet
- Dimensions: 9x14
Dining room
- Features: Flooring (Hardwood)
- Level: Main
- Area: 208 Square Feet
- Dimensions: 16x13
Foyer
- Features: Flooring (Hardwood)
- Level: Main
- Area: 112 Square Feet
- Dimensions: 14x8
Kitchen
- Features: Flooring (Vinyl)
- Level: Main
- Area: 168 Square Feet
- Dimensions: 12x14
Living room
- Features: Flooring (Hardwood)
- Level: Main
- Area: 448 Square Feet
- Dimensions: 28x16
Other
- Features: Flooring (Carpet)
- Level: Second
- Area: 90 Square Feet
- Dimensions: 9x10
Heating
- Forced Air, Natural Gas
Cooling
- Central Air
Appliances
- Included: Dishwasher, Dryer, Range, Refrigerator, Washer, Gas Water Heater
Features
- Basement: Unfinished,Full
- Has fireplace: Yes
- Fireplace features: Electric
Interior area
- Total interior livable area: 2,430 sqft
- Finished area below ground: 0
Property
Parking
- Total spaces: 1
- Parking features: Detached, Garage
- Garage spaces: 1
Features
- Stories: 2
- Patio & porch: Porch
- Pool features: Above Ground
Lot
- Size: 1.06 Acres
- Dimensions: 78 x 146, 100 x 100, 100 x 250
- Features: Landscaped, Mature Trees
Details
- Parcel number: 1504307000 & 1504314000
- Zoning: SINGL
- Other equipment: Ceiling Fan(s), Internet-Fiber
Construction
Type & style
- Home type: SingleFamily
- Property subtype: Single Family Residence
Materials
- Vinyl Siding
- Roof: Asphalt
Condition
- New construction: No
- Year built: 1919
Utilities & green energy
- Sewer: Community Sewer
- Water: Public
Community & HOA
Location
- Region: Warsaw
Financial & listing details
- Price per square foot: $74/sqft
- Tax assessed value: $128,412
- Annual tax amount: $3,167
- Date on market: 6/1/2026
Estimated market value
$175,700
$167,000 - $184,000
$2,172/mo
Price history
| Date | Event | Price |
|---|---|---|
| 9/2/2026 | Price change | $179,900-5.3%$74/sqft |
Source:  MRED as distributed by MLS GRID #12663653 Report a problem MRED as distributed by MLS GRID #12663653 Report a problem | ||
| 7/1/2026 | Price change | $189,900-2.6%$78/sqft |
Source: MRED as distributed by MLS GRID #12663653 Report a problem | ||
| 6/1/2026 | Listed for sale | $194,900$80/sqft |
Source: MRED as distributed by MLS GRID #12663653 Report a problem | ||
Public tax history
| Year | Property taxes | Tax assessment |
|---|---|---|
| 2024 | $3,062 +5.8% | $42,804 +1.4% |
| 2023 | $2,894 +14% | $42,221 +15.9% |
| 2022 | $2,537 +6% | $36,419 +13.4% |
| 2021 | $2,393 +4.4% | $32,119 +6.1% |
| 2020 | $2,293 +2.1% | $30,272 +2.5% |
| 2019 | $2,246 -21.7% | $29,534 -3.2% |
| 2018 | $2,869 +23.7% | $30,510 |
| 2017 | $2,320 | $30,510 +1% |
| 2015 | $2,320 +42% | $30,208 +19.5% |
| 2014 | $1,634 | $25,277 |
| 2012 | $1,634 -1.2% | $25,277 -2.3% |
| 2011 | $1,654 +2.6% | $25,872 +2.3% |
| 2009 | $1,611 | $25,291 |
Find assessor info on the county website
Monthly payment
Est. payment
Payment breakdown
Explore the cost of this home by adjusting the details. Changes won't be saved.Climate risks
Neighborhood: 62379
Nearby schools
Schools provided by the listing agent
- Elementary: Warsaw
- High: Warsaw
Source: MRED as distributed by MLS GRID. This data may not be complete. We recommend contacting the local school district to confirm school assignments for this home.
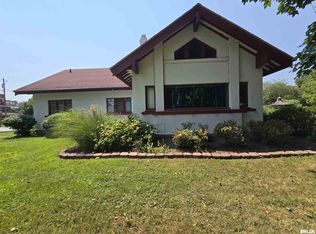
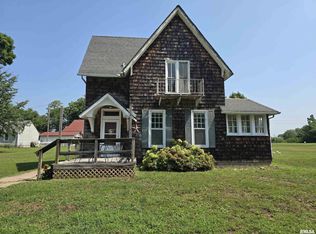
Similar homes
- $169,5004 bd1 ba1.2k sqft730 Harrison St, Warsaw, IL 62379Active
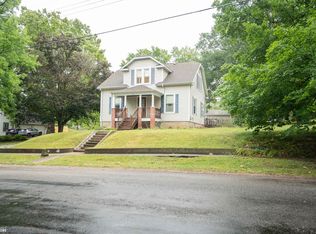 MLS ID #6341488, Steven C Siegrist, The People's Real Estate. NoCoast MLS as distributed by MLS GRID
 - $154,5004 bd2 ba1.7k sqft421 Orleans Ct, Warsaw, IL 62379Active - Contingent
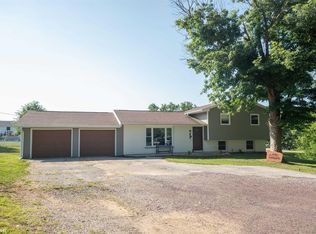 MLS ID #6340888, Steven C Siegrist, The People's Real Estate. NoCoast MLS as distributed by MLS GRID
 - $205,0003 bd3 ba2.5k sqft650 Crawford St, Warsaw, IL 62379For Sale
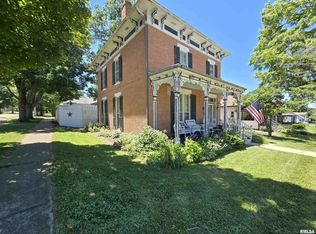
 MLS ID #CA1045000, Laci Moore, KW Hometown. RMLS Alliance as distributed by MLS GRID
 - $149,9003 bd2 ba2.1k sqft610 Crawford St, Warsaw, IL 62379Active - Contingent
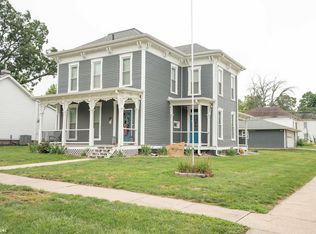 MLS ID #6342795, Steven C Siegrist, The People's Real Estate. NoCoast MLS as distributed by MLS GRID
 - $112,0004 bd1 ba1.3k sqft620 Jackson St, Warsaw, IL 62379For SaleMLS ID #CA1046247, Shaila Lewis, Davis & Associates, REALTORS. RMLS Alliance as distributed by MLS GRID
- $189,9004 bd2 ba1.8k sqft321 N County Road 1200, West Pt, IL 62380For SaleMLS ID #CA1044252, Jeff Tenhouse, Mays LLC REALTORS. RMLS Alliance as distributed by MLS GRID
