Set on a little over half an acre, this four-bedroom, two-bath home sits on a corner lot along a dead-end street with little traffic. The property backs up to the entrance of Nauvoo State Park’s walking trails and offers a comfortable layout with abundant storage. The main floor includes a primary bedroom with direct exterior access. An attached 1½-car garage offers ramped entry into the home. The family and living rooms feature a vaulted ceiling, with the upstairs hallway overlooking the space below. Upper-level bedrooms are positioned apart from the main-floor primary bedroom, and storage areas throughout the home support easy organization. The electrical panel was recently upgraded from a fuse box, and radon remediation has been completed. With generous outdoor space and convenient access to the trails and town amenities, this home offers a combination of flexible living space and a special Nauvoo setting.
Active
$189,000
285 S Wilcox St, Nauvoo, IL 62354
4beds
1,638sqft
Single Family Residence
Built in 1961
0.64 Acres Lot
$-- Zestimate®
$115/sqft
$-- HOA
What's special
Corner lotGenerous outdoor space
- 207 days
- 188
- 10
Zillow last checked:
Listing updated:
Listed by:
Kimberly Logan 319-325-3852,
KL Real Estate Inc,
Mary Richards 309-333-6742,
KL Real Estate Inc
Source: NoCoast MLS as distributed by MLS GRID,MLS#: 6337526
Facts & features
Interior
Bedrooms & bathrooms
- Bedrooms: 4
- Bathrooms: 2
- Full bathrooms: 2
Dining room
- Description: Kitchen/Dining Room
Family room
- Description: 2 Story/High/Vaulted Ceil,Main Level
Heating
- Baseboard, Hot Water
Cooling
- Central Air
Appliances
- Included: Range, Exhaust Fan, Dishwasher, Refrigerator, Gas Water Heater
Features
- Flooring: Carpet, Linoleum
- Windows: Display Window(s), Drapes, Window Treatments
- Basement: Full,Concrete,Storage Space
Interior area
- Total interior livable area: 1,638 sqft
- Finished area above ground: 1,638
- Finished area below ground: 0
Property
Parking
- Total spaces: 5
- Parking features: Attached, Gravel
- Garage spaces: 2
- Uncovered spaces: 3
Accessibility
- Accessibility features: Doors 36"+, Grab Bars In Bathroom
Features
- Levels: One and One Half
- Fencing: None
Lot
- Size: 0.64 Acres
- Dimensions: 153.35 x 183
- Features: Corner Lot, Wooded
Details
- Parcel number: 0136000718
- Zoning: Residential-Single Family
Construction
Type & style
- Home type: SingleFamily
- Property subtype: Single Family Residence
Materials
- Frame, Brick, Vinyl Siding
- Roof: Shingle
Condition
- Year built: 1961
Utilities & green energy
- Electric: Circuit Breakers
- Sewer: Public Sewer
- Water: Public
Community & HOA
HOA
- Has HOA: No
Location
- Region: Nauvoo
Financial & listing details
- Price per square foot: $115/sqft
- Tax assessed value: $185,718
- Annual tax amount: $5,305
- Date on market: 4/22/2026
- Cumulative days on market: 107 days
- Listing terms: Cash,Conventional
- Road surface type: Paved
Estimated market value
Not available
Estimated sales range
Not available
Not available
Price history
| Date | Event | Price |
|---|---|---|
| 10/22/2026 | Listed for sale | $189,000$115/sqft |
Source:  NoCoast MLS as distributed by MLS GRID #6337526 Report a problem | ||
| 8/24/2026 | Pending sale | $189,000$115/sqft |
Source: NoCoast MLS as distributed by MLS GRID #6337526 Report a problem | ||
| 4/22/2026 | Listed for sale | $189,000$115/sqft |
Source: NoCoast MLS as distributed by MLS GRID #6337526 Report a problem | ||
Public tax history
| Year | Property taxes | Tax assessment |
|---|---|---|
| 2024 | $1,852 -0.8% | $61,906 +13.7% |
| 2023 | $1,866 -48.5% | $54,423 +1.9% |
| 2022 | $3,622 +93.6% | $53,393 +4.3% |
| 2021 | $1,871 -3.8% | $51,197 +6.1% |
| 2020 | $1,945 +2.4% | $48,253 -2.2% |
| 2019 | $1,899 +4.9% | $49,337 -3.2% |
| 2018 | $1,809 -1.3% | $50,968 |
| 2017 | $1,834 | $50,968 +1% |
| 2015 | $1,834 +5.4% | $50,464 -9.8% |
| 2014 | $1,740 | $55,965 |
| 2012 | $1,740 +6.2% | $55,965 -2.3% |
| 2011 | $1,638 +3.2% | $57,283 +0.4% |
| 2009 | $1,587 | $57,074 |
Find assessor info on the county website
Monthly payment
Est. payment
Payment breakdown
Explore the cost of this home by adjusting the details. Changes won't be saved.Climate risks
Neighborhood: 62354

Similar homes
- $189,9004 bd2 ba2.1k sqft510 S Fulmer St, Nauvoo, IL 62354Active
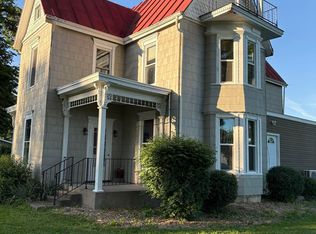 MLS ID #6342510, Elaine Pence, KL Real Estate Inc. NoCoast MLS as distributed by MLS GRID
- $185,9003 bd2 ba1.5k sqft1745 Young St, Nauvoo, IL 62354Active
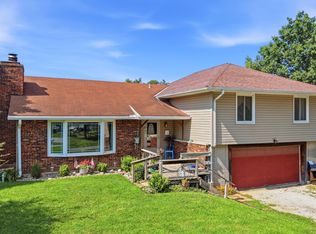 MLS ID #6341199, Mary Richards, KL Real Estate Inc. NoCoast MLS as distributed by MLS GRID
- $180,0004 bd1 ba1.6k sqft2395 N 770 East Rd, Nauvoo, IL 62354For Sale
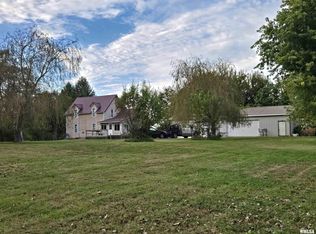
 MLS ID #PA1271159, Eric Little, Crossroads Real Estate. RMLS Alliance as distributed by MLS GRID
- $205,0002 bd2 ba1.5k sqft345 Kimballs Garden Cir, Nauvoo, IL 62354Active
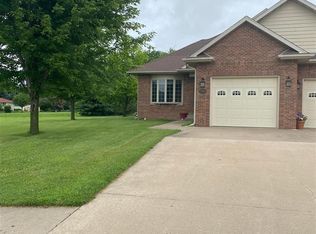 MLS ID #6333926, Deborah Fowler, Century 21/Property Professionals. NoCoast MLS as distributed by MLS GRID
- $199,5002 bd1 ba984 sqft20519 State Highway B, Wayland, MO 63472For Sale
 MLS ID #26060959, Jennifer Wood, Fretwell and Associates, LLC. MARIS
