Step into this gracious, 1890 historical home with 4 bedroom 2 1/2 baths. The craftsman's details throughout is amazing! Beautiful foyer with an open stairway, ornate woodwork, pocket doors, and hardwood flooring that just keeps going. The floor to ceiling brick fireplace, with woodturning stove insert, is inviting. Enjoy conversations in the formal dining room or around the table in the eat-in kitchen. Food prep is made easy with new appliances and butler pantry. The main floor laundry gives access to the side yard & spacious attached 766 sq ft GARAGE with full bath and more! .........Two new furnaces, WALL AND ATTIC CEILING INSULATION, and new commercial grade Hot Water Heater October 2024. Upstairs bath was remodeled in 2025. SO MUCH TO ENJOY including reasonable utilities!!
Active
$162,700
813 Morgan St, Keokuk, IA 52632
4beds
2,814sqft
Single Family Residence
Built in 1890
7,000 Square Feet Lot
$-- Zestimate®
$58/sqft
$-- HOA
What's special
Formal dining roomOrnate woodworkPocket doorsMain floor laundryHardwood flooringButler pantryEat-in kitchen
- 155 days
- 181
- 20
Zillow last checked:
Listing updated:
Listed by:
Penny Logsdon 319-520-8742,
3% Listing Company LLC
Source: NoCoast MLS as distributed by MLS GRID,MLS#: 6338407
Facts & features
Interior
Bedrooms & bathrooms
- Bedrooms: 4
- Bathrooms: 3
- Full bathrooms: 2
- 1/2 bathrooms: 1
Bedroom 2
- Level: Upper
Bedroom 3
- Level: Upper
Bedroom 4
- Level: Upper
Other
- Level: Upper
Dining room
- Description: Eat In Kitchen,Separate/Formal Dining Rm
- Level: Main
Other
- Level: Main
Other
- Level: Main
Other
- Level: Main
Other
- Dimensions: 766 sq ft
Other
- Level: Main
Other
- Level: Main
Family room
- Level: Main
Kitchen
- Level: Main
Living room
- Level: Main
Heating
- Fireplace(s), Forced Air
Cooling
- Central Air
Appliances
- Included: Range, Dishwasher, Refrigerator
Features
- Trim: Crown Molding
- Flooring: Hardwood
- Basement: Stone/Rock
- Number of fireplaces: 1
- Fireplace features: Brick, Living Room, Wood Burning
Interior area
- Total interior livable area: 2,814 sqft
- Finished area above ground: 2,814
Property
Parking
- Total spaces: 2
- Parking features: Attached, Insulated Garage, Gravel, Garage Door Opener, Electric
- Garage spaces: 2
Accessibility
- Accessibility features: None
Features
- Levels: Two
Lot
- Size: 7,000 Square Feet
- Dimensions: 50 x 140
Details
- Parcel number: 044521252810070
Construction
Type & style
- Home type: SingleFamily
- Property subtype: Single Family Residence
Materials
- Brick
- Roof: Shingle
Condition
- Year built: 1890
Utilities & green energy
- Sewer: Public Sewer
- Water: Public
Community & HOA
HOA
- Has HOA: No
Location
- Region: Keokuk
Financial & listing details
- Price per square foot: $58/sqft
- Tax assessed value: $66,550
- Annual tax amount: $1,898
- Date on market: 5/17/2026
- Cumulative days on market: 157 days
- Inclusions: The current owner has completed several updates ready for you to enjoy! Two new Goodman Furnaces October 2024. New commercial grade Hot Water Heater along with Walls and Attic Floor Insulated October 2024. New appliances November 2025. Full bath upstairs remodeled 2025. Half bath recently updated and painted. The 776 sq ft attached garage is insulated and includes: a full bath with additional insulation October 2024 plus a convenient walkup attic for more storage. The radiant heat in the garage floor is not hooked up to a second hot water heater. Original craftsman woodwork and hardwood flooring throughout most of the home. Lots of natural light. Easy access to the basement tall ceiling.
- Road surface type: Paved
Estimated market value
Not available
Estimated sales range
Not available
Not available
Price history
| Date | Event | Price |
|---|---|---|
| 5/17/2026 | Listed for sale | $162,700+180.5%$58/sqft |
Source:  NoCoast MLS as distributed by MLS GRID #6338407 Report a problem NoCoast MLS as distributed by MLS GRID #6338407 Report a problem | ||
| 8/15/2022 | Sold | $58,000$21/sqft |
Source: NoCoast MLS as distributed by MLS GRID #6101039 Report a problem | ||
| 8/2/2022 | Pending sale | $58,000$21/sqft |
Source: NoCoast MLS as distributed by MLS GRID #6101039 Report a problem | ||
| 6/17/2022 | Price change | $58,000-6.5%$21/sqft |
Source: NoCoast MLS as distributed by MLS GRID #6101039 Report a problem | ||
| 3/31/2022 | Price change | $62,000-5.6%$22/sqft |
Source: NoCoast MLS as distributed by MLS GRID #6101039 Report a problem | ||
| 1/10/2022 | Price change | $65,700-6%$23/sqft |
Source: NoCoast MLS as distributed by MLS GRID #6101039 Report a problem | ||
| 12/1/2021 | Listed for sale | $69,900-6.8%$25/sqft |
Source: NoCoast MLS as distributed by MLS GRID #6101039 Report a problem | ||
| 11/29/2021 | Listing removed | -- |
Source: Owner Report a problem | ||
| 7/15/2021 | Listed for sale | $75,000-3.2%$27/sqft |
Source: Owner Report a problem | ||
| 4/9/2015 | Listing removed | $77,500$28/sqft |
Source: MLS Direct #16458 Report a problem | ||
| 1/3/2015 | Listed for sale | $77,500$28/sqft |
Source: Listhub #16458 Report a problem | ||
Public tax history
| Year | Property taxes | Tax assessment |
|---|---|---|
| 2025 | $1,636 +5.5% | $66,550 -10% |
| 2024 | $1,550 -11.3% | $73,910 |
| 2023 | $1,748 +17.5% | $73,910 +3.6% |
| 2022 | $1,488 +2.2% | $71,310 |
| 2021 | $1,456 +3.6% | $71,310 +5.5% |
| 2020 | $1,406 -4.5% | $67,610 |
| 2019 | $1,472 +1.4% | $67,610 +6% |
| 2018 | $1,452 +2.5% | $63,780 |
| 2017 | $1,416 +1.9% | $63,780 |
| 2016 | $1,390 | $63,780 |
| 2015 | $1,390 -1.6% | $63,780 |
| 2014 | $1,412 +10.8% | $63,780 |
| 2013 | $1,274 -0.5% | -- |
| 2012 | $1,280 -11.7% | -- |
| 2011 | $1,450 +4.5% | -- |
| 2010 | $1,388 +22.6% | -- |
| 2009 | $1,132 +6.5% | -- |
| 2008 | $1,063 +0.1% | -- |
| 2007 | $1,062 | -- |
Find assessor info on the county website
Monthly payment
Est. payment
Payment breakdown
Explore the cost of this home by adjusting the details. Changes won't be saved.Climate risks
Neighborhood: 52632
Similar homes
- $155,0004 bd3 ba3.3k sqft816 Orleans Ave, Keokuk, IA 52632Active
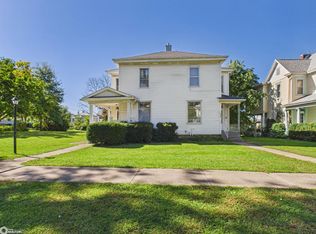 MLS ID #6343440, Lisa M Johnson, Weichert Realtors-The Massimo Group. NoCoast MLS as distributed by MLS GRID
 - $--3 bd2 ba2k sqft112 N 13th St, Keokuk, IA 52632Auction
 Auction.com 1
 - $175,0003 bd2 ba2.1k sqft1008 Grand Ave, Keokuk, IA 52632Active
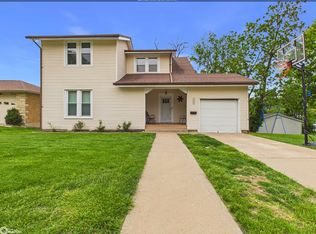 MLS ID #6337984, Lisa M Johnson, Weichert Realtors-The Massimo Group. NoCoast MLS as distributed by MLS GRID
 - $135,0004 bd2 ba2k sqft422 S 22nd St, Keokuk, IA 52632Active
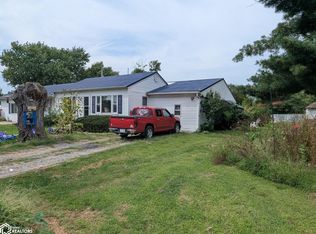 MLS ID #6342728, Kim Hedges, RE/MAX Real Estate Specialists. NoCoast MLS as distributed by MLS GRID
 - $169,0003 bd2 ba3.8k sqft210 Fort Edwards Dr, Warsaw, IL 62379For Sale
 MLS ID #CA1045328, Laci Moore, KW Hometown. RMLS Alliance as distributed by MLS GRID
 - $205,0003 bd3 ba2.5k sqft650 Crawford St, Warsaw, IL 62379For SaleMLS ID #CA1045000, Laci Moore, KW Hometown. RMLS Alliance as distributed by MLS GRID
