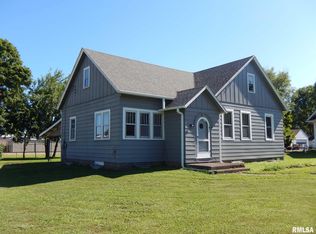
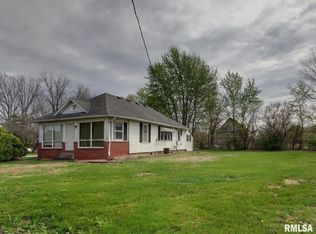
This remodeled 5 bedroom home with a newer built 40 x 30 garage offers many routes for a growing family or someone looking to build a business or manage a hobby right outside their door. With classic hardwoods throughout, a sealed-off fireplace, and a round front door, there is no shortage of character. The modern kitchen flows into multiple downstairs bedrooms and an inviting airy living room. Upstairs was remodeled in 2022 to offer multiple bedroom options with a central loft space for gathering or relaxing after a long day. The basement is full of storage space possibilities along with a large garage built in 2022. An attached carport allows you space to park any extra vehicles. With all these lovely updates, this property is move-in ready.
For sale
Price cut: $5K (10/30)
$145,000
710 Macomb St, Colchester, IL 62326
5beds
1,819sqft
Single Family Residence, Residential
Built in 1928
0.43 Acres Lot
$139,300 Zestimate®
$80/sqft
$-- HOA
What's special
Attached carportClassic hardwoods throughoutModern kitchenMultiple downstairs bedrooms
- 40 days
- 207
- 13
Zillow last checked:
Listing updated:
Listed by:
Justin Derry 309-903-1091,
REMAX Aligned,
Richard Westen,
REMAX Aligned
Source: RMLS Alliance as distributed by MLS GRID,MLS#: PA1270787 Originating MLS: Peoria Area Association of Realtors
Facts & features
Interior
Bedrooms & bathrooms
- Bedrooms: 5
- Bathrooms: 1
- Full bathrooms: 1
Bedroom 1
- Level: Main
- Dimensions: 9ft 9in x 11ft 5in
Bedroom 2
- Level: Main
- Dimensions: 11ft 0in x 12ft 6in
Bedroom 3
- Level: Main
- Dimensions: 10ft 0in x 11ft 5in
Bedroom 4
- Level: Upper
- Dimensions: 15ft 2in x 8ft 95in
Bedroom 5
- Level: Upper
- Dimensions: 9ft 95in x 14ft 95in
Other
- Level: Main
- Dimensions: 14ft 0in x 15ft 5in
Additional room
- Description: Loft
- Level: Upper
- Dimensions: 14ft 8in x 18ft 8in
Family room
- Level: Upper
- Dimensions: 10ft 8in x 14ft 95in
Kitchen
- Level: Main
- Dimensions: 13ft 5in x 11ft 5in
Living room
- Level: Main
- Dimensions: 16ft 4in x 11ft 8in
Main level
- Area: 1095
Upper level
- Area: 724
Heating
- Forced Air
Cooling
- Central Air
Appliances
- Included: Dishwasher, Disposal, Dryer, Microwave, Range, Refrigerator, Washer, Electric Water Heater
Features
- Ceiling Fan(s)
- Windows: Blinds
- Basement: Full,Unfinished
- Number of fireplaces: 1
- Fireplace features: Decorative, Living Room
Interior area
- Total structure area: 1,819
- Total interior livable area: 1,819 sqft
Property
Parking
- Total spaces: 3
- Parking features: Attached, Carport, Detached, Gravel
- Garage spaces: 3
- Has carport: Yes
- Details: Number Of Garage Remotes: 0
Features
- Levels: Two
- Patio & porch: Deck
Lot
- Size: 0.43 Acres
- Dimensions: 150 x 125
- Features: Corner Lot, Level
Details
- Additional structures: Shed(s)
- Parcel number: 0500098405
Construction
Type & style
- Home type: SingleFamily
- Property subtype: Single Family Residence, Residential
Materials
- Frame, Aluminum Siding, Vinyl Siding
- Foundation: Block, Brick/Mortar
- Roof: Shingle
Condition
- New construction: No
- Year built: 1928
Utilities & green energy
- Sewer: Public Sewer
- Water: Public
Community & HOA
Community
- Subdivision: Not Available
Location
- Region: Colchester
Financial & listing details
- Price per square foot: $80/sqft
- Tax assessed value: $83,703
- Annual tax amount: $1,790
- Date on market: 10/6/2026
- Cumulative days on market: 41 days
- Road surface type: Paved
Estimated market value
$139,300
$132,000 - $146,000
$1,430/mo
Price history
| Date | Event | Price |
|---|---|---|
| 10/30/2026 | Price change | $145,000-3.3%$80/sqft |
Source:  RMLS Alliance as distributed by MLS GRID #PA1270787 Report a problem | ||
| 10/6/2026 | Listed for sale | $150,000+136.2%$82/sqft |
Source: RMLS Alliance as distributed by MLS GRID #PA1270787 Report a problem | ||
| 2/23/2021 | Sold | $63,500+243.2%$35/sqft |
Source: Public Record Report a problem | ||
| 11/8/2019 | Sold | $18,500$10/sqft |
Source: Public Record Report a problem | ||
Public tax history
| Year | Property taxes | Tax assessment |
|---|---|---|
| 2024 | $1,631 +6.9% | $27,901 +5.7% |
| 2023 | $1,526 +6.5% | $26,399 +33.4% |
| 2022 | $1,433 -28.6% | $19,786 +2.1% |
| 2021 | $2,006 +221.1% | $19,374 +219.4% |
| 2020 | $625 -0.8% | $6,066 -1.6% |
| 2019 | $630 -72.3% | $6,167 -73% |
| 2018 | $2,274 | $22,812 |
| 2017 | $2,274 | $22,812 |
Find assessor info on the county website
Monthly payment
Est. payment
Payment breakdown
Explore the cost of this home by adjusting the details. Changes won't be saved.Climate risks
Neighborhood: 62326
Nearby schools
Schools provided by the listing agent
- Elementary: West Prairie South
- Middle: West Prairie Middle School
- High: West Prairie
Source: RMLS Alliance as distributed by MLS GRID. This data may not be complete. We recommend contacting the local school district to confirm school assignments for this home.
Similar homes
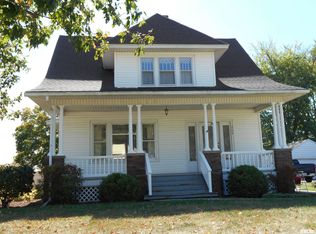
- $135,0003 bd2 ba1.7k sqft427 N Hun St, Colchester, IL 62326For Sale
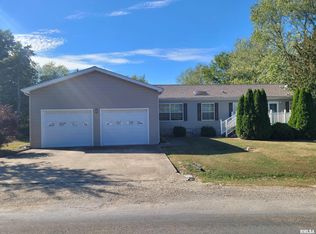
 MLS ID #CA1039908, Laci Moore, KW Hometown. RMLS Alliance as distributed by MLS GRID
- $178,0003 bd2 ba1.7k sqft113 Valentine Pl, Colchester, IL 62326For Sale
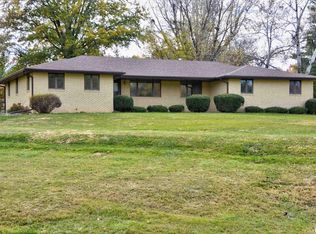 MLS ID #PA1262352, Nick J Curtis, REMAX Aligned. RMLS Alliance as distributed by MLS GRID
- $--3 bd2 ba1.7k sqft828 S McArthur St, Macomb, IL 61455Auction
 Auction.com 2
- $132,0002 bd2 ba1.3k sqft2201 & 2203 S Johnson St, Macomb, IL 61455For Sale
 MLS ID #CA1043050, Chrissy Lock, Farlow Real Estate Experts. RMLS Alliance as distributed by MLS GRID
- $119,9005 bd2 ba2.2k sqft440 N Campbell St, Macomb, IL 61455For SaleMLS ID #PA1269289, Nick J Curtis, REMAX Aligned. RMLS Alliance as distributed by MLS GRID
- $144,9003 bd3 ba1.9k sqft807 Meadow Dr, Macomb, IL 61455For SaleMLS ID #PA1266716, Nick J Curtis, REMAX Aligned. RMLS Alliance as distributed by MLS GRID
- $140,0006 bd4 ba2.4k sqft525 S Lafayette St #4, Macomb, IL 61455For SaleMLS ID #PA1270043, Stephanie Green, C21 Purdum-Epperson Inc. RMLS Alliance as distributed by MLS GRID
- $161,0004 bd3 ba2.3k sqft208 Central Ave, Industry, IL 61440For SaleMLS ID #CA1047646, Abby Wright, LG Realty. RMLS Alliance as distributed by MLS GRID
- $125,0004 bd2 ba1.9k sqft327 Elm St, Adair, IL 61411For SaleMLS ID #PA1271456, Samantha J Braden, Rhoades Real Estate & Land Auc. RMLS Alliance as distributed by MLS GRID
- $150,0004 bd4 ba1.6k sqft606-612 N McArthur St, Macomb, IL 61455For SaleMLS ID #PA1269201, Christine Farr, Key, REALTORS. RMLS Alliance as distributed by MLS GRID
- $182,5003 bd3 ba2.2k sqft629 S Randolph St, Macomb, IL 61455For SaleMLS ID #PA1266229, Richard Westen, REMAX Aligned. RMLS Alliance as distributed by MLS GRID
- $159,9003 bd3 ba2.2k sqft1324 E Thomas St, Macomb, IL 61455For SaleMLS ID #PA1266506, Robin Briney, Key, REALTORS. RMLS Alliance as distributed by MLS GRID
- $180,0003 bd2 ba1.6k sqft432 S Randolph St, Macomb, IL 61455For SaleMLS ID #PA1271426, Kali K Foxall, C21 Purdum-Epperson Inc. RMLS Alliance as distributed by MLS GRID
- $115,0006 bd3 ba2.2k sqft128 W Adams St, Macomb, IL 61455For SaleMLS ID #PA1270259, Noah Rusher, TNT Realty Group, Inc.. RMLS Alliance as distributed by MLS GRID
- $160,0003 bd2 ba1.9k sqft109 70th St, Roseville, IL 61473For SaleMLS ID #CA1046511, Kaylin Terpening, Western Illinois Realty LLC. RMLS Alliance as distributed by MLS GRID
- $110,0004 bd2 ba1.6k sqft414 Summers Dr, Macomb, IL 61455For SaleMLS ID #PA1267676, Samantha J Braden, Rhoades Real Estate & Land Auc. RMLS Alliance as distributed by MLS GRID
- $169,0003 bd2 ba2k sqft632 Lincoln Dr, Macomb, IL 61455For SaleMLS ID #PA1267817, Todd Gilliland, TNT Realty Group, Inc.. RMLS Alliance as distributed by MLS GRID
