Space is the standout at 103 Angela Drive! With 2,640 square feet of finished living space, 4 bedrooms, a beautifully renovated kitchen, finished basement and nearly an acre of ground, this ranch offers room that's hard to find at this price. The main level features the updated kitchen, comfortable living spaces and convenient bedroom layout, while the finished lower level provides even more room for a family room, recreation space, home office or hobbies. Outside, enjoy the large .95-acre lot, partially fenced yard, attached 2-car garage and the durability of a metal roof. At $157,500, this home offers an impressive combination of indoor space, outdoor space and recent updates. Come see how much home 103 Angela Drive has to offer!
Active - contingent
Price cut: $7.4K (8/1)
$157,500
103 Angela Dr, La Harpe, IL 61450
4beds
2,640sqft
Single Family Residence
Built in 1978
0.95 Acres Lot
$-- Zestimate®
$60/sqft
$-- HOA
What's special
Finished basementPartially fenced yardBeautifully renovated kitchenComfortable living spacesUpdated kitchen
- 174 days
- 90
- 4
Zillow last checked:
Listing updated:
Listed by:
Kimberly Logan 319-325-3852,
KL Real Estate Inc,
Rebecca Williamson 309-221-9803,
KL Real Estate Inc
Source: NoCoast MLS as distributed by MLS GRID,MLS#: 6337688
Facts & features
Interior
Bedrooms & bathrooms
- Bedrooms: 4
- Bathrooms: 3
- Full bathrooms: 1
- 1/2 bathrooms: 2
Bedroom 2
- Level: Main
- Area: 165 Square Feet
- Dimensions: 11x15
Bedroom 3
- Level: Main
- Area: 121 Square Feet
- Dimensions: 11x11
Bedroom 4
- Level: Basement
- Area: 99 Square Feet
- Dimensions: 11x9
Other
- Level: Main
- Area: 121 Square Feet
- Dimensions: 11x11
Dining room
- Description: Informal Dining Room
- Level: Main
- Area: 209 Square Feet
- Dimensions: 11x19
Other
- Level: Basement
- Area: 132 Square Feet
- Dimensions: 12x11
Other
- Level: Basement
- Area: 736 Square Feet
- Dimensions: 23x32
Family room
- Level: Basement
- Area: 187 Square Feet
- Dimensions: 11x17
Kitchen
- Level: Main
- Area: 198 Square Feet
- Dimensions: 11x18
Living room
- Level: Main
- Area: 336 Square Feet
- Dimensions: 16x21
Heating
- Forced Air
Cooling
- Central Air
Appliances
- Included: Range, Microwave, Dishwasher, Refrigerator, Washer, Dryer
Features
- Flooring: Carpet, Linoleum
- Basement: Finished
- Number of fireplaces: 1
- Common walls with other units/homes: 0
Interior area
- Total interior livable area: 2,640 sqft
- Finished area above ground: 1,456
- Finished area below ground: 1,184
Video & virtual tour
Property
Parking
- Total spaces: 2
- Parking features: Attached, Concrete
- Garage spaces: 2
Accessibility
- Accessibility features: None
Features
- Fencing: Chain Link
Lot
- Size: 0.95 Acres
- Dimensions: 115 x 110 x 34 x 133 x 202 x 158 x 50 x 108
Details
- Parcel number: 0621302025
Construction
Type & style
- Home type: SingleFamily
- Architectural style: Ranch
- Property subtype: Single Family Residence
Materials
- Vinyl Siding
- Roof: Metal
Condition
- Year built: 1978
Utilities & green energy
- Sewer: Public Sewer
- Water: Public
Community & HOA
HOA
- Has HOA: No
Location
- Region: La Harpe
Financial & listing details
- Price per square foot: $60/sqft
- Tax assessed value: $132,408
- Annual tax amount: $4,197
- Date on market: 4/28/2026
- Cumulative days on market: 175 days
- Road surface type: Paved
Estimated market value
Not available
Estimated sales range
Not available
Not available
Price history
| Date | Event | Price |
|---|---|---|
| 8/1/2026 | Price change | $157,500-4.5%$60/sqft |
Source:  NoCoast MLS as distributed by MLS GRID #6337688 Report a problem NoCoast MLS as distributed by MLS GRID #6337688 Report a problem | ||
| 7/2/2026 | Price change | $164,900-4.7%$62/sqft |
Source: NoCoast MLS as distributed by MLS GRID #6337688 Report a problem | ||
| 5/19/2026 | Price change | $173,000-1.1%$66/sqft |
Source: NoCoast MLS as distributed by MLS GRID #6337688 Report a problem | ||
| 4/28/2026 | Listed for sale | $175,000+16.7%$66/sqft |
Source: NoCoast MLS as distributed by MLS GRID #6337688 Report a problem | ||
| 6/8/2022 | Contingent | $149,900$57/sqft |
Source:  Quincy AOR #202021 Report a problem Quincy AOR #202021 Report a problem | ||
| 5/16/2022 | Listed for sale | $149,900$57/sqft |
Source: Quincy AOR #202021 Report a problem | ||
Public tax history
| Year | Property taxes | Tax assessment |
|---|---|---|
| 2024 | $3,151 +4.7% | $44,136 +2.9% |
| 2023 | $3,009 +17.5% | $42,879 +15.9% |
| 2022 | $2,560 -2% | $36,987 +19.6% |
| 2021 | $2,612 +3.3% | $30,929 +4.2% |
| 2020 | $2,530 +2.8% | $29,692 +2.5% |
| 2019 | $2,460 -3.9% | $28,968 -3.2% |
| 2018 | $2,559 -1% | $29,926 |
| 2017 | $2,586 | $29,926 +1% |
| 2015 | $2,586 +260.2% | $29,630 -6.4% |
| 2014 | $718 | $31,667 |
| 2012 | $718 +2.2% | $31,667 -2.3% |
| 2011 | $703 +5.2% | $32,412 +2.2% |
| 2009 | $668 | $31,711 |
Find assessor info on the county website
Monthly payment
Est. payment
Payment breakdown
Explore the cost of this home by adjusting the details. Changes won't be saved.Climate risks
Neighborhood: 61450
Similar homes
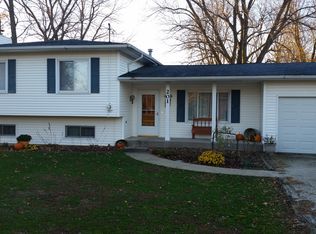
- $132,5004 bd3 ba2.3k sqft802 W Main St, La Harpe, IL 61450For Sale

 MLS ID #PA1269418, Eric Little, Crossroads Real Estate. RMLS Alliance as distributed by MLS GRID
 - $148,9002 bd2 ba1.3k sqft207 Willow Dr, La Harpe, IL 61450Active
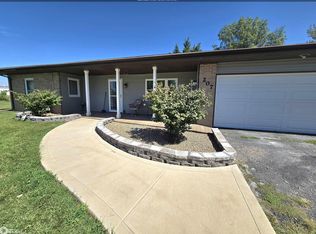 MLS ID #6342379, Gwen R Wixom, Century 21/Property Professionals. NoCoast MLS as distributed by MLS GRID
 - $169,0004 bd4 ba2.9k sqft1051 Centennial Ave, Gladstone, IL 61437Active
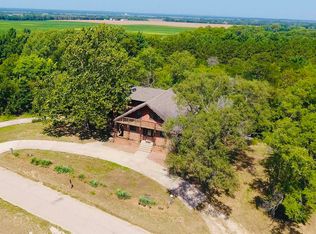 MLS ID #6342391, Denise Myers, RE/MAX Real Estate Specialists. NoCoast MLS as distributed by MLS GRID
 - $97,5004 bd2 ba2.4k sqft2246 E County Road 2400, La Harpe, IL 61450For Sale
 MLS ID #PA1270782, Eric Little, Crossroads Real Estate. RMLS Alliance as distributed by MLS GRID
 - $160,0004 bd3 ba1.6k sqft216 N Normal St, Macomb, IL 61455For SaleMLS ID #PA1266336, Kinzie Taylor, Crossroads Real Estate. RMLS Alliance as distributed by MLS GRID
- $175,0004 bd3 ba2.8k sqft2 Woodland Ln, Macomb, IL 61455For SaleMLS ID #PA1270413, Chris A Hilton, Century 21 Lincoln National Re. RMLS Alliance as distributed by MLS GRID
- $155,0004 bd3 ba2.8k sqft215 W Washington St, Macomb, IL 61455For SaleMLS ID #PA1266930, Terri Gilliland, TNT Realty Group, Inc.. RMLS Alliance as distributed by MLS GRID
- $144,9003 bd3 ba1.9k sqft807 Meadow Dr, Macomb, IL 61455For SaleMLS ID #PA1266716, Nick J Curtis, REMAX Aligned. RMLS Alliance as distributed by MLS GRID
- $150,0005 bd1 ba1.8k sqft710 Macomb St, Colchester, IL 62326For SaleMLS ID #PA1270787, Justin Derry, REMAX Aligned. RMLS Alliance as distributed by MLS GRID
- $178,0003 bd2 ba1.7k sqft113 Valentine Pl, Colchester, IL 62326For SaleMLS ID #PA1262352, Nick J Curtis, REMAX Aligned. RMLS Alliance as distributed by MLS GRID
- $184,9003 bd2 ba1.9k sqft109 70th St, Roseville, IL 61473For SaleMLS ID #CA1046511, Kaylin Terpening, Western Illinois Realty LLC. RMLS Alliance as distributed by MLS GRID
- $119,9005 bd2 ba2.2k sqft440 N Campbell St, Macomb, IL 61455For SaleMLS ID #PA1269289, Nick J Curtis, REMAX Aligned. RMLS Alliance as distributed by MLS GRID
